
Walk beneath a stone arch in an old railway station, stand beneath the dome of a historic civic building, or look up from a city sidewalk at a glass tower. The materials and visual language may be different, but each structure is answering the same question: how can loads travel safely to the ground?
Buildings did not become taller simply because people wanted height. Every major leap—from stacked stone walls to cast iron frames and structural steel—followed a better understanding of materials, forces, connections, and construction methods.
That history matters to engineers because it explains why familiar details exist. A column, a buttress, a truss, and a steel moment connection are not isolated inventions; they are successive answers to recurring structural problems.
Following that progression also gives modern practice useful perspective. The tools have changed dramatically, but the central discipline remains the same: create a reliable load path, understand failure modes, and design for the realities of construction and use.
🧭 Start With the Structural Question
A structure must collect loads, resist them, and transfer them to the supporting ground. Loads include its own weight, occupants, furniture, wind, snow, earthquake motion, temperature effects, and occasionally impact or machinery vibration.
This transfer route is called a load path. For a simple building, gravity loads may move from a roof slab to beams, from beams to columns or walls, then through foundations into soil or rock.
Historic structures often look very different, yet their form reveals the same logic. Thick masonry walls collect roof loads; arches redirect forces into piers; a steel skeleton channels load through members and joints.
🪨 The First Advantage of Stone
Stone was widely available, durable, and exceptionally strong in compression, the squeezing force produced when a load pushes material together. A stack of well-bedded stone can support substantial vertical weight.
Its weakness is tension. Stone can crack when pulled apart, and its performance depends on natural flaws, bedding planes, mortar quality, and workmanship. Early builders therefore favored forms that kept forces primarily compressive.
This material behavior directly shaped architecture. Massive walls, closely spaced supports, low spans, and relatively small openings were not merely aesthetic choices; they were sensible responses to masonry’s limits.
🧱 Bearing Walls Defined Early Buildings
In a load-bearing wall building, walls carry floors and roofs as well as enclosing interior space. The lower levels must support all the levels above, so walls commonly become thicker toward the base.
That approach works well for modest heights, but it consumes usable floor area as a building rises. Large window openings are also difficult because every opening interrupts the wall’s path for vertical load.
Unreinforced masonry remains vulnerable to sideways actions. Earthquake shaking and high wind create bending and tension, which can separate wythes, crack walls, or overturn slender unsupported elements if the building lacks appropriate ties and confinement.
🏛️ Posts and Beams Made Space More Flexible
The post-and-beam system offered a different strategy. Vertical posts carry beams, and beams span between supports. This can create open rooms without continuous interior bearing walls.
Timber was especially useful because it can resist both compression and tension along its grain. But a timber beam bends under gravity load: its top fibers compress while its bottom fibers are pulled in tension.
Span is the key constraint. A longer beam bends and deflects much more than a short one under comparable loading. Historic builders managed this with closer column spacing, deeper members, bracing, and carefully selected timber.
🌲 Timber Taught Builders About Connections
Timber framing made joints a central concern. Mortise-and-tenon joints, pegs, laps, and later iron straps had to transfer forces without splitting the wood or allowing excessive movement.
Many traditional frames use diagonal braces because a rectangle can distort into a parallelogram under lateral force. A diagonal turns that flexible shape into triangles, which are geometrically stable when their joints are adequately connected.
This lesson carries directly into modern design: the capacity of a member is not enough. A structural system is only as reliable as its connections and continuity.
🔺 Triangles Created Stronger Roofs and Bridges
A truss is an assembly of straight members arranged so loads are carried mainly as axial tension or compression rather than large bending. Triangular geometry makes this possible.
Roof trusses allowed wider interiors for halls, factories, and churches. Bridge trusses made efficient use of material across longer spans, particularly once iron and steel became available.
Real trusses are not automatically idealized pin-jointed diagrams. Their joints have stiffness, members have self-weight, and connection eccentricities can introduce bending. Still, the truss remains one of the clearest demonstrations of how geometry can control force flow.
🌉 Arches Redirect Rather Than Eliminate Forces
An arch spans an opening by directing vertical load along a curved path toward its supports. Ideally, the internal line of compression stays within the thickness of the arch ring.
Unlike a horizontal beam, an arch develops substantial horizontal thrust at its supports. If the abutments move outward, the arch can crack, spread, or collapse. Strong piers, adjacent walls, or tie rods are therefore part of the structural system.
A stone arch is often compared to a line of wedges. The analogy is useful, but it should not hide the complexity: settlement, uneven loading, construction sequence, and material deterioration can all change its force pattern.
🏟️ Roman Concrete Expanded What Was Possible
Roman builders combined arches, vaults, and concrete-like materials to create structures with exceptional spatial ambition. Vaults extended the arch into depth; domes rotated the arch around a central axis.
Concrete allowed builders to shape thick, continuous masses that could act differently from cut-stone construction. The Pantheon is a well-known example of a large unreinforced concrete dome, using geometry and graduated material to manage weight and thrust.
These were not modern reinforced-concrete systems. Ancient concrete did not rely on embedded steel reinforcement to resist tensile forces. Its success depended heavily on mass, shape, compression, and construction knowledge.
🌀 Domes Solve One Problem and Create Others
A dome can cover a broad circular or polygonal space without columns at its center. However, its lower regions push outward, creating hoop forces and horizontal thrust that must be restrained by thick walls, buttresses, tension rings, or other support systems.
Openings at the base can weaken that containment. Designers must reconcile daylight, circulation, and architectural expression with the continuous force path required around the dome.
Modern analysis makes these effects easier to model, but the governing question is ancient: where does the outward force go, and what reliably resists it?
⛪ Gothic Builders Chased Height and Light
Medieval Gothic construction pushed masonry buildings upward while opening walls for larger windows. The solution was not one invention but a coordinated system of pointed arches, ribbed vaults, clustered piers, and exterior buttressing.
Pointed arches could be adjusted to spans of differing width while maintaining similar crown heights. Ribbed vaults concentrated loads along defined lines, helping organize the supporting structure.
The resulting interiors appear light, but their stability depends on a carefully distributed network of compressive and lateral forces. The visible wall was no longer asked to do all the structural work.
🪽 Flying Buttresses Managed Lateral Thrust
A flying buttress is an external arched support that transfers thrust from a high wall or vault to a separate outer pier. It moves structural resistance away from the interior, leaving room for tall openings.
Its effectiveness depends on alignment, mass, and foundations. A buttress that is visually dramatic but poorly positioned does not solve the actual thrust problem.
This is an early expression of a lasting engineering principle: place material where the forces require it, even if that produces an unconventional-looking form.
🔨 Craft Knowledge Came Before Formal Theory
For much of history, builders relied on rules of proportion, successful precedents, full-scale layout, and accumulated craft experience. This knowledge was often sophisticated, even when it was not expressed with modern equations.
Its limitation was transferability. A form that worked in one material, climate, soil condition, or scale could perform differently elsewhere. Failures could reveal hidden assumptions only after costly construction.
Modern structural engineering did not replace practical judgment; it added mechanics, testing, and calculation so judgment could be checked and applied more consistently.
📐 Mechanics Put Forces Into a Common Language
The development of structural mechanics made it possible to describe equilibrium, stress, strain, bending, buckling, and deflection quantitatively. Engineers could estimate not only whether a building stood, but how much a member might deform and where failure might begin.
Stress is force distributed over area. Strain describes deformation relative to original length. These concepts help compare different materials and member sizes under load.
Calculation always rests on assumptions: support conditions, load estimates, material properties, and idealized geometry. Good engineering includes checking whether the real building is likely to behave like the analytical model.
⚙️ Cast Iron Opened a New Material Era
Cast iron allowed manufacturers to produce columns and other shaped elements with repeatable dimensions. It is strong in compression and can be cast into intricate forms, making it attractive for early industrial buildings and bridges.
However, cast iron is relatively brittle and weak in tension compared with later structural metals. Defects, poor connections, and unexpected impact can be especially consequential.
Its historic use offers a practical conservation lesson: do not assume every old metal member behaves like modern steel. Material identification and condition assessment are essential before alteration or loading changes.
🔥 Wrought Iron Improved Tensile Capacity
Wrought iron, produced through a different process, had fibrous characteristics and generally offered better ductility and tensile behavior than cast iron. It became useful in tension ties, chains, truss members, and bridge components.
Early metal structures sometimes combined cast-iron compression members with wrought-iron tension members. This was a logical attempt to match each material to the force it handled best.
Such hybrid systems show an emerging material economy: rather than making every element massive, designers began assigning materials according to their mechanical strengths.
🏭 Industrialization Changed Construction Itself
Industrial production made structural components more standardized and more widely transportable. Railways, factories, and urban growth created demand for longer spans, larger floor plates, and faster construction.
Factories needed open interiors for machinery and adaptable layouts. Warehouses needed robust floors and efficient circulation. Railway sheds needed wide roofs over tracks and platforms.
These demands accelerated the use of iron framing, repetitive bays, prefabricated components, and structural systems that could be erected with greater predictability than heavy masonry alone.
🧯 Fire Became a Design Driver
Iron and steel are noncombustible, but that does not mean they retain full strength and stiffness in a fire. As temperature rises, exposed metal can lose capacity and deform significantly.
Timber also requires careful fire design, though large timber members can form a protective char layer under certain conditions. Neither material is simply “fireproof” or “unsafe” without considering member size, protection, connections, occupancy, and the full fire scenario.
Historic urban fires encouraged the development of fire-resistive construction, compartmentation, protected frames, and more rigorous attention to escape and emergency response.
🏙️ Elevators Made Height Economically Useful
A tall building is structurally possible only if people can use it conveniently. The development of reliable passenger elevators transformed upper floors from undesirable climbs into valuable space.
This change interacted with structural innovation. Developers could justify greater height, while engineers had stronger incentives to find systems that reduced wall thickness and maximized rentable floor area.
The skyscraper was therefore not a single-material invention. It emerged from structural framing, vertical transportation, foundations, fire protection, urban land values, and construction logistics.
🦴 The Steel Skeleton Replaced Massive Walls
Structural steel provided high strength, useful ductility, and reliable rolled shapes. A steel-framed building can place much of its gravity load on columns and beams, allowing exterior walls to become lighter enclosures rather than primary supports.
This is often called a skeleton frame. Its columns form the vertical “bones,” beams support floors, and connections create continuity or simple support behavior depending on the chosen design.
Steel did not remove the need for walls; it changed their job. Exterior walls still resist weather, provide thermal and acoustic performance, and may participate in lateral stability if designed to do so.
🪟 Curtain Walls Changed the Building Envelope
A curtain wall is a non-load-bearing exterior enclosure supported by the building frame. Because it does not carry the primary gravity load of the floors above, it can use large areas of glass and lightweight panels.
That freedom introduced new technical demands. Curtain walls must accommodate frame movement, thermal expansion, wind pressure, water drainage, air leakage control, and differential movement between materials.
A common misunderstanding is to treat the façade as separate from structure. It is separate in primary load-bearing role, but its anchors and joints must safely transfer wind and self-weight back to the frame.
💨 Height Made Wind a Governing Load
As buildings became taller and more slender, wind effects became more influential. Wind causes lateral drift, member forces, connection demands, and occupant motion that can be felt even when the building remains structurally safe.
Engineers consider not only strength but serviceability: whether deflection, acceleration, vibration, cracking, or movement remains acceptable in ordinary use. A building can satisfy a strength check and still feel uncomfortable.
Shape matters. Tapering, setbacks, rounded corners, openings, and aerodynamic modifications can alter wind flow, while damping systems may reduce motion in some tall buildings.
🌎 Earthquakes Required Ductile Thinking
Earthquakes impose rapidly reversing lateral motions. The challenge is not merely resisting a static sideways force; it is managing dynamic movement, energy dissipation, and changing force distribution as components yield.
Ductility is the ability to deform significantly before losing capacity. Ductile systems can provide warning and dissipate energy, whereas brittle failures can occur with little deformation.
Seismic design depends strongly on location, ground conditions, structural configuration, and applicable regulations. An approach suitable in a low-seismic region may be inadequate where strong ground motion is expected.
🧩 Braced Frames and Shear Walls Stabilize Towers
A gravity frame alone may not provide adequate lateral resistance. Modern buildings commonly use diagonal bracing, reinforced-concrete shear walls, steel moment frames, or combinations of these systems.
A shear wall is a stiff vertical wall that resists in-plane lateral loads. A moment frame uses rigid beam-column connections to resist bending as the frame sways. Braced frames use diagonals that primarily carry axial forces.
The best system depends on height, layout, architectural needs, foundation conditions, and construction method. A central concrete core may efficiently house elevators and stairs while also resisting much of the building’s lateral load.
🔗 Connections Decide Whether the System Works
Steel members are commonly joined with bolts, welds, or both. The connection must transfer shear, tension, compression, and sometimes moment while accommodating fabrication tolerances and erection sequence.
Connection design is where ideal diagrams meet physical reality. Bolt spacing, weld access, plate thickness, edge distances, fatigue, corrosion protection, and inspection all influence performance.
For students, a useful habit is to ask what each joint is intended to do. Is it a simple shear connection, a moment connection, a brace gusset, or a splice? The answer changes the behavior of the entire frame.
🏗️ Foundations Still Set the Limit
No tower is stronger than the ground and foundation system that support it. Tall buildings can impose enormous vertical loads, overturning moments, and lateral forces on their foundations.
Depending on site conditions, engineers may use shallow mats, deep piles, drilled shafts, or mixed systems. Settlement—especially differential settlement, where one area moves more than another—can damage both structural and nonstructural components.
Foundation design requires geotechnical investigation, not guesswork. Soil and rock vary across a site, groundwater changes construction conditions, and nearby buildings can constrain excavation and movement.
🧪 Testing, Codes, and Quality Control Reduced Uncertainty
Material testing, standardized production, building regulations, and inspection made structural construction more dependable. Codes establish minimum requirements, load combinations, and detailing expectations based on accumulated engineering knowledge and experience.
But compliance does not eliminate responsibility. Codes must be applied to the actual project, and unusual geometry, altered use, aging materials, or construction deviations may require additional analysis.
Quality control extends from mill certificates and shop drawings to bolt installation, weld inspection, concrete placement, surveying, and field verification. A sound calculation cannot compensate for a poorly executed critical connection.
💻 Digital Tools Extended, Not Replaced, Judgment
Modern engineers can model complex frames, nonlinear behavior, dynamic response, and construction stages with software that earlier designers could scarcely imagine. Digital fabrication also improves coordination between design and production.
Yet software can create false confidence when inputs are wrong or results are accepted without checking. A model may be internally consistent while representing the wrong support condition, stiffness, load path, or connection assumption.
Hand checks, simplified models, clear load tracing, and site awareness remain valuable. They help an engineer recognize when a visually polished output is structurally implausible.
♻️ Modern Materials Continue the Evolution
Steel-framed skyscrapers are not the endpoint of structural history. High-strength concrete, engineered timber, composite floors, advanced steels, modular systems, and low-carbon material strategies continue to reshape design choices.
Each option brings trade-offs. Composite construction can use materials efficiently but complicates interfaces. Timber can reduce certain embodied impacts but needs careful moisture, fire, vibration, and connection design. Reuse of existing structures can preserve value but requires rigorous assessment.
The durable lesson from history is not loyalty to one material. It is selecting systems that suit their loads, environment, supply chain, maintenance needs, and consequences of failure.
🛠️ Read Historic Structures Like an Engineer
When examining an older building, begin by identifying its primary structural system. Look for wall thickness, column spacing, arches, tie rods, buttresses, truss lines, beam directions, and visible signs of movement.
- Trace gravity loads from roof or floor to ground.
- Identify the likely lateral-force-resisting system.
- Look for changes in material, additions, blocked openings, and altered load paths.
- Distinguish cosmetic cracks from cracks that may indicate active structural movement.
- Seek specialist assessment before modifying historic fabric or assigning new loads.
Visible distress is evidence, not a diagnosis. Cracking can result from thermal movement, settlement, corrosion, moisture, overloading, or past construction changes, often in combination.
⚠️ Avoid Simple “Old Versus New” Assumptions
It is tempting to view stone construction as primitive and steel framing as inherently superior. That misses the point. A masonry arch can remain serviceable for centuries in the right context, while a poorly detailed modern frame can deteriorate quickly.
Likewise, a tall steel frame depends on systems unavailable to early builders: standardized material, reliable connections, fire protection, elevators, advanced foundations, and lateral-load design. Its performance cannot be credited to steel alone.
Engineering progress comes from understanding interactions: material and geometry, loads and supports, design intent and construction quality, immediate strength and long-term durability.
🎓 What This History Teaches Structural Engineers
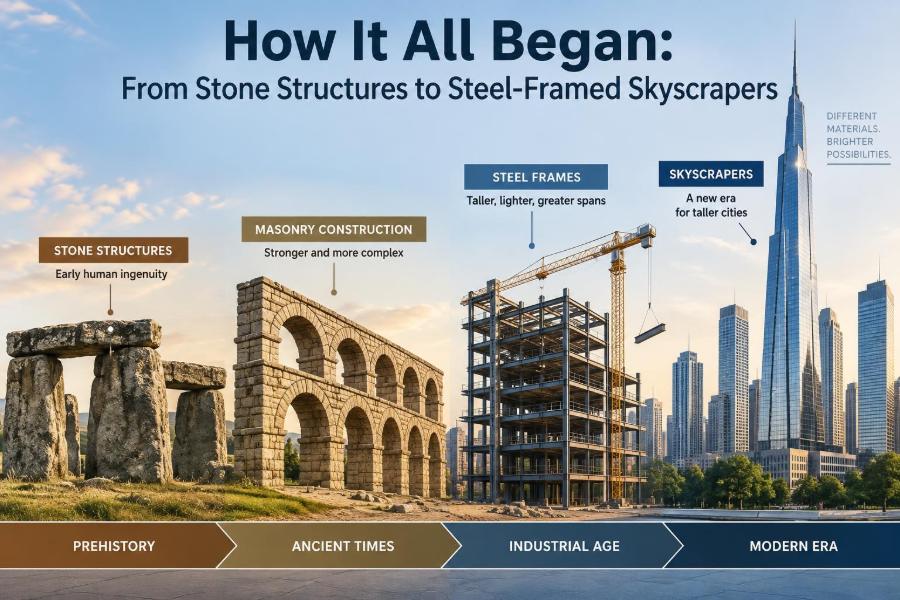
From stone temples to steel towers, successful structures make forces legible. Masonry thickens where compression accumulates. Arches direct thrust into supports. Trusses use triangles to reduce bending. Steel frames concentrate loads into a skeleton and rely on lateral systems for stability.
The methods evolve, but the engineering questions remain remarkably stable:
- What loads act on the structure?
- What is the complete path to the ground?
- Which members and connections resist gravity and lateral actions?
- How might materials degrade, buckle, crack, yield, or move?
- Can the structure be built, inspected, maintained, and adapted safely?
The central principle is simple: structural form succeeds when material, geometry, connections, and load paths work together rather than compete.
The next time you look from a stone vault to a steel skyline, see more than changing styles. See a continuous record of people learning how forces travel—and learning to give those forces a safe way home. 🏗️ 🪨 🌆