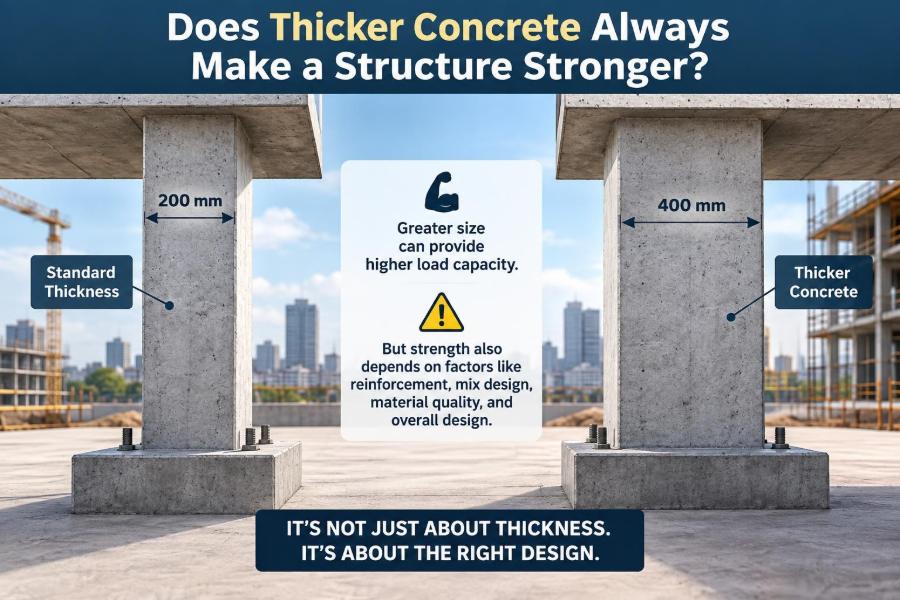

A homeowner sees a cracked driveway and says, “Next time, make the concrete twice as thick.” A contractor facing a heavy equipment pad may have the same instinct. More material feels safer, more permanent, and harder to break.
That instinct is understandable, but structures do not work by intuition alone. A thicker concrete element can carry more load in many situations, yet it can also add substantial self-weight, alter how a building responds to earthquakes, worsen cracking risks, or solve the wrong problem entirely.
Concrete is not simply a heavy, stone-like mass that becomes invincible as depth increases. It is part of a structural system: concrete, reinforcing steel, supports, soil, connections, loads, and construction details all work together.
The useful question is not “Can we add thickness?” It is: what failure or performance problem are we trying to control, and is thickness the most effective way to control it?
🧱 The Short Answer: Sometimes, Not Always
Increasing thickness often improves an element’s resistance to bending, punching, shear, fire exposure, and surface wear. A deeper slab or beam may be dramatically stiffer than a thinner one, which can reduce deflection and vibration.
But concrete thickness is only one design variable. Strength may instead be limited by inadequate reinforcement, weak soil, poor connections, low-quality concrete, excessive cracking, a short support width, or an unexpectedly high load.
Adding concrete where it is not structurally useful wastes material and can create new demands elsewhere. Good structural design identifies the governing limit state—the condition most likely to control safety or serviceability—before selecting dimensions.
📏 What “Stronger” Can Mean in Concrete Design
In everyday conversation, stronger may mean “less likely to break.” Engineers separate that broad idea into several different behaviors because an element can perform well in one area and poorly in another.
- Strength is the ability to resist applied loads without failure.
- Stiffness is resistance to deformation, such as sagging or lateral drift.
- Durability is the ability to resist deterioration over time.
- Serviceability covers usability: crack width, deflection, vibration, leakage, and appearance.
- Robustness concerns how a structure responds when damage or an unexpected event occurs.
A thicker slab may be stronger in bending but still leak through a poorly detailed joint. A thick wall may resist gravity loads easily but perform poorly if its reinforcement or boundary detailing is unsuitable for seismic demands.
⚖️ Thickness Adds Capacity and Dead Load
Concrete is heavy. Every added inch or millimeter of thickness increases the element’s dead load, meaning the permanent load carried by the structure before occupants, furniture, vehicles, wind, or snow are considered.
For a ground-supported slab, added weight may be transferred mostly to the soil. For an elevated floor slab, the added weight is carried by beams, columns, walls, foundations, and ultimately the ground. Those supporting elements may need to become larger too.
This creates a design trade-off. Thickness can improve one member while increasing forces in other members. In a tall building, repeatedly adding floor thickness can have a cascading effect down the entire load path.
🔗 Follow the Load Path Before Changing Dimensions
A load path is the route forces take from where they are applied to the ground. A person standing on a floor loads the slab; the slab transfers force to beams or walls; those transfer it to columns or shear walls; foundations deliver it to soil.
Changing thickness at one point changes that path’s force distribution and deformation. The best modification may be a thicker slab, but it could instead be a shorter span, an added beam, a column repositioning, stronger reinforcement, or improved ground support.
Thinking in load paths prevents a common mistake: making the visible element heavier while overlooking the less visible members that must support it.
📐 Why Depth Is So Powerful in Bending
Bending is common in beams and slabs. When a simply supported member carries downward load, its top tends to compress while its bottom tends to stretch. Concrete handles compression well but is comparatively weak in tension after cracking, so reinforcing steel is typically placed where tensile demand is expected.
Increasing the depth between the compression zone and the tension reinforcement increases the internal lever arm. In simple terms, the compression in concrete and tension in steel can work farther apart to resist the applied bending moment.
Depth also increases stiffness substantially. That is why a deeper beam can often reduce sagging far more effectively than a modest increase in concrete strength alone. The exact benefit depends on geometry, reinforcement, support conditions, cracking, and loading.
📉 Thickness Often Helps Deflection More Than Expected
Many floors are not governed by an abrupt strength failure. They are governed by excessive long-term sagging, visible cracking, vibration, or damage to partitions and finishes.
Deflection is especially sensitive to member depth because a deeper cross-section has a much larger moment of inertia, a geometric measure of resistance to bending. For a rectangular uncracked section, this property rises with the cube of depth.
Real reinforced concrete is more complicated because it cracks and creeps under sustained loading. Still, the general lesson holds: adding depth can be an efficient way to control deflection when bending behavior truly governs.
🪨 Compression Strength Is Not the Same as Thickness
Concrete compressive strength is usually specified as a material property, based on tested samples and expressed in the relevant local units. Thickness does not automatically change that material strength.
A thicker wall made with poor batching, inadequate curing, excessive water, segregation, or improper consolidation is not a substitute for sound concrete quality. It has more volume, but the material itself may still be weak or variable.
Conversely, high-strength concrete does not automatically eliminate the need for adequate thickness. A slender member can still buckle, deflect, crack, or lack sufficient space for reinforcement and cover.
🧲 Reinforcement Must Match the Structural Demand
Reinforcing steel is not an optional add-on to concrete thickness. In flexural members, steel carries much of the tensile force after concrete cracks. Its quantity, grade, placement, development length, anchorage, and continuity all matter.
A thicker slab with the same poorly placed steel may still crack severely or lack flexural capacity in a critical direction. Steel placed too high in a slab, for example, loses effective depth for positive bending even if the overall slab is thicker.
Thickness and reinforcement should be designed together. More depth may permit a better internal lever arm, but only if the reinforcement is properly detailed and positioned.
✂️ Shear Can Govern Before Bending Does
Shear is the internal action that tends to make one part of a member slide past another. Near supports, beams and slabs often experience high shear forces even where bending moments are lower than at midspan.
Greater effective depth generally improves shear resistance. This is one reason deeper beams are valuable. However, shear behavior is not solved by thickness alone when loads are very concentrated, openings interrupt the force path, or reinforcement detailing is inadequate.
In beams, stirrups or other shear reinforcement may be needed. A design that only increases beam width or concrete volume without checking shear transfer, support regions, and reinforcement anchorage can remain unsafe.
🔘 Punching Shear Makes Flat Slabs Different
Flat slabs supported directly by columns face a special risk called punching shear. A heavily loaded column can appear to punch upward through a slab, creating a brittle failure around the column perimeter.
Increasing slab thickness can improve punching shear capacity because it increases effective depth. Yet a local thickening, drop panel, column capital, shear reinforcement, or revised column layout may be more efficient than making the entire floor thicker.
This is a good example of targeted design. The critical demand is concentrated near the support, so a local solution can address the actual mechanism with less added dead load and material.
🌉 Span Length Can Matter More Than Thickness
A long span creates greater bending moments and deflections than a short span under comparable loading. This is why moving a support, adding a beam, or changing a structural grid can sometimes achieve more than adding a small amount of slab thickness.
Imagine a bookshelf spanning between two brackets. Thickening the shelf helps, but bringing the brackets closer together may reduce sagging far more efficiently. Structural framing follows the same principle, though the calculations and load combinations are more involved.
Architectural choices—open-plan spaces, column-free rooms, large parking bays—therefore have immediate structural consequences. They should be coordinated early, before thickness becomes the only remaining option.
🏠 Ground-Supported Slabs Behave Differently
A slab-on-ground is supported continuously, or nearly continuously, by prepared subgrade and base material. Its behavior differs fundamentally from an elevated slab spanning between beams or walls.
For a residential floor, thickness may be less influential than subgrade preparation, drainage, joint layout, reinforcement strategy, and control of shrinkage. For a warehouse floor, wheel loads, rack loads, joint transfer, curling, and soil support become central considerations.
A thicker slab cannot reliably compensate for soft, wet, poorly compacted, or variable soil. If support is uneven, the slab may crack where voids or weak zones develop beneath it.
🌍 Soil Capacity Sets the Foundation Limit
Foundations transfer loads into soil or rock. Enlarging or thickening a footing can reduce bearing pressure or improve its structural resistance, but it does not magically improve weak ground at depth.
Settlement depends on soil type, groundwater, stress changes, layer thickness, drainage conditions, and construction history. Differential settlement—where one part settles more than another—is especially damaging because it introduces distortion into the structure.
When soil governs, suitable responses may include a larger foundation footprint, deeper foundations, ground improvement, a raft foundation, or a revised structural arrangement. The choice requires site-specific geotechnical information, not a generic “thicker is safer” rule.
🧊 Thick Sections Create Their Own Cracking Challenge
Concrete hardens through a chemical reaction between cement and water. This reaction releases heat. In thick elements, heat can build up in the interior while the surface cools more quickly.
Temperature differences can create tensile stresses and lead to thermal cracking, particularly in large pours such as thick foundations, transfer elements, dams, and massive retaining structures. This is often called mass-concrete behavior.
The solution may involve mix design, cement selection, staged placement, cooling measures, insulation, temperature monitoring, and curing plans. Simply adding thickness without thermal planning can increase rather than reduce cracking risk.
💧 Shrinkage Does Not Disappear in a Thick Slab
As concrete loses moisture and undergoes internal changes, it tends to shrink. If movement is restrained by friction with the ground, reinforcement, walls, or adjacent pours, tensile stresses can produce cracks.
Thickness influences shrinkage behavior, but it does not remove the need for joints, reinforcement, curing, and sensible panel geometry. A thick floor slab with widely spaced or poorly cut control joints can still crack in inconvenient locations.
Cracking is not always a sign of imminent collapse. Its significance depends on width, movement, location, exposure, loading, reinforcement, and whether it affects durability or water tightness. Assessment should be based on the structure’s role, not appearance alone.
🛡️ Durability Depends on Cover and Exposure
Concrete protects reinforcement by providing cover: the distance from the outer surface to the steel. Adequate cover helps limit corrosion risk and offers fire protection, but cover requirements vary with environmental exposure and applicable design standards.
In marine, de-icing salt, industrial, or freeze-thaw environments, durability may depend more on low permeability, appropriate air entrainment where relevant, crack control, drainage, joint sealing, and workmanship than on extra thickness alone.
A thick member with porous, cracked concrete can admit harmful agents to the reinforcement. A well-designed, properly cured member with suitable cover and a durable mix can perform far better over time.
🔥 Fire Resistance Benefits From Section Size
Thickness can improve fire resistance because concrete heats gradually and added cover can delay heating of reinforcement. Larger sections also retain more load-bearing capacity during a fire for a given period of exposure.
Yet fire design is not merely a matter of pouring more concrete. Restraint conditions, aggregate type, moisture, spalling risk, load level, continuity, fire protection systems, and the required performance period may all affect the assessment.
Where fire resistance governs, engineers use code-based methods or more detailed analyses appropriate to the project. Thickness is valuable, but it belongs within a complete fire-resistance strategy.
🌬️ Earthquakes Penalize Unnecessary Weight
During an earthquake, a building’s mass matters. Ground motion accelerates the structure, and larger mass generally produces larger inertial forces. Extra concrete in floors and walls can therefore increase seismic demand on the lateral-force-resisting system.
This does not mean thin concrete is always better in seismic regions. Structural walls, collectors, diaphragms, and foundations need adequate strength, stiffness, confinement, and detailing. But unnecessary mass can be counterproductive.
Seismic design often seeks a balanced system: enough stiffness to control drift, enough ductility to deform without sudden loss of capacity, and carefully detailed load paths. A thicker but poorly detailed brittle element is not a seismic solution.
🌪️ Wind, Vibration, and Human Comfort
In a long-span office floor, gym, footbridge, or grandstand, occupants may notice vibration before a strength limit is reached. Greater thickness can improve stiffness and raise natural frequencies, sometimes improving comfort.
But vibration depends on mass, stiffness, damping, span, structural layout, and the type and rhythm of activity. Adding thickness also adds mass, which may help or hinder a particular dynamic response.
For wind-sensitive tall buildings, lateral stiffness comes from the whole system: core walls, frames, outriggers, perimeter elements, and connections. Thickening one component without understanding the global mode shape may deliver little benefit.
🧰 Construction Quality Can Defeat Extra Thickness
A design only performs as intended when it is built correctly. Honeycombing, poor consolidation, cold joints, misplaced reinforcement, inadequate curing, improper finishing, and premature loading can reduce performance regardless of nominal thickness.
Thicker placements may be harder to consolidate fully, especially in congested reinforcement. They also require curing practices that limit moisture loss and temperature gradients.
Inspection, clear drawings, workable mixes, realistic placement sequencing, and communication between designer and contractor are not administrative details. They are part of structural performance.
🧮 More Concrete Has Cost and Carbon Consequences
Concrete is widely used because it is versatile, durable, locally available in many regions, and economical for many applications. Still, additional volume means more extraction, transport, cementitious material, placement effort, and often a larger supporting structure.
The lowest-cost option is not necessarily the thinnest member, because thin construction may need more complex formwork, tighter deflection control, or additional reinforcement. Likewise, the thickest option is not automatically the most durable or economical.
Efficient design considers material use across the system. A localized thickening, ribbed slab, post-tensioned system, higher-strength mix, revised span, or improved support arrangement may reduce total material while meeting required performance.
🧩 Local Thickening Can Beat Uniform Thickening
Loads and stresses are rarely uniform across a structure. Columns create concentrated reactions; openings interrupt force flow; walls introduce line loads; equipment bases create localized demands.
For these conditions, a targeted change may be more appropriate than a blanket increase in thickness. Examples include thickened slab strips below walls, drop panels at columns, haunches near supports, pedestals beneath equipment, and locally reinforced opening edges.
Local details must transition smoothly and be designed for force transfer. An abrupt geometric change can create stress concentrations or construction complications, so it is not simply a matter of making one patch deeper.
🏗️ Beams, Slabs, Walls, and Footings Need Different Thinking
| Element | When thickness or depth commonly helps | What may still govern |
|---|---|---|
| Beam | Bending stiffness, shear capacity, deflection | Reinforcement, support detailing, torsion, connections |
| Elevated slab | Deflection, vibration, punching shear, fire rating | Span, reinforcement layout, openings, dead load |
| Slab-on-ground | Wheel-load resistance and local bearing | Subgrade, joints, drainage, curling, load transfer |
| Wall | Out-of-plane bending, fire resistance, robustness | Slenderness, reinforcement, lateral loads, openings |
| Footing | Bending and punching resistance | Soil bearing, settlement, uplift, groundwater |
The table is a guide, not a design procedure. Each element must be checked under its actual loads, restraints, exposures, and code requirements.
🧱 A Retaining Wall Is a Useful Example
Suppose a retaining wall is showing movement. Increasing its stem thickness may improve bending capacity, but the problem could be water pressure behind the wall, inadequate drainage, poor backfill, sliding resistance, overturning stability, or foundation bearing.
If water cannot drain, hydrostatic pressure can become a major load. More concrete in the wall stem may not address the source of that pressure. Drainage provisions, filter materials, waterproofing details, and geotechnical checks can be just as significant.
This illustrates a broad principle: identify the force causing the problem before strengthening the part that appears distressed.
🚗 A Driveway Example Shows the Limits of Simple Rules
For a light residential driveway, a thicker slab may tolerate loads better, but durable performance also depends on compacted base material, drainage away from the slab, joint placement, edge support, curing, and avoiding repeated heavy truck loads beyond the intended use.
If the driveway cracks because water softens the subgrade or because tree roots cause local uplift, adding thickness in a future replacement may help only partially. The underlying drainage or root issue needs attention too.
For a truck yard or loading apron, wheel loads, axle configurations, turning movements, and joint performance require a more deliberate pavement or slab-on-ground design. Residential rules of thumb do not scale safely to industrial use.
🔍 Diagnose Existing Cracks Before Recommending Thickness
When evaluating an existing concrete structure, start with observation. Record crack location, direction, width, whether it changes over time, nearby joints, water staining, rust marks, deflection, and the structure’s loading history.
Cracks running perpendicular to a beam’s length near midspan may suggest flexural behavior. Diagonal cracks near supports can indicate shear-related distress. Random slab cracking may be linked to shrinkage, restraint, or subgrade conditions. These are clues, not final diagnoses.
Do not infer structural safety from a photograph or a single crack pattern. Field investigation may require drawings, measurements, material testing, reinforcement scanning, level surveys, and review by a qualified engineer.
⚠️ Common “Just Make It Thicker” Mistakes
- Increasing an elevated slab thickness without checking the capacity of beams, columns, and foundations below.
- Adding depth while leaving reinforcement too shallow, discontinuous, or poorly anchored.
- Using a thick slab to compensate for weak or poorly compacted subgrade.
- Ignoring construction joints, control joints, curing, and drainage.
- Assuming more concrete will cure water leakage without addressing crack and joint detailing.
- Adding heavy concrete overlays without evaluating the existing structure’s reserve capacity.
- Making seismic elements heavier without considering increased inertial forces and ductile detailing.
These mistakes share one feature: they treat thickness as an isolated property rather than part of an interconnected structural system.
📝 A Better Decision Process
Before changing concrete dimensions, define the design objective. Is the concern strength, deflection, wear, fire rating, crack control, vibration, corrosion, settlement, or a concentrated load?
- Identify the element and trace its load path.
- Establish applicable loads, support conditions, exposure, and required service life.
- Determine likely governing limit states rather than assuming bending controls.
- Compare viable options: depth, span reduction, reinforcement, material changes, support improvement, or local strengthening.
- Check effects on connected members, foundations, construction, cost, and long-term behavior.
- Detail the selected solution so it can be built and inspected reliably.
This process applies at different scales, from a small equipment pad to a multi-story building. The calculation methods change, but the reasoning does not.
👷 When to Involve a Structural Engineer
Projects involving elevated slabs, retaining walls, foundations, major cracks, building alterations, heavy equipment, vehicle loads, or changes to load-bearing elements deserve professional assessment. Local permit requirements may also require sealed design documents.
An engineer can distinguish cosmetic cracking from a structural concern, verify loads and existing capacity, coordinate with geotechnical information, and prepare details that contractors can execute. This is particularly valuable when a proposed fix adds permanent weight.
For minor nonstructural concrete work, good site preparation and proven local construction practices still matter. But when failure could affect people, adjacent property, or a building’s stability, rules of thumb are not an adequate substitute for design.
🎯 The Core Principle: Put Material Where It Works
Thicker concrete can be an excellent solution when an element needs more depth for bending, stiffness, punching shear, fire resistance, wear, or a properly designed local load zone. It is often one of the most direct and reliable tools available to a designer.
Its value depends on context. Extra thickness cannot replace good reinforcement detailing, competent construction, drainage, jointing, durable materials, sound soil, or a continuous load path. It may also introduce extra dead load, seismic demand, cost, and thermal cracking concerns.
The strongest structural decision is rarely “use the most concrete.” It is the decision that addresses the governing behavior with an efficient, buildable, and durable system.
Concrete should be as thick as the structural problem requires—not thicker by habit, and never thicker as a substitute for understanding the whole structure. 🏗️🧱📐