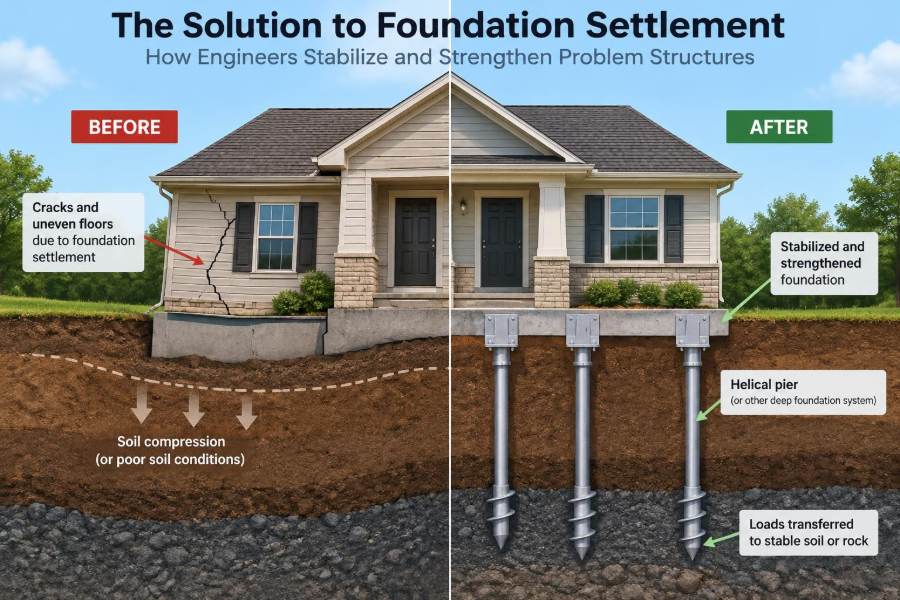

A door that suddenly sticks, a crack that reappears after painting, or a floor that feels slightly uneven can make a building owner worry that the structure is failing. Sometimes the cause is minor movement in finishes. Sometimes it is evidence that the ground beneath the building is no longer supporting it as intended.
Foundation settlement is a ground-structure interaction problem. The building sends loads into soil or rock; when that supporting material compresses, moves, softens, or changes volume unevenly, parts of the structure can move with it.
The practical challenge is not simply to “raise the house.” Engineers must determine whether movement is active, identify its cause, assess what has already been damaged, and choose a repair that creates a reliable load path for the future.
That process combines observation, geotechnical investigation, structural analysis, construction planning, and monitoring. When it is done well, stabilization protects both the building and the people who use it.
🏠 What Foundation Settlement Really Means
Settlement is the downward movement of a foundation caused by deformation of the supporting ground. Soil contains solid particles, water, and air; under a building load, those components can rearrange, compress, or drain over time.
Some settlement is expected in many structures. Engineers account for it by selecting suitable foundations and evaluating soil behavior. The more serious concern is differential settlement: one area moves more, or more quickly, than another.
A building can often tolerate a modest, broadly uniform downward movement. It struggles when adjacent columns, walls, or foundation segments settle by different amounts because beams, slabs, masonry, utilities, and finishes must bend or distort to bridge the difference.
📐 Why Differential Movement Causes Damage
Imagine placing a stiff ruler across two books, then lowering one book. The ruler bends because its supports no longer align. A building responds similarly, although its many components share the deformation in complicated ways.
Cracks in brittle materials such as plaster, brick veneer, concrete block, or drywall are common visual outcomes. More consequential effects may include racked door frames, sloping floors, cracked buried pipes, jammed windows, or overstressed structural connections.
The pattern matters. A single hairline crack may reflect shrinkage or temperature changes, while a pattern of widening diagonal cracks, displaced masonry, and misaligned openings deserves professional assessment.
🪨 The Ground Is Part of the Structure
Foundation design does not end at the bottom of a footing. The soil and rock below, beside, and around it are part of the load-resisting system. Their strength, stiffness, moisture condition, layering, and drainage control how the building moves.
Soil is not a uniform solid material. A site may contain fill near the surface, clay below it, sand lenses at another depth, weathered rock, and variations caused by old excavations or buried utility trenches.
This variability explains why two nearby parts of the same building can behave differently. A foundation that bears partly on dense native soil and partly on poorly compacted fill has unequal support from the start.
🧱 Common Signs That Merit Investigation
Visible symptoms are clues, not diagnoses. Owners should document what they see rather than assuming that every crack means foundation failure or that every repairable crack is harmless.
- New or growing cracks at doors, windows, corners, and wall openings.
- Doors or windows that bind after previously operating normally.
- Floor slopes, gaps between trim and walls, or separation at additions.
- Cracked exterior masonry, displaced steps, or movement at porches.
- Water pooling near the building, soil erosion, or unexplained voids.
- Leaks or repeated blockage in buried drainage and plumbing lines.
Photographs with dates, crack-width notes, and observations after rain or dry periods can be useful to the engineer. They show whether a symptom is stable, seasonal, or progressing.
🔎 Settlement Is Not the Only Explanation
Many building movements resemble settlement but arise from other mechanisms. Wood framing can shrink as it dries, concrete can shrink during curing, steel can expand with temperature, and roof or floor systems can deflect under load.
In cold climates, frost heave can lift shallow foundations when freezing water forms ice lenses in susceptible soil. Expansive clay can swell when wetted and shrink during drying, producing seasonal upward and downward movement.
An engineer separates these mechanisms because the remedy changes. Underpinning a foundation will not solve a roof-truss uplift problem, and adding drainage alone will not correct an overloaded beam.
💧 Water Often Changes the Entire Problem
Water is frequently the factor that turns a manageable soil condition into a movement problem. It can soften certain soils, increase pore-water pressure, wash fine material away, cause erosion, or trigger volume changes in expansive clays.
Common sources include roof runoff discharged beside the wall, failed gutters, negative surface grading, leaking water lines, broken storm drains, irrigation, and poor drainage around below-grade walls.
Water management is therefore not cosmetic site work. It is often a structural preservation measure. Still, drainage improvements must be based on site conditions; directing water elsewhere without a plan can transfer the problem to another location.
🌧️ Surface Drainage and Grading
The ground around a building should generally encourage water to move away from the foundation rather than ponding against it. Downspouts should discharge where runoff will not return to the building or destabilize a slope.
Settlement investigations often reveal simple maintenance failures: clogged gutters overflowing at one corner, settlement of backfill creating a low spot, or paving that slopes toward a wall. Correcting these defects may be essential even when deeper repairs are also needed.
Grading is not a substitute for a foundation repair where bearing soil has failed. It is a way to reduce moisture-related loading and prevent renewed deterioration after stabilization.
🧪 What a Geotechnical Investigation Reveals
Geotechnical engineers study the ground conditions that control foundation performance. Depending on the project, they may review site history, inspect exposed areas, drill borings, excavate test pits, install monitoring points, collect samples, and arrange laboratory testing.
The investigation seeks answers: What soils exist at foundation level and below? Are they natural or placed fill? Are they compressible, collapsible, expansive, loose, saturated, or eroded? Is groundwater present, and has the site changed over time?
No investigation removes all uncertainty. Soil is inherently variable, and access below an occupied structure can be limited. The goal is to reduce uncertainty enough to make a sound, constructible engineering decision.
📊 Strength, Stiffness, and Time Dependence
Soil strength describes its ability to resist failure, while stiffness describes how much it deforms under load. A soil can have adequate strength against collapse yet still deform enough to create damaging differential settlement.
Time also matters. Some clays settle gradually as water is squeezed from small pores, a process called consolidation. Loose saturated sand may settle abruptly if disturbed or densified, while fill may compress as poorly placed material rearranges.
These distinctions affect repair selection. A solution designed only for immediate bearing capacity may be inadequate if long-term compression of a deeper layer is the controlling issue.
🏗️ How Engineers Map Loads Through a Building
Before proposing stabilization, the structural engineer identifies the existing load path: roof to walls or frames, floors to beams, beams to columns, columns to footings, and footings to the ground. Alterations, additions, and removed walls can complicate this path.
The engineer then asks which supports are moving, what loads each support carries, and how those loads can be transferred safely during repair. This is especially important when a foundation supports concentrated column loads rather than a continuous wall.
A repair element is not useful merely because it is strong. It must connect to the existing structure in a way that transfers load without crushing old masonry, overstressing concrete, or creating a weak link at the interface.
📏 Measuring Movement Before Repair
Level surveys, crack gauges, laser measurements, plumb checks, and careful photographs convert impressions into information. Engineers may compare elevations across floors, track wall displacement, or monitor crack movement over weeks or seasons.
Monitoring can distinguish active movement from historic movement, though a short monitoring period cannot always capture long-term seasonal behavior. The urgency depends on observed distress, rate of change, occupancy, and the suspected cause.
Baseline measurements are also valuable after repair. They provide a reference for verifying whether the structure has stabilized and for investigating any later changes.
⚠️ When Immediate Action Is Needed
Some conditions call for prompt professional evaluation rather than routine observation. Examples include a rapidly widening crack, a visibly bowing wall, a sudden sinkhole or void, major water intrusion, a displaced support column, or signs of gas, water, or sewer-line damage.
If a structural element appears unstable, occupants should avoid the affected area and follow advice from qualified local professionals or emergency services where appropriate. Temporary shoring may be necessary, but it must be designed and installed carefully; improvised props can create new hazards.
Most cracking does not mean imminent collapse. The point of early action is to avoid allowing a localized problem to become a larger repair, not to assume the worst from every defect.
🩺 Stabilize the Cause Before Treating the Symptom
A crack can be filled, a floor can be leveled, and a door can be rehung, but those repairs may fail if ongoing movement continues. Engineers first seek to control causes such as leaks, erosion, uncontrolled runoff, unstable excavation, or inadequate bearing.
This principle is similar to treating a medical condition rather than repeatedly covering its symptoms. Cosmetic repair belongs near the end of a foundation stabilization project, after the building’s movement has been addressed or shown to be acceptably stable.
In some cases, the cause cannot be eliminated entirely, such as seasonal clay movement. The design may then aim to reduce exposure, accommodate controlled movement, or transfer critical loads to more stable material.
🧱 Underpinning: Extending Support Below the Problem Soil
Underpinning strengthens an existing foundation by extending its support to a deeper or more competent bearing stratum, or by enlarging and improving the existing bearing arrangement. It is a family of methods, not one standard repair.
Underpinning may be selected when shallow soil is weak, fill is unreliable, excavation has undermined a footing, or new loads exceed the original foundation’s capacity. The design must account for the existing building, the target soil or rock, construction access, and water conditions.
Work is commonly staged in short, alternating sections so that the building retains support while repair areas are excavated or prepared. Sequence is a structural issue, not merely a contractor preference.
🧰 Mass Concrete Underpinning
Traditional mass concrete underpinning involves excavating carefully controlled pits beneath sections of an existing footing, then placing concrete to create a deeper bearing base. Once one section gains adequate strength, adjacent sections can be tackled according to the engineered sequence.
This method can be practical where access is limited and competent bearing material is available at a reachable depth. It may be less suitable where deep support is required, groundwater is difficult to control, or adjacent excavation could destabilize the soil.
Its success depends on safe excavation, proper bearing preparation, positive contact with the existing footing, and disciplined sequencing. Skipping ahead or opening too much foundation at once can compromise the building being repaired.
🔩 Helical Piers and Driven Piles
Helical piers are steel shafts with screw-like helical plates that are rotated into the ground. Driven piles or push piers are advanced by impact equipment or, in some systems, by hydraulic force reacting against the building’s weight.
These systems can transfer load past weak near-surface soil to deeper material. Their installation may be efficient where equipment access permits and the subsurface profile supports the chosen system.
They are not interchangeable products. Helical elements are often installed to a specified torque-related criterion, while driven systems use other installation and load-verification approaches. Engineers evaluate corrosion exposure, obstructions, lateral resistance, connection details, and the suitability of the bearing layer.
🛠️ Micropiles for Tight or Difficult Sites
Micropiles are small-diameter, drilled, reinforced, and commonly grouted deep foundation elements. They can be installed with relatively compact equipment, making them useful in basements, restricted urban sites, low-headroom areas, or locations near sensitive structures.
Because they are drilled, micropiles can often pass through variable soil or obstructions that would frustrate another method. Their behavior depends on the design concept: end bearing on rock, friction along the grouted length, or a combination.
Micropiles require specialized installation control. Drilling records, grout procedures, reinforcement details, test programs where specified, and load-transfer connections are all central to quality—not paperwork added after the fact.
🧱 Enlarging or Strengthening Existing Footings
Not every settlement repair needs deep elements. Where competent soil exists nearby or loads have increased modestly, engineers may enlarge a footing, add reinforced concrete around it, connect neighboring footings, or construct a grade beam to redistribute loads.
These options are useful only if the improved foundation bears on soil with adequate capacity and stiffness. Making a footing wider on a broadly compressible deposit can reduce stress but may not eliminate unacceptable long-term movement.
Existing concrete condition also matters. The new work must be detailed to connect appropriately with the old foundation while avoiding assumptions that deteriorated material can reliably carry added forces.
🪜 Slab Lifting and Void Filling
Settlement of a ground-supported slab is different from settlement of the building’s primary foundation. A slab-on-grade may settle because of erosion, poorly compacted fill, or voids beneath it while surrounding structural walls remain adequately supported.
Depending on the condition, contractors may use cementitious grout, expanding resin systems, or other engineered filling methods to fill voids and lift or re-support the slab. The appropriate method depends on load, slab thickness, soil condition, moisture, and required control.
Slab lifting should not be confused with foundation underpinning. Lifting a floor surface does not automatically create support for a load-bearing wall, and excessive lifting can damage finishes, partitions, or utilities.
🌊 Controlling Erosion and Washout
Flowing water can carry soil particles from beneath slabs, footings, pavements, and retaining structures. Leaking pressurized pipes are particularly concerning because the flow may continue unseen and create a hidden void.
Repair usually begins by locating and stopping the water source. Voids may then require engineered filling, and damaged drainage systems may need replacement or rerouting. Simply placing soil over a washed-out zone does not restore compaction or support.
Where waterways, steep slopes, or complex drainage systems are involved, stabilization may require civil, geotechnical, and structural coordination. The foundation repair must work with the site’s water-management system.
🌱 Expansive Soils Need Moisture Management
Expansive clay changes volume as its moisture content changes. During wet periods it may swell; during extended drying it may shrink. Shallow foundations can move as the active soil zone responds to weather, vegetation, leaks, and surface drainage.
Possible strategies include improving drainage, repairing leaks, managing irrigation, maintaining more consistent moisture conditions where appropriate, modifying landscaping, or using deeper foundation support designed for the site conditions.
Removing a large tree or adding frequent watering is not a universal remedy. Vegetation and moisture changes can have delayed or uneven effects, so these decisions should be made with site-specific geotechnical guidance.
🏢 Adjacent Construction and Excavation Risks
Deep excavations, utility trenches, dewatering, pile driving, and nearby demolition can alter support around an existing foundation. Removing lateral soil support or lowering groundwater can cause settlement even when the original building had performed well for decades.
Engineers may use shoring, underpinning, controlled excavation sequences, vibration limits, preconstruction surveys, and movement monitoring to manage these risks. The required measures depend on proximity, soil type, depth, and the condition of neighboring structures.
For building owners, unexplained cracking that begins during nearby construction should be documented promptly. Timing alone does not establish causation, but it is relevant evidence for an investigation.
📉 Can Engineers Lift a Settled Building?
Sometimes, but lifting is a separate decision from stabilization. Hydraulic jacks acting through underpinning brackets, beams, or temporary framing can raise portions of a building gradually after a dependable support system has been installed.
Restoring a building perfectly to its original elevation may not be safe or necessary. Old framing, brittle finishes, masonry, utility lines, and additions may react poorly to large movements. Engineers often specify limited, staged lifting to reduce distortion and recover critical function.
A stable building that retains a small slope may be a better outcome than an aggressive lift that introduces new damage. The target should be structural reliability and serviceability, not an unrealistic promise of visual perfection.
🔬 Verification During Construction
Foundation repair needs inspection and records while the work is accessible. This may include confirming excavation depth, observing bearing material, documenting pile installation, checking reinforcement, verifying grout or concrete placement, and recording jacking pressures and movements.
Quality control is especially important because much of the completed repair is hidden underground. The final appearance of a patched wall cannot confirm whether a pile reached its intended condition or whether a footing bears on prepared soil.
Design documents should identify the observations, tests, and hold points required for the particular system. Field conditions can differ from expectations, and the engineer may need to revise details rather than forcing the original plan onto unsuitable ground.
📡 Monitoring After Stabilization
Some projects benefit from continued monitoring after repair, particularly where soil behavior is seasonal, movement was previously active, or nearby construction continues. Monitoring may involve periodic elevation surveys, crack gauges, inclinometers, or utility checks.
Stable readings build confidence, but monitoring is not a substitute for repair when there is clear structural distress. Conversely, a small amount of residual movement may be acceptable if it is understood, slow, and within the structure’s capacity.
Owners should retain repair drawings, geotechnical reports, installation records, warranties if provided, and monitoring data. These documents support maintenance decisions and help future professionals understand what was done.
💰 Choosing Repairs by Value, Not by Sales Pitch
Foundation repair proposals can differ substantially because systems, assumptions, and scopes differ. A meaningful comparison asks what problem each proposal is solving, what loads it addresses, what ground condition it assumes, and how performance will be verified.
Price alone can obscure critical exclusions: drainage repairs, excavation restoration, utility relocation, engineering, permits, interior access, finish repairs, or monitoring. The cheapest proposal may address only the most visible symptom.
For significant movement, an independent assessment by a qualified structural or geotechnical engineer can help separate diagnosis from installation. Contractors provide valuable construction expertise, but a repair should still have a clear engineering basis.
🚫 Common Mistakes That Make Settlement Worse
- Sealing cracks before diagnosing movement: the finish may hide useful evidence while the cause continues.
- Ignoring water sources: a leaking pipe or concentrated runoff can undermine an otherwise sound repair.
- Assuming every crack needs underpinning: unnecessary deep work can be costly and disruptive.
- Using a one-size-fits-all pier layout: support locations must follow actual loads and observed distress.
- Excavating beside footings without a sequence: this can remove support and trigger further movement.
- Demanding full re-leveling at any cost: overcorrection can damage a structure and its services.
The recurring lesson is that repair methods are tools. Their suitability depends on diagnosis, detailing, construction control, and the conditions of the particular building.
🧭 A Practical Decision Path for Owners
- Record symptoms with dated photographs and notes; include recent weather, plumbing, drainage, or construction changes.
- Address obvious safety hazards and active leaks promptly.
- Arrange an evaluation by an appropriately qualified professional when movement is significant, progressive, or uncertain.
- Use investigation findings to define the cause, the risk level, and realistic repair objectives.
- Obtain a design or clearly defined scope that explains the load path, method, sequence, and verification requirements.
- Complete water-management and site-restoration work so the repaired structure is not exposed to the same trigger.
For minor, stable cosmetic cracking, observation and maintenance may be reasonable. For active or structural distress, delay can increase complexity because movement affects finishes, utilities, framing, and adjacent elements over time.
🤝 Why Multidisciplinary Coordination Matters
Settlement problems rarely belong to only one discipline. A geotechnical engineer explains ground behavior; a structural engineer designs load transfer and evaluates the building; a civil engineer may address drainage; and experienced specialty contractors develop practical installation methods.
Coordination prevents gaps between scopes. For example, a pile system may support a wall, but a plumber may need to repair the leak that caused washout, while a drainage contractor must ensure runoff no longer reaches the repaired area.
Clear roles also improve communication with owners. They can understand which conditions are confirmed, which remain uncertain, what the repair is designed to accomplish, and what maintenance is still required.
✅ The Core Principle: Restore a Reliable Load Path
The lasting solution to foundation settlement is not a product name, a crack filler, or a dramatic lift. It is the restoration of a dependable path from the building’s loads to soil or rock that can support them with acceptable movement.
That may mean drainage correction, soil improvement, footing enlargement, deep underpinning, slab support, controlled lifting, or a combination. The correct answer follows the mechanism of movement and the performance needed from the structure.
Good engineering is deliberately specific: investigate the ground, understand the building, control the cause, install the repair with verification, and monitor when uncertainty or ongoing site change warrants it.
Foundation stabilization succeeds when engineers treat the building, the ground, and water around it as one connected system—not as separate problems. With a clear diagnosis and a carefully executed repair, many distressed structures can regain safe, reliable service for years ahead. 🏗️🪨💧