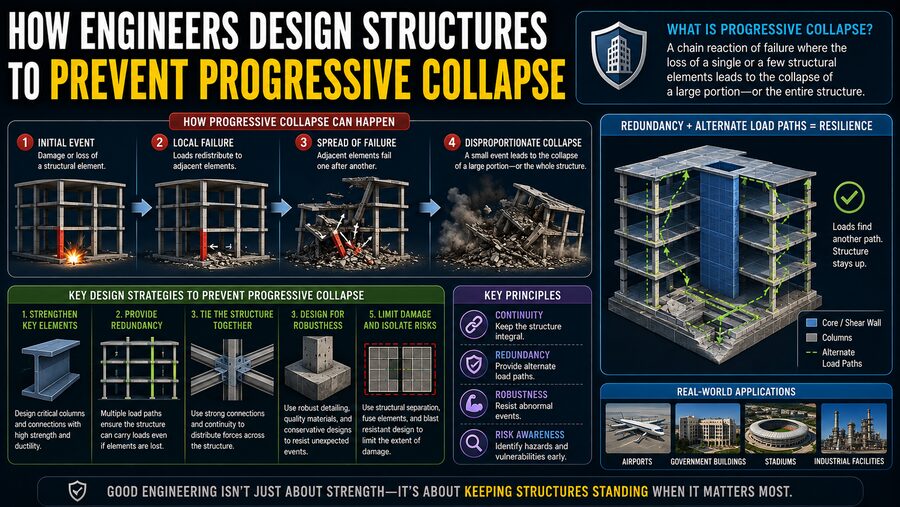

Most buildings are designed so that their columns, beams, walls, floors, and foundations work together as a complete structural system. Under normal conditions, loads move through predictable paths from the roof and floors down into the ground.
But engineers must also consider a more dangerous possibility: what happens if one important structural element suddenly fails?
A vehicle might strike a column. An explosion could damage part of a floor. Fire might weaken a structural member. Construction errors, material defects, accidental overloads, or other abnormal events can also remove part of the structure’s load-carrying capacity.
If the failure of one relatively small element triggers a chain reaction that causes a much larger portion of the building to collapse, the event is called progressive collapse. 🏢⚠️
Structural engineers reduce this risk by designing buildings with redundancy, continuity, alternate load paths, ductility, ties, compartmentalization, and local resistance. The objective is not necessarily to make a structure indestructible. Instead, engineers try to ensure that localized damage remains localized and does not spread disproportionately through the building.
The central idea is:
Local damage ➡️ loads redistribute ➡️ remaining structure carries them ➡️ widespread collapse is avoided
🧱 What Is Progressive Collapse?
Progressive collapse occurs when an initial local failure causes additional structural elements to fail one after another.
Imagine a building where one column supports several floors.
If that column suddenly disappears, the loads it carried do not disappear with it. Gravity continues pulling the building downward.
Those loads must immediately find another path through nearby beams, slabs, walls, columns, connections, and foundations.
If the surrounding structure can redistribute the forces, the building may remain standing.
If it cannot, neighboring components can become overloaded and fail.
Their loads are then transferred again, potentially overloading even more components.
The process can continue like a structural chain reaction. 🔗
A relatively small initial failure may therefore produce damage far larger than the original event.
⚖️ The Goal Is Disproportionate-Collapse Prevention
Engineers often focus on preventing disproportionate collapse.
This means the scale of the overall structural failure should not be grossly disproportionate to the initial damage.
For example, the loss of one isolated column should ideally not cause an entire multi-story building to collapse.
It may be impossible to prevent every local failure under every imaginable extreme event. Instead, robust design aims to control how far the consequences spread.
This philosophy is similar to fire compartmentation:
Damage may occur locally, but the system should resist allowing it to propagate uncontrollably.
🛣️ Alternate Load Paths Are a Core Defense
One of the most important principles is the alternate load path method.
Under normal conditions, a structural load may follow a simple path:
Floor ➡️ beam ➡️ column ➡️ foundation
Now imagine that the column is removed.
A robust structure should ideally develop a different route:
Floor ➡️ surrounding beams/slabs ➡️ adjacent columns or walls ➡️ foundation
This alternate path allows the structure to bridge over the damaged region.
Engineers may deliberately analyze buildings with selected columns, walls, or other load-bearing elements removed from the structural model.
They then determine whether the remaining system can redistribute the forces without unacceptable failure.
This is sometimes called a notional removal analysis.
🔁 Structural Redundancy
Redundancy means that more than one structural element or system can participate in carrying loads.
A structure with only one possible load path is vulnerable.
A redundant structure provides alternatives.
For example, suppose a floor is supported by several interconnected beams rather than a single isolated member.
If one beam is lost, neighboring beams and the floor slab may help carry the load.
Redundancy is particularly valuable because real structures experience uncertainty.
Loads may be higher than expected.
Materials may vary slightly.
One component may become damaged.
By giving loads multiple possible routes, engineers improve the structure’s ability to tolerate unexpected events. 🧠
🔗 Continuity Keeps the Structure Connected
Redundancy is only useful if structural elements are connected strongly enough to work together.
This is where continuity becomes important.
Beams, slabs, columns, and walls should not behave as completely isolated components.
Connections must be capable of transferring forces from one part of the building to another.
For example, if a column below a beam is suddenly lost, the beam may need to transfer forces toward adjacent columns.
Weak or brittle connections could fracture before this redistribution occurs.
Continuous reinforcement, properly detailed steel connections, and effective anchorage help the structure behave as an integrated system rather than as a collection of independent pieces.
🧵 Structural Ties Hold the Building Together
Many design approaches use structural tying.
Ties are elements or reinforcement arrangements that connect different parts of the building so they can resist pulling forces after abnormal damage.
These can include:
- Peripheral ties around the building
- Internal horizontal ties
- Vertical ties through columns or walls
- Connections between floors and walls
Under ordinary gravity loading, some of these ties may not experience especially large tension forces.
But during an abnormal event, they can become critical.
They help prevent floors, walls, and framing members from separating from one another.
A useful analogy is reinforced fabric: even if part of the fabric tears, strong fibers can prevent the tear from spreading easily. 🧵🏢
🌀 Catenary Action Can Save a Damaged Floor
A beam normally carries gravity loads primarily through bending.
But after severe damage, a beam or floor system may deform much more than usual.
If the connections remain intact, the structural element can sometimes begin behaving like a hanging cable.
This is known as catenary action.
Imagine a rope stretched between two supports and loaded downward.
The rope carries the load through tension.
A damaged steel or reinforced-concrete floor system can sometimes develop a similar mechanism.
Instead of relying only on bending:
Beam action ➡️ large deformation ➡️ tensile catenary action
For this to work, connections and reinforcement must remain strong and ductile enough to resist the resulting tension forces.
Catenary action can provide an important reserve of strength during progressive-collapse scenarios. 🔗
🥣 Membrane Action in Floor Slabs
Floor slabs can also develop unexpected reserve capacity.
Under ordinary design conditions, slabs are often analyzed primarily for bending.
After local support loss, however, a slab may undergo large deflections and begin carrying load through membrane action.
The slab can behave somewhat like a stretched sheet.
Tension forces develop within the floor system and transfer loads toward surviving supports.
This mechanism is especially important in reinforced-concrete and composite floor systems.
Engineers who evaluate progressive collapse may account for these large-deformation behaviors rather than assuming the structure fails as soon as conventional bending capacity is exceeded.
🧲 Ductility Is Essential
A strong structure is not automatically a robust structure.
One of the most important properties is ductility.
Ductility is the ability of a material or structural system to undergo significant deformation before breaking.
A brittle component may fail suddenly with little warning.
A ductile component can deform while continuing to carry load.
Why does that matter?
After a column is lost, the surrounding structure may need to deform substantially before alternate load paths can develop.
If the beams, slabs, connections, and reinforcement break immediately, the redistribution mechanism never has a chance to form.
Steel is often valued for its ductility, while reinforced-concrete structures rely on carefully detailed steel reinforcement to achieve ductile behavior.
🔩 Connections Are Often the Critical Link
In progressive-collapse design, connections can be just as important as beams and columns.
A very strong beam connected by a weak joint may provide little protection.
After abnormal damage, connections may experience combinations of:
- Tension
- Shear
- Bending
- Rotation
- Reversal of forces
These demands may be very different from those expected during ordinary service.
For example, a connection normally designed mainly for shear may suddenly need to carry significant tension if catenary action develops.
Engineers therefore detail connections to maintain integrity under large deformations.
Bolts, welds, reinforcing bars, anchors, and embedments must all be considered carefully. 🔧
🏛️ Designing Strong Key Elements
Another strategy is to identify particularly important structural components sometimes called key elements.
A key element is one whose failure could cause unusually severe consequences.
Instead of assuming that such a component will be removed, engineers may design it to withstand specified abnormal loads.
For example, a critical column at ground level might be strengthened to resist a greater lateral impact or pressure.
This approach is called specific local resistance.
The philosophy is:
If this component is too important to lose safely, make it harder to lose.
This does not replace redundancy, but it can complement it.
🚧 Protecting Vulnerable Columns
Columns located near roads, loading docks, parking areas, or industrial equipment can be vulnerable to vehicle impact.
Engineers may reduce the risk by using:
- Bollards
- Barriers
- Raised curbs
- Setbacks
- Protective walls
- Stronger columns
Preventing the initial damage can sometimes be more effective than relying entirely on the structure to survive after the column is lost.
This illustrates an important principle of robust design:
Reduce the probability of local failure and reduce the consequences if it occurs.
Both approaches matter.
🔥 Fire Resistance and Progressive Collapse
Fire can also contribute to progressive structural failure.
As structural materials heat up, their strength and stiffness can decrease.
Steel can lose substantial strength at elevated temperatures, while concrete may crack, spall, or experience changes in material properties.
Fire protection systems therefore play an important role.
Engineers may use:
- Fireproofing
- Sprinklers
- Compartment walls
- Fire-resistant structural assemblies
- Protected connections
Compartmentation can prevent fire from spreading rapidly through multiple areas of a building.
Structural fire engineering can also examine whether floors and frames can redistribute loads as heated components weaken. 🔥🏢
💥 Blast and Explosion Considerations
Explosions create another type of abnormal loading.
A blast can produce intense pressure over a very short duration.
The resulting forces may damage walls, columns, glazing, floors, and connections.
Engineers designing certain critical facilities may consider blast-resistant construction.
Strategies can include:
- Increased standoff distance
- Reinforced structural elements
- Ductile detailing
- Strong connections
- Sacrificial exterior components
- Protected critical supports
The objective is often not to prevent all damage near the blast.
Instead, it is to keep local damage from triggering widespread structural collapse.
🏗️ Reinforced Concrete and Progressive Collapse
Reinforced-concrete structures can achieve substantial robustness when detailed correctly.
Concrete is strong in compression but weak in tension.
Steel reinforcement carries tensile forces.
For progressive-collapse resistance, engineers pay particular attention to:
- Continuity of reinforcement
- Anchorage length
- Lap splices
- Beam-column joints
- Slab reinforcement
- Punching shear resistance
After a column is removed, a flat slab may experience severe stresses around neighboring columns.
This can create punching shear, where a column effectively punches through the slab.
Preventing such local failures is important because they can cause damage to spread from floor to floor.
🔩 Steel Frames and Progressive Collapse
Steel-framed structures offer high strength and ductility, but their connections are crucial.
After a support disappears, steel beams may develop large rotations.
Connections must remain intact long enough for catenary action and other load-redistribution mechanisms to develop.
Engineers may use:
- Moment-resisting connections
- Robust shear connections
- Tie forces
- Continuous floor systems
- Composite slabs
Composite construction, where steel beams and concrete slabs work together, can provide additional load-sharing capability.
🧱 Load-Bearing Wall Buildings
Buildings supported by load-bearing walls require a somewhat different approach.
If a large section of wall is removed, floors above may lose support over a significant length.
Engineers can improve robustness using:
- Horizontal ties
- Vertical ties
- Continuous floor diaphragms
- Reinforced wall intersections
- Adequate lintels and transfer elements
The floors may need to bridge over the damaged wall section and transfer loads to neighboring walls.
This is particularly important in precast and panelized construction, where connection details strongly influence whether components remain tied together.
⚙️ Dynamic Effects Make Sudden Damage More Severe
Column removal does not always happen slowly.
If a support suddenly disappears, the structure can experience dynamic effects.
Imagine placing a weight gently on a beam versus dropping the same weight.
The dropped load creates a larger transient response.
Similarly, sudden support loss can cause the structure to accelerate downward before alternate load paths fully develop.
This increases internal forces.
Progressive-collapse analysis may therefore include dynamic amplification or explicit dynamic simulation.
Simple static calculations can sometimes underestimate the severity of a sudden event.
💻 Computer Modeling Helps Engineers Test Failure Scenarios
Modern engineers use finite-element software to simulate progressive-collapse behavior.
A model may include:
- Beams
- Columns
- Slabs
- Walls
- Connections
- Material nonlinearities
- Large deformations
- Failure criteria
The engineer can then remove a structural element from the model and observe how the rest of the building responds.
Advanced models may simulate yielding steel, cracking concrete, connection rotation, catenary action, and dynamic effects.
These simulations help engineers identify weak points before construction begins. 💻📐
🧪 Physical Testing Is Still Important
Computer models must be validated.
Researchers therefore perform experiments on structural components, subassemblies, and sometimes large-scale building frames.
A test might remove a central column beneath a beam-and-slab system.
Sensors measure:
- Deflection
- Reinforcement strain
- Connection forces
- Cracking
- Load redistribution
Researchers can then compare the physical results with analytical predictions.
These experiments improve design methods and help engineers understand how real structures behave beyond normal operating conditions.
🧩 Compartmentalization Can Limit Collapse
Another robustness strategy is to divide a structure into zones that can resist failure propagation.
This idea is called compartmentalization.
Structural joints, fire compartments, strong transfer zones, or deliberately separated structural regions can help stop damage from spreading indefinitely.
The concept is similar to watertight compartments in ships. 🚢
If one compartment floods, the entire vessel should not necessarily sink.
In buildings, compartmentalization aims to contain structural damage within a limited area.
🏢 Building Shape and Layout Matter
Structural robustness is influenced by architectural layout.
Regular structural grids generally make load redistribution easier to predict.
Highly irregular buildings may contain:
- Transfer floors
- Discontinuous columns
- Large atriums
- Cantilevers
- Long spans
- Offset cores
These features are not inherently unsafe, but they can create concentrated load paths.
For example, a transfer girder may support several columns above it.
Failure of that single girder could therefore affect a large part of the building.
Engineers identify such critical elements and provide extra redundancy or resistance where necessary.
🧠 Robustness Versus Efficiency
Structural design involves balancing efficiency and robustness.
A perfectly optimized structure might use the minimum amount of material required for ordinary loads.
But if every element is working near its maximum capacity, there may be little reserve strength for abnormal situations.
Robust structures often contain some additional capacity, continuity, or redundancy.
This does not mean wasting material.
The goal is to use material strategically so that the system can tolerate reasonable levels of local damage without catastrophic consequences.
📜 Building Codes and Design Guidance
Structural design standards in many countries include requirements intended to reduce disproportionate-collapse risk.
Depending on the building type, occupancy, height, and jurisdiction, engineers may be required to consider:
- Structural ties
- Alternate load paths
- Key-element design
- Minimum continuity requirements
- Enhanced connection detailing
Critical government, military, transportation, and high-occupancy buildings may be subject to additional robustness requirements.
Exact rules vary between jurisdictions and structural systems, so engineers apply the relevant codes and project-specific criteria.
🌉 Progressive Collapse Is Not Limited to Buildings
The same principle applies to other structures.
Bridges, offshore platforms, stadiums, industrial facilities, and transportation infrastructure can all experience cascading failures.
For bridges, engineers may consider what happens if:
- One cable fails
- A support is struck
- A girder is damaged
- A connection fractures
Redundant bridge systems can continue carrying loads after localized damage, while nonredundant systems may be more vulnerable.
This is why critical infrastructure is often inspected carefully for corrosion, fatigue cracks, impact damage, and other defects. 🌉
🔍 Inspection and Maintenance Are Part of Prevention
Progressive-collapse resistance begins in design, but maintenance remains essential throughout a structure’s life.
Corrosion can reduce steel cross sections.
Water infiltration can damage reinforcement.
Fatigue can weaken connections.
Unauthorized alterations can remove important structural components.
Regular inspection helps detect these problems before they significantly reduce structural redundancy.
Engineers may repair or strengthen damaged members using:
- Steel plates
- Fiber-reinforced polymers
- Added reinforcement
- New braces
- Strengthened connections
- Replacement components
A robust design cannot compensate indefinitely for severe deterioration.
🧭 A Simplified Progressive-Collapse Design Process
A typical engineering approach might look like this:
1. Identify credible local damage scenarios.
Which columns, walls, or supports are vulnerable?
2. Remove a selected element analytically.
Assume it can no longer carry load.
3. Redistribute the loads.
Determine how forces move through neighboring elements.
4. Check structural capacity.
Can beams, slabs, columns, walls, and connections survive?
5. Evaluate deformation and ductility.
Can the system develop large rotations or membrane action safely?
6. Strengthen weak locations.
Add reinforcement, ties, stronger connections, or alternate supports.
7. Repeat the analysis.
Confirm that the modified structure limits collapse.
This method allows engineers to explore failure before it ever occurs in the real building.
🏁 Conclusion
Progressive collapse is dangerous because structural failure can spread.
A damaged column does not only affect itself.
Its load moves elsewhere.
If the surrounding structure cannot carry the additional forces, another component may fail, transferring even more load and potentially creating a cascading collapse. 🏢⚠️
Engineers interrupt this chain reaction through structural robustness.
They provide redundant load paths.
They connect structural elements using strong ties.
They detail beams, slabs, and connections for ductility.
They design critical elements to resist abnormal loads.
They use catenary and membrane action to develop reserve capacity.
They protect vulnerable columns from impact, consider fire and blast effects, and use computer simulations to study what happens when important components are removed.
The fundamental philosophy can be summarized as:
Do not assume that nothing will ever fail. Design so that one failure does not bring down everything else.
That principle represents a major shift from simply asking:
“Can this structure carry its normal loads?”
to asking the more demanding question:
“If something unexpected is damaged, can the rest of the structure adapt?” 🧠🏗️
By designing buildings that can redistribute forces, deform without breaking, and maintain alternate load paths, engineers create structures that are not only strong during normal operation but also resilient when abnormal events occur.
That hidden reserve of strength and connectivity is what can stop a local structural failure from becoming a catastrophic progressive collapse. 🏗️🔗🛡️