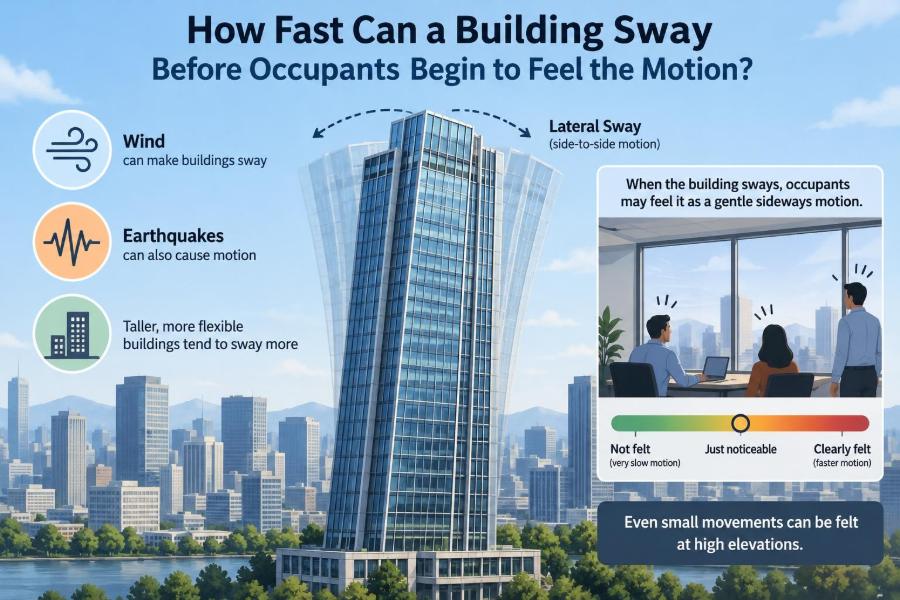

You are on the upper floor of an office tower when your desk lamp seems to drift slightly sideways. A glass of water develops a faint ripple. The elevator doors open, and someone asks whether the building is moving.
In many tall buildings, the answer may be yes—and that does not automatically signal a structural problem. Buildings are designed to move under wind, temperature changes, and, in some locations, earthquakes. The harder question is whether that movement is noticeable, uncomfortable, or alarming to the people inside.
That distinction matters because a building can be structurally safe while still producing motion that occupants dislike. A tower that feels unsettled can affect confidence, productivity, and the perceived quality of a space even when its frames, foundations, and connections remain well within their intended performance range.
So how fast must a building sway before people feel it? There is no single threshold. Human perception depends not only on movement speed, but also on acceleration, frequency, duration, direction, predictability, and what a person is doing at the time.
🏙️ Buildings Are Expected to Move
No real building is perfectly rigid. Structural members shorten under gravity loads, façades expand in heat, floors vibrate under footfall, and the whole structure bends slightly when wind pushes against it.
For a low-rise building, this motion is generally too small and too rapid to notice. In a slender tower, wind acting over a large exposed area can create measurable movement at upper levels. The building behaves somewhat like a very tall, carefully controlled cantilever: fixed near its base and more flexible near its top.
Movement is not the same as damage. Engineers expect motion and design a load path that transfers forces safely to the foundations.
🧭 “Sway Speed” Is Only Part of the Story
People often ask how fast a building moves, meaning its lateral velocity: the rate at which its position changes, commonly expressed in millimetres per second or metres per second. Velocity can matter, particularly because moving visual references may make motion obvious.
But velocity alone is not the best predictor of comfort. A person’s inner ear and body are strongly responsive to acceleration, the rate at which velocity changes. A building can be displaced a considerable distance yet feel gentle if that displacement develops slowly.
Conversely, a much smaller movement may feel sharp if it begins, reverses, or oscillates quickly. This is why engineers discuss several motion measures rather than relying on one simple “sway speed” limit.
📈 Displacement, Velocity, and Acceleration
These three terms describe different features of the same motion. Keeping them separate prevents many misunderstandings in conversations about tall-building comfort.
| Measure | What it describes | Why occupants may notice it |
|---|---|---|
| Displacement | How far a point moves from its original position | Large relative movement can be visible at windows or felt through leaning objects |
| Velocity | How quickly position changes | Can make drifting motion visually apparent |
| Acceleration | How quickly velocity changes | Often closely associated with bodily sensation and discomfort |
| Frequency | How often the motion cycles | Determines whether motion feels like a slow drift, a vibration, or a repeated rocking |
A pendulum is a useful analogy. Its largest displacement occurs at the ends of its swing, where it briefly slows before reversing. Its greatest velocity occurs near the middle. The force-like sensation associated with changing motion relates to acceleration, which varies throughout the cycle.
👂 Why the Human Body Notices Motion
The vestibular system in the inner ear helps the body detect acceleration and orientation. Vision, touch, and proprioception—the sense of where the body is positioned—also contribute to the brain’s judgment of motion.
When these signals align, occupants may register only a gentle rocking. When they conflict, discomfort can increase. For example, a seated person looking at a stationary computer screen may sense movement physically without a strong visual cue explaining it.
Motion sensitivity also varies substantially among individuals. Someone prone to motion sickness may respond differently from a person who barely notices the same event.
⏱️ Frequency Changes the Feeling
Frequency is the number of cycles per unit time, often expressed in hertz. Tall, flexible structures commonly have low natural frequencies, meaning that their most noticeable side-to-side motion can be slow rather than buzzing or rattling.
A slow sway may be easier to see in a hanging light, curtain, or horizon viewed through glazing. Yet whether it feels unpleasant depends on amplitude, acceleration, duration, and the occupant’s activity.
High-frequency vibration is experienced differently. It can feel like a floor tremor, machinery vibration, or the bounce of a pedestrian bridge. Both low- and high-frequency motion require attention, but their sources and design solutions may be very different.
🌬️ Wind Is Usually the Everyday Driver
For many tall buildings, wind governs day-to-day perceptible motion. As air flows around a tower, it produces pressure differences, turbulence, and changing forces across the façade.
Wind is not a smooth, constant push. Gusts can introduce fluctuating loads that excite the building dynamically. The response can include motion in the wind direction, across the wind direction, and sometimes torsion, which is rotation about the building’s vertical axis.
Conditions at roof height can differ greatly from the wind felt at street level. Nearby buildings, terrain, and local weather patterns all shape the actual loading environment.
🌀 Vortex Shedding Can Add Rhythmic Loading
As wind passes a bluff body such as a building, vortices may form and detach alternately from its sides. This process, called vortex shedding, can create alternating lateral forces.
If the shedding pattern interacts unfavourably with a building’s natural vibration characteristics, the resulting crosswind response may be significant. Engineers investigate this risk especially for tall, slender, or unusually shaped towers.
Architectural shaping can help disrupt organised vortex formation. Tapered forms, setbacks, rounded corners, openings, and varied floor plates are not always aesthetic gestures alone; they can also influence wind response.
📐 Natural Period Explains a Tower’s Rhythm
Every structure has natural modes of vibration, each with a corresponding natural frequency or period. The fundamental mode is usually the broadest, most easily excited side-to-side shape of motion.
The natural period is the time needed to complete one cycle. A taller or more flexible structure generally has a longer period than a shorter, stiffer one, although mass distribution, structural system, and foundation flexibility also affect it.
Designers try to understand these properties early. A tower’s apparent “rhythm” determines how it interacts with gusty wind and how its movement may be perceived upstairs.
🔁 Resonance Is a Design Concern, Not a Daily Mystery
Resonance occurs when repeated loading supplies energy at or near a structure’s natural frequency. The response can grow larger than it would under a non-matching loading pattern.
The familiar playground swing illustrates the principle: well-timed pushes increase the swing’s motion. Wind does not push a tower as neatly as a person pushes a swing, but fluctuating aerodynamic loads can still interact with structural dynamics.
Engineers reduce problematic resonance through shape, stiffness, damping, and detailed wind-response analysis. This is one reason that a conceptual structural model is refined substantially before construction documents are completed.
🧱 Stiffness Limits Deflection
Stiffness describes resistance to deformation. In lateral design, it influences how much a building deflects under a given force and where that deformation occurs.
Common lateral-force-resisting systems include reinforced-concrete cores, steel moment frames, braced frames, shear walls, diagrids, and perimeter tube systems. Many tall buildings combine several systems to achieve both strength and stiffness efficiently.
Increasing stiffness can reduce sway, but it is not a free solution. Larger members can affect usable area, cost, architectural flexibility, foundation demands, embodied carbon, and construction sequencing.
🧰 Strength and Comfort Are Different Checks
A building must have sufficient strength so that its members and connections can resist design loads without unacceptable failure. It must also satisfy stability and serviceability requirements, such as limits on deflection, drift, cracking, and cladding movement.
Occupant comfort is generally a serviceability issue. It asks how the building performs during conditions that may occur more frequently than rare extreme events.
A structure can therefore pass safety-focused checks and still deserve attention for comfort. This is not a contradiction; it reflects different performance objectives.
🛋️ What Occupants Typically Notice First
People rarely identify acceleration values directly. They notice consequences: a suspended ceiling element moving, blinds shifting, water rippling, a loose object tapping, or a view through tall glazing appearing to drift.
Visual references matter. Motion can be more apparent in an open-plan office with long exterior views than in a compact interior room with few external cues. Nighttime can also change perception because city lights provide sharp reference points.
Small secondary noises often amplify concern. A harmless creak or rattle can make ordinary building motion feel more serious than it is.
🪑 Activity Changes Sensitivity
A person walking through a lobby may not notice a level of motion that becomes obvious to someone sitting quietly at a desk for several hours. People performing delicate work, using monitors, or resting may have lower tolerance for repeated movement.
Occupancy type therefore influences comfort targets. Residences, hotels, offices, hospitals, laboratories, and observation spaces do not all create the same expectations.
A design team should not assume that a criterion suitable for one use automatically suits another. The question is not simply, “Will the tower stand?” but “What experience should users reasonably expect?”
🏥 Sensitive Uses Need More Than Generic Targets
Specialised spaces can be especially demanding. Precision equipment may have vibration limits tighter than those needed for ordinary human comfort, and some clinical or research activities are sensitive to floor vibration, not only whole-building sway.
Upper-level residential spaces also deserve careful thought because occupants may be lying down, sleeping, or spending long periods in one location. Their perception can differ from that of office users who are active and surrounded by workplace noise.
Early coordination with the client, architect, vibration consultant, and equipment suppliers helps identify these needs before major structural decisions become expensive to change.
📊 There Is No Universal Feeling Threshold
It is tempting to ask for one acceleration value at which everyone feels motion. In practice, such a number would be misleading. Perception depends on frequency, exposure time, posture, expectation, visual surroundings, and individual susceptibility.
Engineering guidance documents and project criteria often use statistical or probability-based descriptions of wind-induced acceleration for a particular occupancy and return period. Their specific requirements vary by jurisdiction, building use, client brief, and applicable standard.
A comfort criterion is a design decision informed by evidence, not a magic boundary between “felt” and “unfelt.”
📏 Why Engineers Use Statistical Wind Events
Comfort must be assessed against wind conditions that are meaningful but not so rare that designing for them would be disproportionate. This requires a stated probability level or recurrence basis, along with a defined averaging time and response measure.
Without those details, a claim such as “the acceleration is low” has limited meaning. Was it a peak value, an average, a one-hour event, or a brief gust? Was it measured at the roof, a mid-level floor, or a corner of the plan?
Clear criteria turn an imprecise concern into a checkable engineering requirement.
🧪 Wind Tunnel Testing Reveals Site-Specific Behaviour
For significant towers or complex urban sites, specialists may use boundary-layer wind tunnel studies. A scaled model of the proposed building and surrounding terrain is placed in simulated atmospheric wind conditions.
The test can reveal pressure patterns, overall forces, local cladding pressures, pedestrian-level wind conditions, and dynamic response information. It is particularly useful where adjacent towers, irregular geometry, or exposed coastal and hilltop locations complicate simplified assumptions.
Wind tunnel work does not eliminate engineering judgment. It provides better input for structural analysis and allows design changes to be evaluated before the tower is built.
💻 Structural Models Need Good Inputs
Computer analysis can calculate mode shapes, periods, forces, drifts, and accelerations with impressive detail. Yet a precise model does not guarantee a reliable answer if its stiffness assumptions, mass distribution, support conditions, or wind loading are poorly represented.
Engineers review whether nonstructural elements contribute stiffness, whether cracking affects concrete behaviour, how the foundations interact with the soil, and how construction-stage conditions differ from the completed building.
Model results should be checked against physical understanding. If a predicted mode shape or period seems implausible, the right response is investigation—not blind acceptance.
⚖️ Damping Controls How Long Motion Persists
Damping is the mechanism by which vibrating systems dissipate energy. In buildings, it comes from material behaviour, friction at connections, nonstructural components, soil interaction, and deliberately installed devices.
Higher damping generally means that motion after a gust or disturbance dies out more quickly. It can also reduce the peak response under fluctuating loading.
Estimating damping deserves care because it is not always constant. The completed, furnished, occupied building may behave differently from an idealised bare structural frame.
⚙️ Tuned Mass Dampers Counteract Motion
A tuned mass damper is a large mass connected to the structure through springs, cables, pendulums, hydraulic devices, or other mechanisms. It is tuned so that, when the building moves in a target mode, the damper moves in a way that counteracts part of that response.
The concept is simple, but execution is highly specialised. The damper must be sized, located, tuned, and maintained for the building’s dynamic properties and intended performance.
It is not a substitute for a sound structural system. Instead, it is one tool used when geometry, height, comfort targets, or wind climate make supplemental damping valuable.
🔧 Other Damping Strategies
Different projects may use viscous dampers, friction dampers, tuned liquid dampers, or devices integrated into outrigger systems. Each approach has advantages and constraints involving space, maintenance, reliability, cost, and performance over a range of conditions.
Tuned liquid systems use moving water to absorb energy, sometimes combining damping with practical building functions. Their behaviour must be analysed carefully because liquid motion itself has dynamic characteristics.
The best solution is project-specific. A passive device may be appropriate in one tower, while another benefits more from revised geometry or a stiffer core.
🏗️ Outriggers and Perimeter Systems Change the Equation
Many tall towers use a central core together with perimeter columns. Outrigger levels connect the core to those exterior columns, allowing the perimeter to participate more effectively when the tower bends.
This can substantially improve overturning resistance and reduce lateral deflection. Belt trusses or walls may distribute the forces around the perimeter at these levels.
Such systems introduce coordination challenges. Mechanical floors, transfer conditions, differential shortening, erection sequence, and architectural planning all need attention. Structural efficiency is valuable only when the building can be detailed and built reliably.
🪟 Nonstructural Components Must Accommodate Drift
Even if occupants are comfortable, lateral movement affects façades, partitions, elevators, piping, ducts, ceilings, and connections to neighbouring elements. These components must tolerate the expected relative movement without breaking, binding, or creating hazards.
Expansion joints, sliding connections, flexible utility links, and carefully detailed façade anchors are part of the response. A stiff-looking glass curtain wall is not necessarily rigidly fixed in every direction.
Ignoring these interfaces can create damage during events that the primary structure survives comfortably. Good structural performance includes the building systems attached to the frame.
🚪 Elevators Provide a Familiar Example
Elevator systems are especially sensitive to tall-building movement because rails, cars, counterweights, cables, and hoistway clearances extend over many storeys. Wind-induced motion can affect ride quality and may require operating procedures during severe conditions.
Design coordination considers rail brackets, guide systems, clearances, cable behaviour, and interfaces with the structure. The goal is not merely to keep the shaft standing, but to maintain safe and functional operation within defined conditions.
For occupants, an unusual elevator sensation may be the first hint that a building is responding to wind, even when the structural motion is within design expectations.
🌎 Earthquake Motion Is a Different Design Case
Wind comfort and earthquake safety should not be confused. Wind may produce frequent, low-level motion that governs whether occupants notice sway. Earthquakes can impose short-duration ground motion with very different frequency content, directionality, and intensity.
Seismic design focuses on protecting life and managing damage through ductility, energy dissipation, strength, detailing, and code-defined performance objectives. Some post-earthquake movement or damage may be acceptable at severe hazard levels depending on the intended design philosophy.
A building designed well for wind comfort is not automatically optimised for seismic demands, and vice versa. Both must be addressed within the relevant local context.
🌡️ Temperature and Long-Term Movements Also Matter
Not every noticeable alignment change comes from wind. Concrete creep and shrinkage, thermal expansion, foundation settlement, and differential shortening between columns and cores can alter a building’s geometry over time.
These movements are often gradual and do not create the bodily sensation of sway. Still, they influence cladding joints, partitions, services, and the final alignment of structural and architectural elements.
Designing for movement means considering both dynamic motion, which people may feel in seconds, and slow deformation, which accumulates over months or years.
🔍 Construction-Stage Behaviour Can Differ
A tower is not equally stiff or equally damped throughout construction. Before floors, façades, partitions, and permanent connections are complete, the partially built structure can respond differently to wind than the finished building.
Temporary bracing, erection sequence, crane tie-ins, concrete strength gain, and the timing of outrigger connections can all matter. Construction engineering therefore addresses temporary stability as a distinct problem.
Assuming that the completed-building model describes every intermediate stage is a potentially serious mistake.
⚠️ Common Misconceptions About Sway
- “If I can feel it, the building is unsafe.” Perceptible motion can occur in a safe, serviceable building.
- “A stiffer building is always better.” Stiffness has trade-offs and may not be the most efficient way to improve comfort.
- “Top-floor movement tells the whole story.” Torsion and local floor response can make different locations feel different.
- “A damper fixes any design issue.” Supplemental damping must work with, not replace, an adequate structural concept.
- “Wind is the only source of vibration.” Footfall, equipment, traffic, and construction activity can create distinct vibration problems.
🧑💼 What Facility Teams Can Do When People Report Motion
Occupant reports should be taken seriously without assuming the worst. Useful observations include the floor and location, time, weather conditions, duration, direction of perceived motion, associated noises, and whether elevators or other systems behaved unusually.
Facility teams can compare reports with weather data and building monitoring, if available. They may also consult the structural engineer when observations are new, unusually strong, accompanied by visible damage, or linked to malfunctioning building systems.
Clear communication helps. Explaining that tall buildings are designed to move can reduce unnecessary alarm, while leaving room for proper investigation when the pattern is unexpected.
📡 Monitoring Turns Perception Into Data
Some buildings use accelerometers, anemometers, displacement sensors, or structural health monitoring systems to record actual response. These instruments can help distinguish normal wind behaviour from an issue needing further review.
Monitoring is especially valuable for unique or very tall structures, but it does not replace inspections or engineering judgment. Sensors require suitable placement, calibration, interpretation, and a plan for what actions follow an unusual reading.
Measured data can also improve future models by revealing how the occupied building behaves in real wind conditions.
📝 Better Briefs Lead to Better Comfort Outcomes
Comfort is easiest to manage when it is stated early in the project brief. The structural engineer needs to know the intended occupancy, client expectations, sensitive equipment, likely lease requirements, and any performance aspirations beyond minimum code provisions.
A productive early discussion includes:
- anticipated building height, slenderness, and location;
- the lateral system options and architectural constraints;
- whether wind tunnel testing is likely to be warranted;
- occupancy types at upper levels and their sensitivity to motion;
- space, budget, and maintenance implications of damping devices.
Late-stage comfort changes can be expensive because they may affect core dimensions, columns, façade design, mechanical floors, and foundation loads.
🎯 The Core Principle: Safe Motion and Comfortable Motion Are Both Designed
The question is not answered by one universal sway speed. Occupants begin to feel building motion at different levels depending on acceleration, frequency, visual cues, duration, posture, and personal sensitivity.
For engineers, the practical task is to predict likely dynamic response, select appropriate comfort criteria, and balance stiffness, mass, damping, shape, cost, and constructability. For occupants, the key insight is that gentle motion in a tall building can be a normal expression of a structure doing what it was designed to do.
Good tall-building design does not promise zero movement; it provides motion that is safe, understood, and appropriate for the people and spaces inside.
When a tower sways, the meaningful question is not simply how far or how fast it moved, but whether its complete response matches the building’s intended performance. That is where structural dynamics, careful detailing, and occupant experience meet. 🏗️🌬️📐