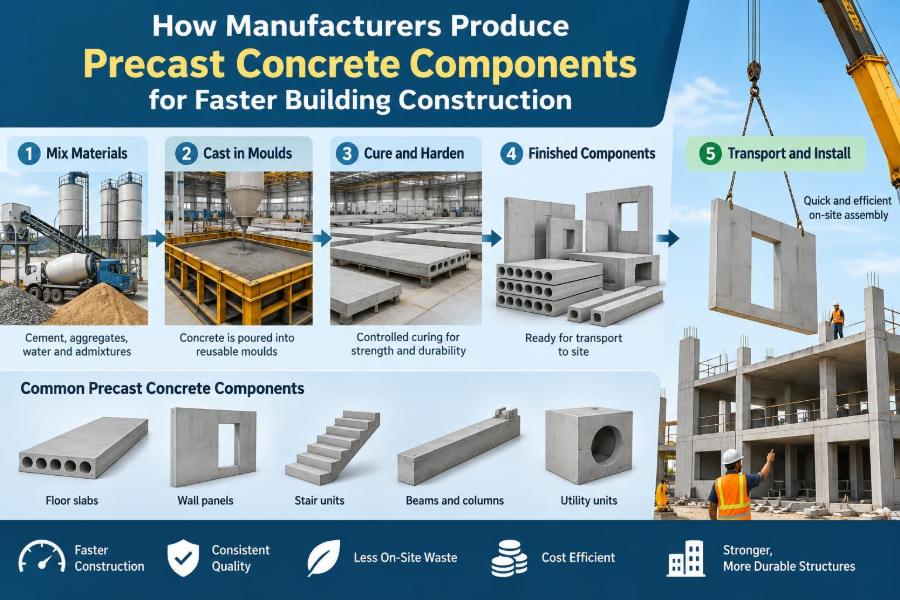

A building site can look ready for concrete long before concrete is ready for the site. Formwork must be erected, reinforcement fixed, embedded items checked, trucks coordinated, and a pour protected from weather. Then the fresh concrete still needs time before it can carry meaningful load.
Precast construction changes that sequence. While foundations are being prepared, beams, wall panels, columns, stairs, and floor units can be manufactured in a controlled plant. The site becomes less like a place where every element is made from scratch and more like an assembly location.
That shift can shorten a project programme, but it is not simply a matter of casting concrete somewhere else. Precast components work only when design, production, transport, connections, erection, and tolerances are planned as one system.
For students, the process reveals how structural design becomes a physical product. For working professionals, it explains why early decisions about dimensions and connections can determine whether precast delivers its intended speed and quality.
🏭 What Precast Concrete Means
Precast concrete is concrete cast and cured in reusable moulds or forms at a factory or dedicated casting yard, then transported to its final position. This differs from cast-in-place concrete, which is placed and cured directly within the finished structure.
A precast unit may be a simple kerb, a heavily reinforced bridge girder, or an insulated architectural wall panel. The principle is the same: manufacture repeated or carefully controlled structural elements before site installation.
🧩 Why Off-Site Production Can Accelerate Construction
The largest schedule advantage comes from parallel working. Groundworks, foundations, utilities, and plant manufacture can proceed at the same time rather than in a strict sequence.
Once a delivery sequence is established, a crane crew may install multiple completed elements in a day. This does not eliminate all wet work; grouting, topping slabs, closure strips, and joint sealing may remain. It does, however, move much of the concrete work away from the exposed site.
📐 Starting With a Design That Can Be Manufactured
Manufacturing begins well before a mould is cleaned. Designers convert architectural and structural intent into production drawings showing dimensions, reinforcement, lifting points, connection hardware, finishes, openings, and tolerances.
A component that works in analysis software may be awkward or uneconomical to cast. Deep recesses, congested reinforcement, inaccessible inserts, and frequent one-off shapes all increase production difficulty. Good precast design considers the route from mould to final support.
🔁 Standardisation and Repetition
Reusable forms are a major reason precast can be efficient. Repeated apartment wall panels, identical hollow-core floor units, or standardised columns allow labour, moulds, and quality checks to become more predictable.
Standardisation does not mean every building must look identical. Manufacturers can vary surface treatments, window locations, colours, and panel arrangements. The useful discipline is to standardise the hidden structural logic where possible while reserving variation for features that genuinely need it.
🧱 Choosing the Right Component Type
Plants produce many families of elements, each with different production methods and site roles.
| Component | Typical role | Production feature |
|---|---|---|
| Wall panel | Structure, enclosure, or both | Flat moulds accommodate openings and finishes |
| Column | Vertical gravity and lateral-load system | Often cast in steel forms with connection pockets |
| Beam or girder | Spans between supports | May use prestressing for efficient longer spans |
| Hollow-core slab | Floor or roof deck | Long-line casting creates continuous voids |
| Stair flight | Access and egress | Complex geometry benefits from controlled moulds |
The structural scheme should guide the choice. A heavy solid slab may be sensible for acoustic or fire requirements, while a prestressed hollow-core unit may suit repetitive long-span floors.
🧪 Selecting Concrete Materials and Mixes
Precast concrete mixes are designed for more than final strength. They must flow around reinforcement, release cleanly from the form, gain sufficient early strength for safe handling, and meet durability and appearance requirements.
Cementitious materials, aggregates, water, admixtures, and sometimes fibres are controlled carefully. A high early-strength mix can speed stripping, but mix selection must also consider shrinkage, heat development, workability, exposure conditions, and the specified long-term performance.
🧰 Preparing Forms and Moulds
Steel, timber, fibreglass, or composite moulds establish the element’s shape. Before each casting cycle, workers clean the surface, inspect it for damage, set out dimensions, and apply a release agent so the concrete can separate without tearing the face.
Form preparation is not a minor housekeeping task. A loose bolt, distorted edge, or debris in a recess can create a dimensional error that later prevents two components from fitting together.
🔩 Placing Reinforcement and Embedded Items
Reinforcing bars, welded wire reinforcement, cages, ducts, and connection components are placed according to approved drawings. Spacers and chairs maintain cover, the concrete thickness protecting steel from corrosion, fire, and environmental exposure.
Embedded items can include lifting anchors, threaded inserts, plates, electrical boxes, conduit, window frames, and cast-in rails. Every item must be fixed securely enough to remain in position during placing and vibration.
🪢 When Prestressing Is Used
Prestressed concrete uses deliberately introduced compression to improve performance under service loads. In common plant-based pre-tensioning, steel strands are stressed against fixed abutments before concrete is placed around them.
After the concrete reaches a specified release strength, the strands are cut or released. Their force transfers into the concrete through bond, creating compression that helps control tensile cracking under later loading. This is particularly useful for long, slender beams and floor planks.
🚿 Batching, Mixing, and Fresh-Concrete Control
Materials are weighed in a batching system and mixed to a defined recipe. Accurate batching matters because unintended changes in water content or aggregate moisture can affect strength, finish, and consistency.
Plant staff commonly check fresh properties such as workability, temperature, density where relevant, and air content where specified. These checks do not replace later strength testing, but they help identify a problem before a full mould is filled.
🪣 Placing Concrete Without Creating Defects
Concrete is delivered to the mould by bucket, conveyor, hopper, pump, or automated placing equipment. The placing sequence matters: dropping concrete from excessive height can cause segregation, while rushing a narrow mould can trap air around bars or inserts.
Crews aim to fill the form evenly, especially around openings and densely reinforced zones. A smooth, repeatable method is usually faster over a production run than correcting honeycombing or voids after stripping.
📳 Consolidation and Surface Finishing
Vibration consolidates concrete by helping entrapped air rise and allowing mortar to surround reinforcement and mould details. External form vibrators, internal poker vibrators, or vibrating tables may be used depending on the element.
Too little consolidation can leave voids; excessive vibration can separate the mix or worsen surface defects. Workers then screed, trowel, broom, expose aggregate, or apply liners to achieve the required top or facing surface.
🌡️ Curing for Early Strength and Durability
Curing keeps concrete at suitable moisture and temperature conditions so cement hydration can continue. Plants may use insulated enclosures, heated beds, steam-assisted curing, or other controlled methods to achieve handling strength on a planned cycle.
Heat must be managed rather than treated as an automatic shortcut. Rapid temperature changes and unsuitable curing conditions can contribute to cracking or undesirable material behaviour. The permitted curing regime should align with the mix design and project specifications.
🧪 Testing Strength and Checking the Product
Quality control combines process checks with verification tests. Concrete specimens may be cast and tested at defined ages, while finished units are inspected for dimensions, surface quality, reinforcement cover where appropriate, inserts, openings, and visible damage.
Acceptance is not based on compressive strength alone. A structurally strong panel with a misplaced connection plate can still be unusable. Quality records create traceability from materials and batches to individual components.
🏷️ Marking Units for Traceability
Before storage, each unit should be identified with information such as its element mark, casting date, project reference, and orientation. The exact system varies, but the goal is simple: the plant and site team must know what the component is and where it belongs.
Clear identification avoids a surprisingly costly error—loading the right-looking panel onto the wrong truck or attempting to erect an element upside down. Orientation marks are especially valuable for asymmetric façade panels and stairs.
🏗️ Demoulding and Safe Handling
Demoulding occurs only after concrete reaches the strength required for stripping and handling. This threshold is not necessarily the same as the specified design strength; it depends on the unit’s geometry, lifting arrangement, and stresses during removal.
Workers release side forms in a controlled sequence and inspect the element. A newly stripped piece may look complete but remain vulnerable at corners, thin edges, openings, or connection zones.
🪝 Designing Lifting Inserts and Rigging
A precast element experiences load cases that it will never see in the completed building. During lifting, its own weight can create bending, local tension, torsion, and dynamic effects. Engineers therefore design lifting anchors, reinforcement, sling angles, and handling procedures as a separate temporary condition.
The crew must use the specified rigging hardware and lifting points. Substituting an improvised pick point or changing sling geometry can increase loads substantially and may damage the unit or create a serious lifting hazard.
📦 Storage Yard Logistics
Finished components move to a storage yard until delivery. They are supported at designated points so their self-weight does not create unintended bending or cracking, and stacked only where the design and handling plan permit it.
Yard layout affects production speed. Units needed first should be accessible without repeatedly moving other units, while fragile architectural faces require protection from staining, abrasion, and impact.
🚛 Transport Is Part of the Structural Plan
Road transport sets practical limits on dimensions, weight, route clearance, turning space, and delivery timing. Long beams may require specialised trailers; wide panels may need route planning and permits depending on local requirements.
Support locations on the trailer should match the approved transport arrangement. Restraints must hold the unit securely without crushing edges or damaging finished faces. A component designed without transport in mind can become expensive before it ever reaches the site.
🗓️ Sequencing Deliveries With the Erection Programme
Precast relies on coordination between factory output, transport, crane availability, and site readiness. Just-in-time delivery can reduce site storage, but it also leaves little room for road delays, late design changes, or an unprepared receiving area.
A practical delivery plan confirms access, unloading zones, crane capacity, weather limits, and the erection sequence. Sending panels in their installation order reduces reshuffling and keeps the crane crew productive.
🏗️ Erecting Components on Site
During erection, survey control establishes the line, level, and position of foundations or previously installed units. The crane lifts each component into place, and temporary braces, shims, props, or bolts hold it stable until permanent connections are completed.
Installation speed should never override stability. A panel can be accurately positioned yet unsafe if bracing is incomplete, a connection is only partially engaged, or the supporting structure has not achieved the required capacity.
🔗 Connections Turn Separate Pieces Into a Structure
Connections transfer forces between units and into the foundations. Common approaches include grouted sleeves, bolted plates, welded plates, dowels, bearing pads, wet joints, post-tensioning, and cast-in pockets.
Each connection must address the relevant actions: gravity load, shear, tension, moment, diaphragm forces, robustness, fire performance, and movement. The joint is often the most information-dense part of a precast drawing because a small detail governs the behaviour of much larger elements.
📏 Tolerances and Fit-Up
No concrete component is dimensionally perfect, and neither is a constructed foundation. Tolerances define acceptable variation so that components can still be erected safely and aligned properly.
Designers need to allow for manufacturing, survey, erection, and connection tolerances together. A connection with no practical adjustment may work on paper but fail when two individually acceptable deviations accumulate in the same direction.
🧱 Grouting, Closure Pours, and Structural Continuity
Many precast buildings need local cast-in-place work after erection. Grout fills bearing pockets and sleeves; closure strips connect floor units; toppings can distribute load and form a diaphragm; sealants close weather joints.
These operations are not secondary finishing tasks. The specified grout strength, surface preparation, cleanliness, consolidation, and curing can determine whether the intended connection develops its design capacity.
🌧️ Managing Weather, Fire, and Building Envelope Performance
Factory casting reduces some weather exposure, but site joints still face rain, wind, heat, and cold. Exterior wall panels require a coordinated strategy for drainage, air control, insulation continuity, vapour control where relevant, and sealant movement capacity.
Fire resistance also depends on the complete assembly: member thickness, concrete cover, joint details, penetrations, and connection protection. A durable precast structure is not automatically a durable envelope unless these interfaces are designed and installed correctly.
⚠️ Common Mistakes That Undermine Precast Projects
Many difficulties arise from treating precast as a late procurement choice rather than a structural system. Recurring problems include:
- designing connection details after dimensions are fixed;
- specifying architectural features that prevent practical mould access or lifting;
- ignoring transport restrictions until production is complete;
- assuming a crane can reach all picks from one position;
- failing to coordinate openings and embedded services early;
- using site modifications without review by the responsible designers and manufacturer.
Early manufacturer involvement can expose these constraints while changes are still inexpensive. It is not a substitute for engineering review, but it connects drawings to real production and erection methods.
♻️ Material Efficiency and Environmental Considerations
Controlled production can reduce rework, permit efficient use of reusable forms, and make it easier to manage returned concrete and production waste. Prestressing can also reduce material demand in some long-span applications by using concrete more efficiently.
However, precast is not inherently lower-impact in every case. Cement-intensive mixes, heavy transport, energy used for accelerated curing, and long haul distances may increase impacts. Meaningful comparison considers the full project: material quantities, transport, durability, maintenance, construction waste, and service life.
💻 Digital Coordination From Model to Mould
Digital models can coordinate geometry, reinforcement, embeds, and openings before fabrication drawings are released. When information is reliably exchanged, model-based data can also support production scheduling, labels, and tracking.
Technology does not remove the need for checking. Models must still be reviewed for constructability, tolerances, lifting, access, and connection behaviour. A precisely modelled clash is still a clash if nobody resolves it before manufacture.
👷 Roles Across the Precast Supply Chain
Successful delivery depends on people with different but connected responsibilities: structural engineers define performance; architects coordinate appearance and interfaces; detailers translate intent into fabrication information; plant teams manufacture; hauliers transport; and erection crews install.
Clear responsibility for approvals, changes, inspections, and temporary works is essential. The manufacturer may understand production constraints deeply, but the project team must ensure that all decisions fit the overall structural and contractual requirements.
📝 A Practical Checklist for Designers and Site Teams
Before committing to precast, teams should ask practical questions rather than focusing only on unit cost.
- Can the component be cast, lifted, stored, transported, and erected safely?
- Are connection forces and installation sequences clearly defined?
- Do tolerances allow realistic fit-up and adjustment?
- Are embeds, façade interfaces, and building services coordinated?
- Is the site access and crane plan compatible with unit weights and geometry?
- Which temporary works remain necessary until the structure is complete?
- How will quality records, approvals, and changes be controlled?
🎯 The Core Principle: Design the Whole Journey
Precast concrete achieves faster construction when a component is treated as a product with a complete journey: detailed, moulded, reinforced, cast, cured, checked, lifted, stored, transported, erected, connected, and protected.
The key lesson is not that factory-made concrete is always faster than cast-in-place work. It is that speed emerges from coordinated decisions. A well-designed component saves time because its manufacturing and installation constraints were considered alongside its structural function from the beginning.
Precast construction works best when design, manufacture, logistics, and erection are engineered as one continuous system—not as separate handoffs. That is what turns factory precision into reliable progress on site. 🏗️🔩🚚