
Picture yourself in a mid-rise office when the floor begins to move—not as a sharp jolt, but as a rolling, side-to-side motion. Lights swing, furniture shifts, and for a few seconds the building seems to have a rhythm of its own.
That motion is not simply a building “shaking.” It is an exchange of energy between the moving ground, the foundation, the structural frame, nonstructural components, and the people inside.
Earthquake-resistant design does not mean making a building perfectly rigid or promising that it will never be damaged. The practical goal is more demanding and more realistic: control the way a structure moves, preserve stable load paths, dissipate energy, and reduce the chance of collapse.
For engineers, this is a problem in dynamics. For occupants and owners, it is the difference between a building that can be repaired and one that cannot safely stand after a major event.
🌍 Earthquakes Deliver Energy Through the Ground
An earthquake releases stored strain energy in the earth’s crust. Part of that energy travels outward as seismic waves, causing the ground to accelerate in changing directions.
A building attached to that ground cannot remain motionless. Its base is forced to move, while the upper mass tends to resist a sudden change in motion because of inertia. The difference creates deformation in columns, walls, beams, connections, and floors.
The key issue is not just how far the ground moves. Rapid acceleration, frequency content, duration, and repeated cycles can all influence structural demand.
🧱 Inertia Is the Starting Point of Seismic Design
Newton’s second law provides a useful first model: force equals mass times acceleration. When a floor accelerates during an earthquake, its mass produces inertial force that must be transferred safely through the structure.
Heavier buildings generally develop larger inertial forces for the same acceleration. This is why unnecessary mass—such as heavy cladding, oversized roof equipment, or poorly considered architectural features—can increase seismic demand.
Mass is not inherently bad; concrete and masonry can be excellent structural materials. The engineering question is whether the building has a clear, ductile, and continuous system to resist the forces associated with that mass.
↔️ Lateral Loads Follow a Different Path Than Gravity Loads
Gravity loads travel downward: roof to beams, beams to columns or walls, then to foundations and soil. Seismic forces are primarily lateral and reverse direction repeatedly.
A complete seismic load path commonly includes diaphragms, collectors, frames or walls, foundations, and supporting ground. A weak connection anywhere along this route can prevent the system from working as intended.
- Diaphragms distribute horizontal floor and roof forces.
- Collectors drag those forces into walls or frames.
- Lateral-force-resisting elements provide stiffness, strength, and ductility.
- Foundations transfer forces and deformations to the soil.
📐 A Building Has Natural Periods of Vibration
Every structure has one or more natural vibration periods: characteristic times associated with its preferred modes of swaying, twisting, or bending. A short, stiff building usually has a shorter fundamental period than a tall, flexible one.
Ground motion also contains energy across a range of frequencies. When the motion strongly excites a building near one of its natural periods, the response can be amplified. This is resonance in a practical structural sense.
Designers therefore assess a building’s dynamic properties rather than treating every earthquake as the same sideways push.
🎵 Resonance Explains Why Motion Can Grow
A playground swing offers a useful analogy. Small pushes, timed with the swing’s motion, can create a large arc. Earthquake shaking is far less regular, but a similar alignment of frequencies can increase structural response.
Resonance does not mean a structure automatically fails. Real buildings have damping, multiple vibration modes, yielding components, and changing stiffness. Still, period-sensitive response is central to seismic analysis.
Site conditions matter as well. Soft soils may modify and amplify certain shaking periods, which can be particularly consequential for structures with compatible dynamic characteristics.
🌀 Buildings Move in Multiple Modes
The first mode of a regular building often looks like a broad sway. Higher modes may involve more curvature over the height, with some floors moving in different relative patterns.
Irregular buildings may also twist. Torsion occurs when the center of mass and the center of lateral stiffness do not align, or when the structural layout responds unevenly to ground motion.
Ignoring higher-mode and torsional behavior can underestimate demands in tall buildings, setback towers, and layouts with uneven wall or frame placement.
🧭 Torsion Can Concentrate Damage at the Edges
Imagine pushing a shopping cart from one corner rather than through its center. It tends to rotate as well as translate. A building can behave similarly when seismic resistance is concentrated on one side.
Torsion increases drift and force demand in some perimeter elements while others carry less. Corner columns, exterior frames, and diaphragm connections can be especially affected.
Balanced placement of walls, braces, and frames is usually preferable, though architectural constraints often require careful analysis rather than simple symmetry.
🧩 Stiffness Controls Where Deformation Goes
Stiffness describes resistance to deformation. In a multi-story building, lateral deformation is not distributed automatically in a desirable way; it tends to concentrate in the least stiff portions of the system.
Engineers aim to avoid abrupt changes in stiffness, because those changes can create a “soft story.” The flexible level may attract large interstory drift, placing columns and connections under severe cyclic deformation.
Open ground floors used for parking or retail are a familiar example. Their large openings can remove walls that provide stiffness above unless the frame is specifically designed to compensate.
📏 Interstory Drift Is a Critical Damage Measure
Interstory drift is the relative horizontal displacement between adjacent floors. It is often more useful than total roof displacement when considering damage to columns, walls, partitions, glazing, stairs, elevators, and building services.
A tall building may have a noticeable roof displacement while maintaining modest drift between individual floors. Conversely, a short building can experience damaging drift concentrated at one weak level.
Drift limits in design provisions reflect both structural stability and the vulnerability of nonstructural elements. They are not merely comfort criteria.
💪 Strength Alone Does Not Make a Building Safe
A very strong structure can still perform poorly if it is brittle, irregular, or unable to sustain repeated inelastic deformation. Earthquake-resistant design requires a combination of strength, stiffness, ductility, continuity, and dependable detailing.
Strength helps prevent yielding under smaller demands. But for severe shaking, many systems are intentionally expected to yield in selected regions while maintaining their ability to carry gravity loads.
The desired outcome is controlled damage, not uncontrolled fracture or loss of support.
🪢 Ductility Lets Components Deform Without Sudden Failure
Ductility is the ability to undergo substantial deformation while retaining useful strength and avoiding abrupt failure. It gives a structure warning capacity and allows it to dissipate seismic energy through stable inelastic behavior.
A bending paper clip illustrates the broad idea: it can deform significantly before breaking. By contrast, a dry cracker breaks with very little deformation. Structural materials and connections are more complex, but the contrast is helpful.
Ductility is created by material behavior, member proportions, reinforcement, confinement, connection design, and construction quality—not by material choice alone.
🔁 Hysteresis Is Energy Lost Through Repeated Cycling
During strong shaking, structural components may be pushed one way and then the other many times. If a component yields in a stable manner, the force-displacement cycle forms a hysteresis loop.
The area within that loop represents energy dissipated through inelastic action. In practical terms, some earthquake energy is converted into heat and damage rather than being returned entirely into continued motion.
Stable hysteretic behavior is valuable. Pinched, degrading, or brittle cycles can reduce energy dissipation and may signal damage mechanisms that worsen under repetition.
🏗️ Moment Frames Resist Sway Through Bending
A moment-resisting frame uses rigid or semi-rigid beam-column connections to develop bending resistance. As the building sways, beams and columns bend, and the joints transfer moments between them.
These frames can provide open interior layouts, which is attractive for offices, hospitals, and parking structures. Their flexibility, however, can lead to larger drifts than a wall-based system unless proportioned accordingly.
Special seismic detailing is crucial. In ductile steel or reinforced-concrete moment frames, engineers identify regions intended to yield and protect other components from premature brittle failure.
🔺 Braced Frames Use Axial Action Efficiently
Diagonal braces turn lateral drift into axial tension and compression. Because axial action can be efficient, braced frames often provide substantial stiffness and strength with relatively slender members.
Concentrically braced frames may buckle in compression braces during severe cyclic loading, so detailing and system selection are essential. Eccentrically braced frames deliberately include yielding links that dissipate energy in controlled locations.
Braces can affect openings, circulation, and façade design. Structural efficiency must therefore be coordinated with architecture early, not added after the plan is fixed.
🧱 Shear Walls Provide Strong Lateral Resistance
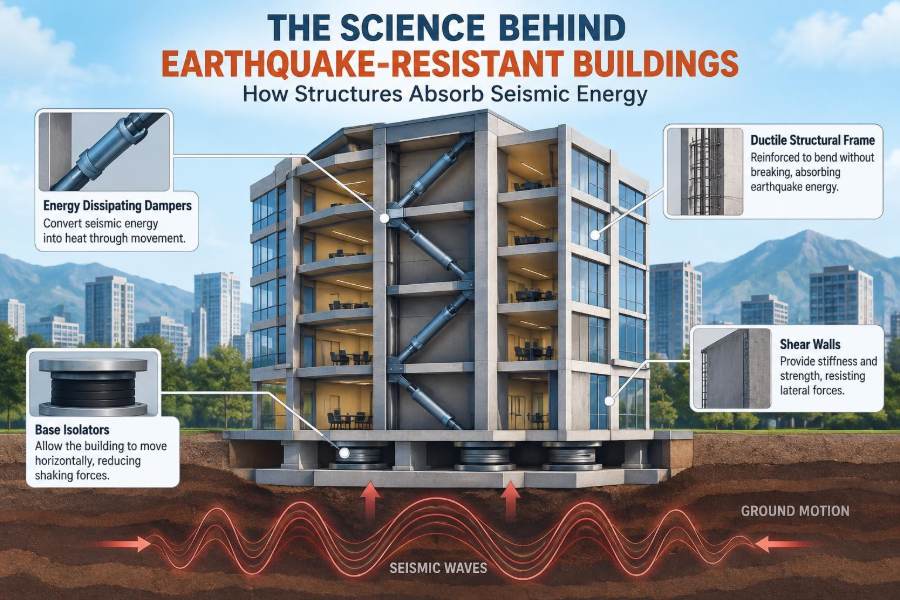
Reinforced-concrete or reinforced-masonry shear walls resist in-plane lateral forces through shear, flexure, and axial action. They are commonly placed around elevator cores, stairs, and service zones where solid walls are already useful.
Wall systems can greatly reduce drift, but they also create large foundation forces and may attract significant seismic action because of their stiffness. Boundary zones, coupling beams, and wall-to-diaphragm connections require careful detailing.
A wall is not automatically a seismic wall simply because it is made of concrete. Its geometry, reinforcement, openings, anchorage, and load path determine its contribution.
🧠 Dual Systems Share the Work
Many buildings use more than one lateral system. A dual system might combine moment frames with shear walls, or frames with bracing, so that stiffness, strength, redundancy, and architectural flexibility are balanced.
The systems must be designed to act together. A stiff core may attract most of the early seismic force, while surrounding frames become more engaged as displacement increases.
Compatibility matters: elements connected at the same floor level must accommodate comparable movement without imposing unintended damage on one another.
🛞 Base Isolation Reduces Motion Entering the Superstructure
Base isolation places flexible, often energy-dissipating devices between the building and its foundation. Instead of forcing the entire structure to follow rapid ground motion closely, the isolation layer allows controlled relative movement.
This lengthens the effective vibration period and can reduce acceleration demands on the structure and its contents. It is especially valuable where continued function or protection of sensitive equipment is a priority.
Isolation is not a universal solution. It needs clearance for movement, reliable moat and utility details, appropriate site conditions, and analysis of behavior under different shaking levels.
🧯 Dampers Convert Motion Into Controlled Energy Dissipation
Dampers are devices installed within a building to reduce vibration response. They can use fluid viscosity, friction, metal yielding, or other mechanisms to dissipate energy.
A viscous damper acts broadly like a vehicle shock absorber: it resists movement rate and turns some kinetic energy into heat. Friction and yielding dampers use different mechanisms and have different maintenance and force characteristics.
Dampers do not replace sound framing, walls, diaphragms, and foundations. They work best as part of a complete structural strategy.
⚙️ Seismic Fuses Localize Repairable Damage
Some systems include replaceable components intended to yield before primary beams, columns, or walls suffer severe damage. These are often described as seismic fuses.
The concept is appealing because it concentrates inelastic demand in accessible, inspectable parts. After a significant earthquake, replacement may be more practical than repairing heavily damaged primary structural members.
However, a fuse only works as intended when its surrounding connections, braces, and load paths are stronger and properly detailed. The “protected” elements must truly remain protected.
🪨 Foundations and Soil Are Part of the Structural System
A superstructure cannot be analyzed in isolation from its support. Soil stiffness, foundation type, groundwater conditions, slope stability, and potential ground deformation all influence earthquake performance.
Soil-structure interaction describes the coupled behavior of foundation, soil, and building. Flexible soil can lengthen the effective period and alter damping, while rocking or settlement may change force distribution.
In some locations, liquefaction—the temporary loss of strength in saturated loose soil during shaking—can be a governing hazard. No amount of frame detailing can fully compensate for an inadequately addressed ground failure mechanism.
🌊 Site Effects Can Change the Shaking a Building Receives
Two buildings of similar design may experience different ground motions because their sites differ. Rock, dense soil, soft sediment, basin geometry, and topography can modify wave propagation.
Site-specific investigation helps engineers select appropriate seismic parameters and identify hazards such as fault rupture, landslide susceptibility, lateral spreading, or poor bearing conditions.
This is why regional seismic maps are only a starting point. The parcel beneath the building deserves its own geotechnical attention.
🏢 Diaphragms Tie Floors Into a Coordinated System
Concrete slabs, composite metal decks, and some wood floor systems act as diaphragms, collecting lateral forces and delivering them to walls or frames. Their role is similar to a horizontal beam spanning across the building plan.
Large openings, re-entrant corners, abrupt changes in deck geometry, and discontinuous chords can complicate diaphragm behavior. A floor that appears continuous architecturally may not provide a simple structural force path.
Collectors, chords, and connections deserve explicit design. They often carry concentrated actions where forces are redirected into vertical lateral elements.
🔩 Connections Often Decide Whether the System Performs
Members cannot deliver their intended behavior through weak connections. Bolts, welds, reinforcing bars, anchors, embedded plates, diaphragms, and collector ties all have to sustain force reversals and deformation demands.
In steel structures, connection fracture or local buckling can undermine a frame’s ductility. In reinforced concrete, inadequate anchorage, lap splices in highly stressed zones, or insufficient confinement can lead to brittle failures.
Connection detailing may be visually small on a drawing, but it is where the seismic concept becomes physically real.
🧱 Nonstructural Components Can Create Major Risk
Ceilings, façades, partitions, pipes, cable trays, tanks, mechanical units, and laboratory equipment may not support the building, yet they can injure occupants, block exits, or prevent a facility from operating.
They also need movement allowance. A stiff partition trapped between drifting floors can crack or transfer unintended forces; a pipe crossing a seismic joint can rupture without flexible connections.
Hospitals, data facilities, schools, and industrial sites often depend on nonstructural performance as much as on structural survival.
🏥 Performance Objectives Go Beyond Preventing Collapse
Modern seismic engineering commonly considers several performance objectives. At one end is life safety: reduce the probability of collapse and severe threat to occupants. At a higher level, a building may be intended to remain usable with limited repair.
The appropriate objective depends on hazard, occupancy, importance, economics, and owner priorities. An emergency operations center may justify more stringent functional expectations than a typical storage building.
No design choice eliminates uncertainty. Performance targets describe intended behavior for defined hazard levels and assumptions, not an unconditional promise of outcome.
📋 Codes Set Minimum Frameworks, Not Automatic Excellence
Seismic building codes establish minimum design requirements based on accumulated engineering knowledge, observed performance, and public safety policy. They address loads, detailing, analysis, irregularity, materials, and quality assurance.
Meeting code is essential, but it should not be interpreted as “damage-proof.” Code-level design generally accepts that repairable or even substantial damage can occur in rare severe events while seeking to protect life.
Projects seeking rapid reoccupancy, protection of valuable contents, or minimal downtime may require goals beyond minimum code provisions.
🔍 Assessment of Existing Buildings Requires Different Questions
Older buildings may have been designed under earlier requirements, altered over time, or built with details that are difficult to verify. Their seismic assessment begins with documents, site observations, material information, geometry, and an understanding of likely load paths.
Common vulnerabilities include weak or open first stories, unreinforced masonry, poor wall anchorage, inadequate diaphragm connections, brittle columns, and heavy unsupported parapets.
Evaluation should be performed by qualified professionals using methods appropriate to the building and local hazard. A superficial visual judgment cannot reliably establish seismic safety.
🛠️ Retrofitting Changes How a Building Manages Energy
Retrofit strategies aim to correct specific weaknesses rather than applying one standard solution. Adding walls or braces can improve strength and stiffness; improving connections can restore load-path continuity; dampers or isolation can reduce response in suitable cases.
The best option depends on the deficiency. Adding a very stiff element in the wrong location can create torsion or overload foundations, while strengthening one story alone can shift demand to the next weak story.
A sound retrofit considers the whole system: superstructure, diaphragms, foundations, soil, architectural constraints, utilities, constructability, and occupancy during work.
🚫 Common Misconceptions Lead to Poor Decisions
One misconception is that a rigid building is always safer. Excessive stiffness can increase force demand, while controlled flexibility and ductility may be preferable. Another is that visible damage always means imminent collapse; some damage is serious, while some is repairable, and professional assessment is needed.
- “Heavy buildings are safer.” Mass can increase inertial force.
- “Base isolation stops all shaking.” It changes and reduces response; it does not eliminate motion.
- “More columns solve the problem.” Layout, connection behavior, continuity, and ductility matter as much as quantity.
- “A code-designed building will have no damage.” Life-safety design can still permit damage after severe shaking.
👷 Construction Quality Protects the Design Intent
Even excellent calculations cannot compensate for missing reinforcement, poor welding, misplaced anchors, inadequate concrete consolidation, or unapproved field changes. Seismic systems are especially sensitive to detailing because small discontinuities can trigger brittle local failures.
Inspection, testing, clear shop drawings, coordination meetings, and disciplined quality control help ensure that the built structure matches the engineered design.
Designers should also make critical details constructible. A connection that is difficult to access, inspect, or assemble reliably carries elevated practical risk.
🔄 Post-Earthquake Inspection Looks for Specific Damage
After an earthquake, engineers do not judge a building only by whether it remains standing. They examine cracks, residual drift, yielding or buckling, connection distress, foundation movement, façade hazards, and condition of critical systems.
Residual drift—the permanent leaning or offset remaining after shaking—can complicate repair and may indicate significant structural damage. Damage patterns can also reveal whether forces followed the intended load path.
Occupants should follow local emergency guidance and avoid entering a damaged building until appropriate authorities or qualified professionals determine it is safe to do so.
🧮 Analysis Models Are Powerful but Imperfect
Engineers use simplified static procedures, response-spectrum analysis, nonlinear models, time-history analysis, and physical testing to understand seismic behavior. Each method has a range of suitable applications and assumptions.
Models approximate real materials, connections, ground motions, and construction variability. Their value comes from appropriate selection, sound inputs, engineering judgment, and checks against known behavior—not from apparent mathematical complexity alone.
Uncertainty is inherent in earthquake engineering because the exact future ground motion and condition of every component cannot be known in advance.
🤝 Architecture and Engineering Must Be Coordinated Early
The most resilient buildings often begin with sensible form: direct load paths, balanced lateral systems, manageable spans, carefully located openings, and separation between adjacent structures where needed.
Late changes—such as removing a wall for a lobby, cutting a large slab opening, shifting a core, or adding heavy rooftop equipment—can fundamentally alter the seismic system. They require structural review, not merely drafting updates.
Good coordination does not limit design ambition. It helps ensure that architectural ideas are supported by a structural concept capable of delivering them safely.
🧭 The Core Principle: Control Motion, Preserve Capacity
Earthquake-resistant buildings work by managing energy and deformation, not by trying to overpower an earthquake with sheer mass or stiffness. They provide a continuous path for inertial forces, limit damaging drift, dissipate energy through reliable mechanisms, and retain gravity-load support as shaking cycles repeat.
Frames, braces, walls, dampers, isolators, diaphragms, foundations, and connections are not competing decorations on a structural drawing. They are coordinated parts of one dynamic system.
The central lesson is simple: a resilient building is designed to move in controlled ways, absorb seismic energy through dependable components, and avoid sudden loss of strength or stability.
That principle guides decisions from the soil investigation to the smallest connection detail—and it is why seismic design is as much about thoughtful behavior under movement as it is about resisting force. 🏗️🌍🔧