
Picture yourself standing on a busy city corner, looking up at a tower whose top disappears into cloud or glare. Its glass façade may be the most visible feature, but the reason it can rise so high is hidden behind walls, floors, and fireproofing.
For centuries, height was limited by a basic problem: a building’s lower walls had to carry nearly everything above them. Add more stories, and those walls became thicker, heavier, darker, and less practical.
Steel-frame construction changed that relationship. It gave buildings an internal skeleton capable of carrying enormous vertical loads while allowing the exterior walls to become lighter, thinner, and more open.
This was not a single invention that instantly created the modern skyline. It was a structural shift supported by new materials, fabrication methods, foundations, elevators, fire protection, and engineering knowledge. Understanding that shift explains why skyscrapers look—and work—the way they do.
🏙️ The Building Height Problem Before Steel
Before structural steel frames, tall buildings were usually made with load-bearing masonry: brick or stone walls that directly supported floors and roofs. Gravity loads traveled downward through the walls to the foundations.
This system worked well for houses, warehouses, churches, and moderately tall commercial buildings. But every extra floor increased the load on the stories below, demanding thicker walls at lower levels.
At sufficient height, the ground-floor walls could occupy so much floor area that the building became inefficient. Deep windows and dim interior spaces were common consequences.
🧱 Why Masonry Walls Become Impractical
Masonry is strong in compression, meaning it resists being squeezed. It is much weaker in tension and can crack when pulled or bent, so thick masonry structures depend on mass and continuous wall support.
Imagine stacking heavy books on a cardboard box. Adding books does not merely require a stronger top surface; it demands a larger, sturdier box below. Load-bearing masonry follows a similar logic.
Thick walls also restrict planning. Open retail floors, large office rooms, and broad window openings are harder to achieve when walls themselves are the primary structural system.
⚙️ Iron Came Before Structural Steel
Iron was an important bridge between masonry and the steel skyscraper. Cast iron columns and wrought iron beams appeared in industrial and commercial buildings during the nineteenth century, often alongside masonry walls.
Cast iron performs well in compression but is relatively brittle. Wrought iron is more ductile, meaning it can deform more before fracture, but its properties and production were less consistent than later structural steel.
Iron framing allowed more open interiors, yet it did not by itself solve every challenge of extreme height. Connections, fire performance, material reliability, and economical production still limited what designers could build.
🔥 What Made Steel Different
Steel combines high strength with useful ductility. In structural terms, that means steel members can carry large loads for their size and can undergo warning deformation rather than failing as abruptly as brittle materials often do.
Improved steelmaking made it possible to produce large quantities of a more uniform construction material. Standard rolled sections—such as I-shaped beams, channels, and angles—could be manufactured, transported, and assembled into repeatable structural systems.
Steel did not make engineering simple. It made a new range of solutions practical: slimmer columns, longer beams, taller frames, and more predictable connections.
🦴 The Frame as a Building Skeleton
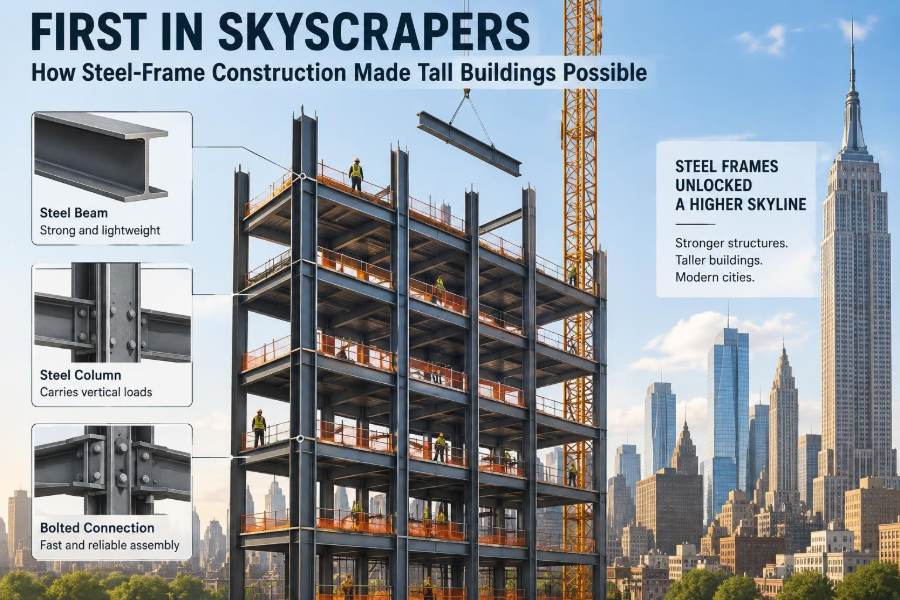
A steel frame works like a skeleton. Columns act as vertical members that collect gravity loads, while beams and girders span horizontally between columns and support floors, walls, and roofs.
The frame creates a deliberate load path: the route forces take from where they arise to the ground. A typical gravity path is floor slab to beam, beam to girder, girder to column, column to foundation, and foundation to soil or rock.
Once the frame carries the main load, exterior walls no longer need to be massive structural supports. This is the central reason steel-frame construction made genuinely tall commercial buildings feasible.
⬇️ Understanding Gravity Loads
Engineers separate building loads into useful categories. Dead load is the permanent weight of the structure and fixed components, while live load includes movable people, furniture, equipment, and occupiable use.
Snow, rain accumulation, façade weight, mechanical systems, and partitions may also contribute. Each load must be traced through the structure without overstressing members, connections, or foundations.
In a skyscraper, small increases in typical floor weight can accumulate over dozens of levels. Efficient framing matters because the building must carry not only its occupants but also a great deal of its own structure.
🧩 Beams, Girders, and Columns Have Different Jobs
Although the terms are sometimes used casually, framing members have distinct roles. Beams commonly support floor loads between nearby supports; girders are larger beams that support other beams; columns transfer concentrated loads vertically.
Steel’s strength allows these members to be comparatively slender, but slenderness introduces other checks. A column can fail by buckling—sudden sideways instability—before its material is crushed.
Design therefore considers member size, unsupported length, bracing, connection behavior, and imperfections, not simply the strength listed for a steel grade.
🔩 Connections Turn Pieces into a Structure
A frame is only as reliable as the way its members meet. Early steel construction used rivets extensively; later practice increasingly relied on high-strength bolts and welding, depending on the application and era.
Connections may be designed as simple shear connections, which primarily transfer vertical reactions, or as moment connections, which also resist rotation. The chosen connection affects how the entire frame behaves.
A useful lesson for students is that a beam’s capacity alone never describes a complete structural solution. The force must enter the beam, pass through its connection, and continue through the supporting system.
🧱 The Crucial Shift to Curtain Walls
When exterior walls do not support the building’s primary gravity loads, they can function as curtain walls or non-load-bearing enclosures. They keep out weather, provide thermal and acoustic control, and contribute architectural character.
Early curtain walls were often masonry cladding supported at each floor. Modern versions may use glass, aluminum, stone panels, precast concrete, metal panels, or combinations of these materials.
“Non-load-bearing” does not mean “unimportant.” A façade still carries its own weight and must resist wind pressure, accommodate movement, prevent water intrusion, and transfer forces safely back to the structural frame.
🪟 More Windows Changed the Interior
Freed from very thick structural exterior walls, designers could introduce larger window openings and shallower wall sections. Offices gained daylight closer to the building perimeter, while lower-floor usable area increased.
This had economic as well as architectural value. In dense urban districts, rentable floor area was precious, and a thick perimeter wall consumed space without creating a desk, shop counter, or circulation route.
Large windows also brought new concerns: glare, heat gain, heat loss, condensation, cleaning access, and the need for façade systems that can move with the frame.
🌬️ Height Introduced the Wind Problem
Gravity loads explain why a frame is needed; wind explains why a tall frame must also be laterally stable. Wind pushes on the building envelope and produces horizontal forces, overturning effects, and vibration.
At greater heights, wind speed and exposure can be more severe, while a slender building may feel more movement. Occupant comfort can govern design even when the structure remains safely below its strength limit.
Wind is not a single uniform shove. It varies with height, direction, terrain, nearby buildings, gusts, and the building’s own shape.
↔️ Lateral Systems Keep Frames from Swaying Too Much
A simple grid of beams and columns can carry gravity loads yet still sway excessively under wind. Tall buildings need a lateral-force-resisting system to provide stiffness, strength, and a controlled path to the foundation.
Common approaches include:
- Braced frames, where diagonal members form stiff triangles.
- Moment frames, where rigid beam-column joints resist rotation.
- Shear walls or cores, often built from reinforced concrete around elevators and stairs.
- Tube-based systems, where perimeter framing acts together like a hollow cantilever.
Many towers combine systems rather than relying on one alone.
📐 Why Triangles Matter in Bracing
A rectangle can deform into a parallelogram unless its corners are rigid or it contains a diagonal. A triangle holds its shape more naturally because changing its angles requires changing the length of one of its sides.
Braced frames use this principle. Depending on wind direction, one diagonal may be pulled in tension while another is compressed.
Bracing can be highly efficient, but it affects architecture. Diagonals may cross windows, doors, or usable floor areas, so engineers and architects must coordinate early.
🏗️ The Frame Needed Better Foundations Too
A skyscraper transfers huge concentrated loads into the ground through its columns and core. The soil beneath the site may be strong rock, dense granular material, soft clay, fill, or a layered combination.
Foundation design addresses bearing capacity, settlement, groundwater, excavation support, and the possibility that different parts of a building settle by different amounts. Differential settlement can distort the frame and damage finishes or services.
Steel frames made height possible above ground, but foundations made it sustainable below ground. The two systems must be designed as one load-transfer chain.
🚇 Elevators Made Height Usable
A tall building is not commercially or socially practical if reaching upper floors takes too long. Safe, reliable passenger elevators transformed upper stories from undesirable spaces into valuable real estate.
Elevator shafts also influenced the plan and structure of towers. Grouping elevators, stairs, utilities, and service spaces in a central core often creates an efficient arrangement for circulation and lateral resistance.
This is a reminder that skyscrapers arise from interconnected systems. Structural innovation mattered greatly, but it succeeded alongside transportation, urban land economics, and building services.
🏛️ Chicago and the Early Tall-Building Era
Late nineteenth-century Chicago became a major setting for early tall commercial buildings. Rapid growth, demand for centrally located office space, and rebuilding after the 1871 fire encouraged experimentation in construction and fire-resistant design.
The Home Insurance Building, completed in Chicago in the 1880s, is commonly associated with the early history of metal-framed tall buildings. Its exact claim as the “first skyscraper” is debated because building technology developed gradually and its construction included masonry as well as metal framing.
The broader historical point is more useful than a single-label contest: steel and iron framing progressively reduced dependence on load-bearing exterior masonry and established a new building logic.
🧭 Why “First Skyscraper” Is Not a Simple Label
Definitions vary. Does a skyscraper mean a certain height, a certain number of stories, an elevator-equipped office building, or a building whose structure is primarily metal-framed?
Early towers often mixed systems. They might use iron or steel columns internally, masonry perimeter walls, and floor systems that do not match modern practice. Calling one building the absolute first can hide that complexity.
For engineering history, it is better to ask what structural innovations a building used, how forces traveled, and which limitations it overcame.
🌆 New York Pushed the System Higher
As tall-building technology matured, New York became a major laboratory for vertical construction. Dense land values and a growing business district rewarded buildings that could place more floor area on constrained sites.
Developments in framing, foundation work, elevators, fireproofing, and construction logistics supported ever taller towers. Their distinctive shapes were influenced not only by structure but also by zoning, daylight concerns, and changing architectural ambitions.
Each taller generation required engineers to refine calculations and assumptions. Height magnifies the consequences of material weight, wind response, connection details, and construction tolerances.
🔥 Fire Protection Was a Defining Challenge
Steel is noncombustible, but it loses strength and stiffness when heated substantially. An unprotected steel frame can deform under severe fire exposure, potentially affecting floors, connections, and overall stability.
Early tall-building construction therefore placed strong emphasis on fireproofing. Masonry encasement, terracotta systems, and later sprayed or board-type protections were used to shield steel members.
Modern fire safety is broader than protecting the frame. It includes compartmentation, detection, suppression where provided, protected exits, smoke control, emergency access, and careful coordination among structural and fire-safety design teams.
🧪 Material Quality and Standardization Built Confidence
Reliable tall construction depends on knowing what materials can do. Standardized shapes, improved production, testing, and increasingly systematic design methods allowed engineers to work with more dependable assumptions.
That does not mean every historical material behaved perfectly. Variability, hidden defects, corrosion, poor detailing, and construction errors have always required attention.
Today, material certificates, inspection, quality assurance, and fabrication controls help verify that the steel delivered to a project matches the specified requirements. Design assumptions must be supported by construction reality.
🏭 Fabrication Changed the Construction Site
Steel framing is well suited to off-site fabrication. Members can be cut, drilled, welded, marked, and prepared in a controlled shop before arriving at the site for erection.
This can improve speed and quality, but it raises the importance of coordination. A misplaced bolt hole, inaccurate survey point, or late architectural change can disrupt a sequence involving many connected pieces.
The construction process typically requires planning for delivery, cranes, temporary bracing, connection completion, floor installation, and safe work access. A stable completed frame and a stable partially erected frame are not automatically the same thing.
🚧 Temporary Stability Cannot Be Assumed
During erection, not every beam, brace, floor diaphragm, or permanent connection is in place. The partially built structure may be vulnerable to wind, construction loads, or unintended movement.
Temporary bracing and a defined erection sequence are therefore engineering matters, not merely site housekeeping. The responsible team must understand when each member begins contributing to the intended structural system.
This principle applies far beyond skyscrapers: construction-stage loads and load paths can differ significantly from final-condition loads and load paths.
🧯 Steel’s Limits: Corrosion, Heat, and Fatigue
Steel-frame construction brought major advantages, not immunity from deterioration. In the presence of moisture, oxygen, and aggressive contaminants, unprotected steel can corrode and lose section thickness.
Protective coatings, galvanizing in suitable applications, enclosure design, drainage, inspection, and maintenance are part of long-term performance. Water trapped at connections or concealed interfaces can be especially troublesome.
Repeated loading can also matter. Fatigue is damage associated with stress cycles, particularly near details that concentrate stress. It is more prominent in some structures than others, but connection detailing and realistic load assessment remain essential.
📊 Steel Frame Versus Load-Bearing Masonry
| Feature | Load-bearing masonry | Steel-frame construction |
|---|---|---|
| Primary vertical support | Continuous walls | Columns, beams, and girders |
| Wall thickness at lower levels | Often increases substantially with height | Exterior enclosure can remain relatively thin |
| Interior planning | Constrained by structural walls | More adaptable open floor areas |
| Large windows | Limited by wall support requirements | More readily accommodated between frame members |
| Key tall-building challenge | Weight and thickness of lower walls | Lateral stability, connections, fire protection, foundations |
The comparison is not a verdict that one material is always superior. Masonry remains useful and durable in appropriate building types; the difference is that steel framing scales more effectively for tall, open commercial structures.
🏢 From Steel Skeleton to Composite Construction
Many contemporary high-rise buildings use steel, reinforced concrete, or hybrid systems rather than a pure all-steel frame. One common approach is composite construction, where a concrete slab and steel beam are designed to act together.
Concrete cores can provide substantial lateral stiffness, while steel framing supports fast floor construction. Other towers use reinforced concrete frames, concrete-filled steel tubes, or mixed systems chosen for local materials, labor practices, height, schedule, and design objectives.
The enduring idea is not that steel is the only route upward. It is that separating structural support from enclosing walls opened the path to increasingly sophisticated tall-building systems.
🌀 Modern Towers Must Manage Motion
As buildings become taller and more slender, dynamic behavior becomes increasingly visible in design. Wind can cause acceleration that occupants perceive as motion, even where strength and overall stability are satisfactory.
Engineers may adjust stiffness, mass distribution, aerodynamic shape, and damping. Some buildings use devices such as tuned mass dampers, which move in a controlled way to reduce vibration response.
These solutions are tailored to a specific tower. A device that is appropriate for one shape, height, and site may not be necessary—or effective enough—on another.
♻️ Steel and the Lifecycle Question
Steel has a valuable practical feature: it can be recycled, and steel components may sometimes be reused. Its high strength can also reduce the amount of structural material required for some spans and loading conditions.
However, responsible sustainability assessment is broader than a single material attribute. Steel production requires energy, and a building’s total environmental impact includes foundations, floor systems, façade, services, transport, construction waste, operational energy, and eventual adaptation or demolition.
Long service life, durable detailing, adaptable floor plates, and the ability to renovate rather than replace a structure can all influence lifecycle outcomes.
🧑💼 What Professionals Coordinate on a Tall Building
A steel-frame tower is a coordination exercise. Structural engineers work with architects, geotechnical engineers, façade consultants, mechanical and electrical teams, fire specialists, fabricators, contractors, surveyors, and authorities having jurisdiction.
Seemingly small decisions can become structural issues: an opening through a beam for ducts, an added façade support, a heavier rooftop unit, or a revised stair geometry. Early coordination reduces late changes that are costly or difficult to build.
For working professionals, clear drawings and models are necessary but not sufficient. Assumptions, load paths, tolerances, erection requirements, and responsibility boundaries also need to be communicated.
🎓 What Students Should Learn from the Steel Frame
The skyscraper story is a powerful introduction to structural thinking because it connects material behavior to urban form. It shows that a building is not just a collection of members; it is a system of forces, constraints, and interfaces.
When reviewing a frame, ask practical questions:
- What carries the floor load, and where does that load go next?
- What prevents sideways movement under wind or seismic actions?
- Which walls are structural, and which are enclosure?
- How is the frame protected from fire and corrosion?
- What supports the building during construction before the final system is complete?
These questions develop the habit of tracing real behavior rather than memorizing isolated terminology.
⚠️ Common Misunderstandings About Skyscraper Steel
One common mistake is saying that steel alone “holds up” a skyscraper. The full answer includes floors, connections, lateral systems, foundations, fire protection, and the ground beneath the site.
Another is assuming the exterior wall has no structural role because it is a curtain wall. While it may not carry the primary building gravity loads, it still handles wind, self-weight, movement, and local support conditions.
A third is treating historical towers as identical to modern high-rises. Early steel-frame buildings established core principles, but analytical methods, materials, codes, fabrication, safety practices, and building systems have evolved substantially.
🔑 The Core Principle: Separate Structure from Skin
The decisive conceptual breakthrough was the separation of the building’s structure from its skin. A skeletal frame could carry gravity loads internally while an enclosure could protect occupants without becoming an ever-thickening stack of supporting masonry.
That separation created architectural freedom, usable floor area, larger windows, and a viable route to much greater height. It also introduced demanding new tasks: resisting lateral loads, detailing connections, protecting steel in fire, and designing foundations for concentrated forces.
Steel-frame construction made tall buildings possible not because it removed engineering problems, but because it replaced one limiting problem with a system engineers could analyze, refine, and build at urban scale.
The modern skyscraper grew from a simple structural insight: give the building a strong internal skeleton, then design every other system to work with it. That insight still shapes the towers that define city skylines. 🏗️🏙️⚙️