
A warehouse owner notices new cracks above a loading-bay opening. A school district finds that an older classroom building no longer meets current seismic expectations. A hospital needs heavier imaging equipment on a floor designed decades ago for offices.
In each case, the instinctive answer may be demolition and replacement. Yet rebuilding is not automatically safer, faster, less disruptive, or more economical. A well-designed strengthening project can extend service life while preserving a structure that still has substantial value.
The difficult part is deciding whether that value remains. Engineers must separate repairable deficiencies from fundamental problems, estimate uncertainty, and judge whether the upgraded building can reliably serve its future purpose.
That decision is not a contest between old and new. It is a structured comparison of safety, performance, constructability, cost, carbon, and risk.
🧭 Start With the Actual Decision
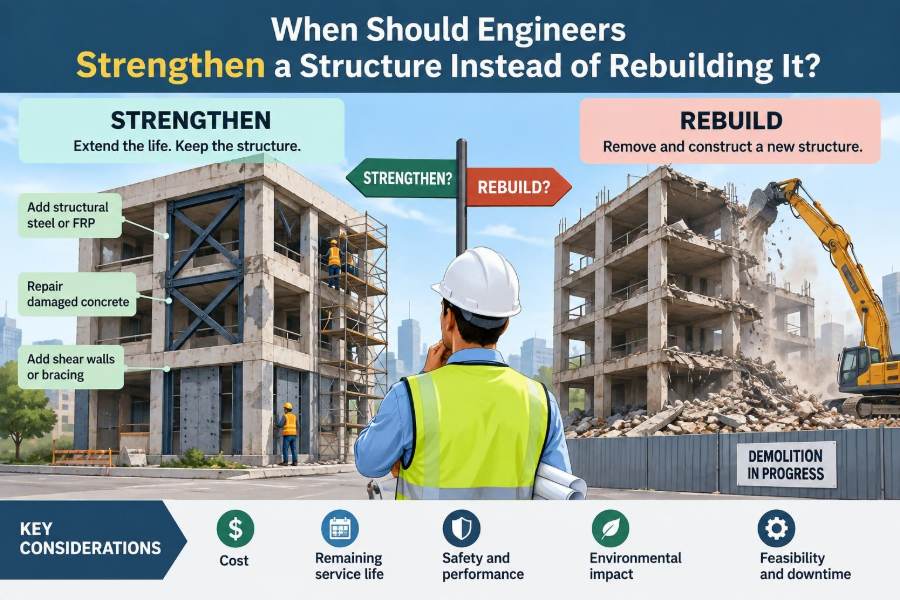
Strengthening means deliberately increasing a structure’s capacity, stiffness, ductility, durability, or resilience. Rebuilding means replacing most or all of the structural system with a new one.
Many projects also sit between those choices. An owner may retain foundations and a structural frame while replacing floors, façades, and services. The useful question is therefore not simply whether a building is old, but whether targeted intervention can achieve the required future performance with acceptable risk.
🏢 A Structure Can Be Old and Still Be Valuable
Age alone does not determine structural adequacy. A carefully maintained concrete frame may have many decades of useful life, while a much newer building may have serious design, construction, water-intrusion, or loading problems.
Existing structures carry value beyond their materials. They may occupy a constrained site, fit surrounding infrastructure, contain historically significant fabric, or support operations that cannot tolerate a long closure. Retaining a sound primary frame can be a rational engineering decision rather than a sentimental one.
🔍 Begin With a Condition Assessment
No strengthening decision should begin from a walk-through alone. Engineers collect drawings and alteration records, inspect accessible elements, map cracking and deterioration, and identify how loads travel from roof and floors to the ground.
The assessment also asks what cannot be seen: Are reinforcing bars corroding inside concrete? Are concealed connections complete? Has soil settlement changed foundation behavior? Testing, scanning, selective openings, and material sampling may be needed to reduce uncertainty.
📐 Compare Demand With Capacity
Structural evaluation compares demand with capacity. Demand is the effect of loads and actions: gravity loads, wind, earthquakes, snow, machinery vibration, impact, temperature movement, and sometimes blast or flood.
Capacity is what members, connections, foundations, and the overall system can resist. A beam may be adequate by itself but still be part of a weak load path if its connection, supporting column, or foundation cannot transfer the added force.
🧱 Identify the Governing Deficiency
Most buildings do not need every element strengthened. Engineers seek the deficiency that controls performance: an undersized beam, weak masonry wall, soft first story, brittle connection, deteriorated slab edge, or overloaded foundation.
This distinction prevents indiscriminate work. If a floor lacks capacity for new equipment, localized framing and foundation upgrades may solve the problem. If an entire lateral system cannot resist wind or earthquake forces, the intervention may need to be building-wide.
🛤️ Follow the Load Path
A load path is the route forces take to reach the ground. Think of placing a heavy suitcase on a table: the tabletop transfers force into the legs, the legs transfer it to the floor, and the floor transfers it to the supporting structure below.
Strengthening one point can redirect force elsewhere. Adding a stronger column without checking its footing may merely move the problem underground. Good retrofit design traces both gravity and lateral loads continuously through diaphragms, collectors, frames, walls, connections, and foundations.
🌍 Know Which Hazards Matter at the Site
Strengthening is often justified by a hazard that was not adequately considered when the structure was built. Earthquake loading is a familiar example, but wind, flood, snow drift, fire, corrosion exposure, vehicle impact, and progressive-collapse concerns can also govern.
Hazard evaluation is site-specific. A coastal parking structure faces chloride-related corrosion; an inland industrial roof may be more affected by added process equipment and snow accumulation. A solution must match the credible hazard, not a generic idea of safety.
🏗️ Decide Whether the Frame Has a Sound Core
Strengthening is most promising when the existing structure has a fundamentally workable core: reasonably continuous load paths, materials with remaining integrity, foundations that can be evaluated or upgraded, and geometry that does not create unmanageable force concentrations.
Rebuilding becomes more attractive when defects are pervasive and interconnected. Severe widespread deterioration, unstable foundations, major geometric irregularities, or unknown construction that cannot be reliably investigated may leave too many critical assumptions for a prudent retrofit.
⚖️ Current Code Is a Benchmark, Not a Simple Switch
Modern codes generally set requirements for new construction, while existing-building provisions often recognize that a retrofit must balance risk reduction, feasibility, and disruption. The exact legal requirements depend on jurisdiction, occupancy, scope of alterations, and the applicable code edition.
Engineers should state the target clearly. Is the goal to correct a dangerous condition, meet a triggered upgrade requirement, support a change of use, achieve a defined seismic performance objective, or improve resilience beyond the minimum? These are different design problems.
🎯 Define the Required Performance Level
A structure does not need identical performance for every project. A storage shed, apartment building, emergency operations center, and acute-care facility can have very different consequences of damage and downtime.
For example, a strengthening scheme may aim to protect life during rare severe shaking while accepting repairable damage. Another owner may require continued operation after a more moderate event. The desired post-event function often determines whether strengthening is enough.
📈 Account for Changed Use and New Loads
Many retrofit projects are driven by a change in use rather than visible distress. Converting offices to archives, adding a rooftop garden, installing solar equipment, placing tanks on a roof, or changing a manufacturing line can substantially alter structural demand.
Occupancy changes can also introduce new requirements for vibration, fire resistance, egress, and lateral performance. A building that remains satisfactory for its original use may need selective strengthening to safely serve its next one.
🧪 Understand Materials Before Choosing a Repair
Concrete, steel, timber, and masonry deteriorate differently. Reinforced concrete can crack and spall as corroding steel expands. Steel can lose section through corrosion or suffer fatigue at repeated-stress details. Timber can decay when moisture persists, while unreinforced masonry can crack under seismic movement.
Material testing does not eliminate judgment, but it turns assumptions into evidence. The engineer needs realistic strength, condition, and compatibility information before specifying a repair that depends on existing material behavior.
🩹 Repair Is Not Always Strengthening
Repair restores a damaged component to its prior condition or intended function. Strengthening raises performance above the prior condition. The same project may require both.
For instance, patching spalled concrete and treating corroded reinforcement may repair a column. Enlarging that column, adding confinement, or reducing its demand with a new wall can strengthen it. Treating deterioration without addressing the cause may only postpone failure.
🔩 Common Ways Engineers Strengthen Steel
Steel structures can often be upgraded by adding plates, angles, stiffeners, braces, or new moment-resisting connections. The details matter: weldability, bolt access, corrosion protection, fatigue behavior, fire protection, and force transfer must all be addressed.
Adding diagonal bracing is frequently efficient for lateral resistance because braces carry axial tension and compression. But braces can obstruct doors, windows, circulation, or equipment routes, so architectural coordination is part of the structural solution.
🧱 Common Ways Engineers Strengthen Concrete
Concrete members may be enlarged with reinforced concrete jackets, supplemented with steel, or wrapped with fiber-reinforced polymer systems. New shear walls, collector elements, or concrete overlays can strengthen a building’s lateral system and diaphragms.
Fiber-reinforced polymer is light and can be installed with limited added thickness, but it is not a universal patch. Surface preparation, moisture, fire exposure, anchorage, durability, and installer quality can govern its suitability.
🪵 Strengthening Timber and Masonry Requires Care
Timber strengthening may include sistered members, steel side plates, added supports, diaphragm upgrades, or replacement of decayed zones. The moisture source must be corrected; otherwise, new material may be placed into the same damaging environment.
Masonry retrofits commonly improve wall-to-diaphragm ties, add reinforced overlays, install anchors, or introduce a compatible lateral system. Brittle historic masonry deserves particular caution because drilling, grouting, and restraint can create unintended cracking.
🧩 Add a New Structural System When Local Work Is Not Enough
Sometimes the most efficient strengthening solution is to add an independent or semi-independent system rather than alter every weak member. Examples include new reinforced-concrete shear walls, steel braced bays, external buttresses, or perimeter moment frames.
This approach can reduce demand on the original structure while creating a clearer load path. It may also allow work to occur mainly outside the occupied area, although new foundations, property boundaries, and façade impacts can complicate the concept.
🪨 Do Not Forget Foundations and Soil
New walls and braces often concentrate forces at a few points. Those forces must enter foundations, which must then transfer them safely to soil. Foundation upgrades can include enlarged footings, grade beams, micropiles, underpinning, or ground improvement.
Geotechnical conditions can change the decision dramatically. If strengthening requires extensive excavation beside a fragile occupied building or deep foundation work through contaminated soil, rebuilding may become comparatively more practical.
🏥 Plan Around Occupants and Operations
Construction disruption is a real performance criterion. Hospitals, laboratories, data facilities, transit stations, and active factories may find a retrofit preferable because it can be phased while operations continue.
That advantage is not automatic. Drilling, welding, concrete demolition, temporary shoring, vibration, dust, noise, and utility shutdowns can still be disruptive. A constructability review should identify what can happen during off-hours, in isolated zones, or only during a planned outage.
⏱️ Compare Schedules Beyond the Demolition Date
New construction may appear simpler because it avoids working around existing conditions. Yet demolition, disposal, permitting, site preparation, utility relocation, and a complete new build can create a long period before the facility returns to use.
Retrofit schedules carry their own uncertainty because hidden conditions are common. Sensible planning includes investigation allowances, contingency procedures, and decision points for discoveries such as unrecorded beams, weak concrete, or buried obstructions.
💰 Use Life-Cycle Cost, Not Only First Cost
A low initial construction cost is not necessarily the lowest project cost. Owners should compare design and permitting, temporary works, downtime, financing, maintenance, replacement cycles, insurance implications where relevant, and the useful life expected from each option.
Strengthening can be economical when it retains expensive foundations, frame, enclosure, and site infrastructure. Rebuilding can be better value when repeated repairs, operational inefficiency, or fundamental limitations will continue to consume resources after the initial project is complete.
♻️ Consider Embodied Carbon and Material Waste
Demolition and reconstruction usually require substantial new material and generate waste, while reuse can preserve the embodied carbon already invested in existing concrete, steel, and other components. This gives retention a potentially meaningful environmental advantage.
But the comparison must remain complete. A retrofit involving heavy new concrete, deep foundations, frequent future repairs, or poor energy performance may not be the best whole-life choice. Environmental assessment should examine the actual scope, expected service life, and operational improvements.
🏛️ Respect Heritage Without Freezing a Building in Time
Historic structures may have cultural value that strongly favors retention, but preservation does not mean avoiding intervention. It means designing interventions that protect significant features while improving safety and durability.
Reversible or visually discreet details can be desirable, yet structural clarity remains essential. A hidden connection that cannot be inspected or maintained is not automatically superior to a visible, well-detailed strengthening element.
🚧 Design Temporary Stability, Not Just the Final State
A structure may be safe after strengthening but vulnerable while work is underway. Removing a wall, cutting a slab opening, transferring a column load, or installing a new connection can temporarily interrupt the original load path.
Temporary shoring, sequencing, monitoring, and clear contractor procedures are therefore part of structural design. Construction-stage failures often arise from assumptions that a partially altered structure behaves like the final model.
📡 Monitor What Cannot Be Fully Predicted
Monitoring can be useful when a project involves settlement, crack-sensitive finishes, vibration-sensitive equipment, uncertain movement, or phased load transfer. Common tools include crack gauges, settlement points, tilt measurements, strain sensors, and vibration monitoring.
Monitoring is not a substitute for adequate design. Its purpose is to verify assumptions, provide early warning, and support decisions if measured behavior differs from expected behavior.
⚠️ Watch for Red Flags That Favor Rebuilding
Rebuilding deserves serious consideration when the structural problems are widespread, difficult to characterize, and tied to the building’s basic form or site conditions. A retrofit should not become a collection of isolated patches supporting an unreliable whole.
- Extensive deterioration across primary members and foundations
- Chronic water intrusion or aggressive exposure that cannot be controlled
- Major functional shortcomings that structural work cannot solve
- Severe site, foundation, or settlement issues requiring broad intervention
- Inability to achieve the required future performance without extreme complexity
- Unsafe construction sequencing or an impractical need to vacate the facility anyway
🧠 Avoid Common Decision-Making Mistakes
One mistake is treating the visible crack as the entire problem. Another is choosing a preferred material before understanding load paths, foundation capacity, and construction access.
Owners can also underestimate investigation. Spending appropriately on drawings, testing, and exploratory openings may feel slow, but it reduces the chance of pricing a project around assumptions that fail once work begins. A third mistake is comparing only contractor bids rather than comparable scopes and performance targets.
📋 Use a Transparent Option Matrix
Complex decisions benefit from a documented comparison. The matrix should not pretend that every factor is equally precise; it should make assumptions, trade-offs, and unresolved risks visible to the owner and project team.
| Decision factor | Questions for strengthening | Questions for rebuilding |
|---|---|---|
| Safety and performance | Can targeted work meet the stated objective? | Does a new system better meet future demands? |
| Existing condition | Is there a sound, verifiable structural core? | Are deficiencies pervasive or uncertain? |
| Operations | Can work be phased with manageable disruption? | Can relocation or closure be accommodated? |
| Cost and time | What are contingency and access costs? | What are demolition, replacement, and downtime costs? |
| Environmental impact | How much existing material is retained? | Can a replacement deliver substantially better whole-life outcomes? |
🤝 Make It an Integrated Team Decision
The structural engineer cannot make this choice in isolation. Architects assess space planning and envelope implications; geotechnical engineers address soil and foundations; contractors test construction assumptions; building officials clarify requirements; and owners define operational priorities.
Early collaboration is especially valuable for retrofit work because the best concept may be shaped by access, temporary works, fire protection, mechanical systems, hazardous materials, or procurement constraints rather than member strength alone.
🧭 The Core Principle: Retain What Can Reliably Perform
Engineers should strengthen when investigation shows that the existing structure has a defensible load path, sufficient remaining integrity, and a practical route to the required performance level. The intervention must be buildable, its temporary condition must be safe, and its long-term maintenance must be understood.
They should favor rebuilding when the deficiencies are systemic, uncertainty remains unacceptably high, the future program demands a fundamentally different building, or the required retrofit would be disproportionately invasive and fragile. The best choice is the one that delivers reliable future performance, not the one that preserves the most old material or installs the most new material.
A thoughtful assessment turns a false either-or debate into an engineering decision grounded in evidence. Strengthen a structure when its sound parts can become part of a clear, durable, and verifiable solution; rebuild when they cannot. 🏗️🧭♻️