
A fire starts in a storage room on a lower floor. Smoke spreads, temperatures rise, and occupants begin to evacuate. While firefighters respond, the structural frame must keep doing something very important: hold the building up long enough for people to escape and for emergency operations to begin.
This is why fire resistance is not simply a finish, a coating, or a box to check on a drawing. It is a life-safety strategy that connects material behavior, structural loading, compartmentation, detailing, construction quality, and inspection.
A steel beam can lose stiffness rapidly when heated. Concrete can crack, spall, or lose strength under severe exposure. Timber chars at its surface but may retain a protected inner core. Every structural material reacts differently, and every fire scenario places different demands on the frame.
For students and practicing engineers, understanding fire resistance ratings means looking beyond a single time value. The rating describes tested performance within a defined system; sound design requires understanding what that system is intended to protect. 🔥
🔥 1. What a Fire Resistance Rating Means
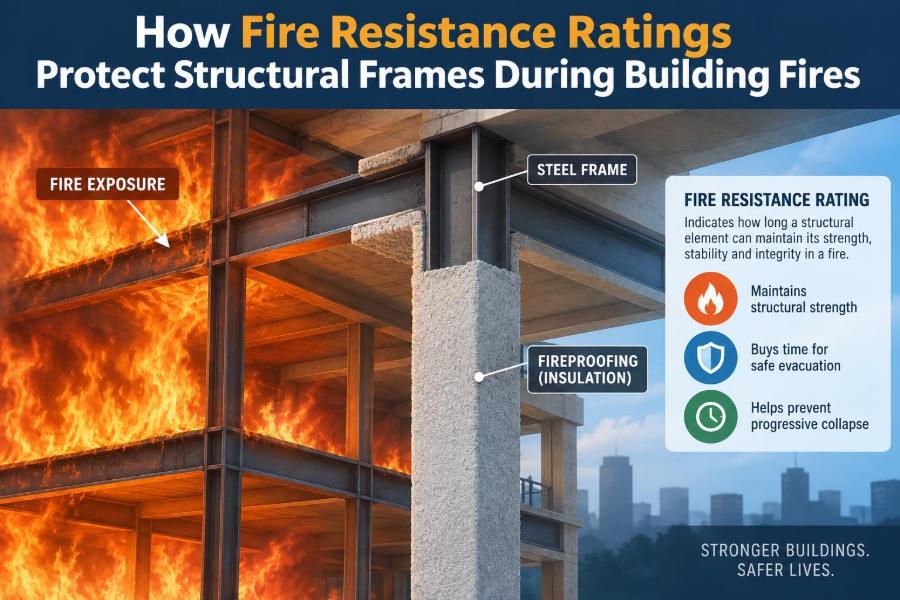
A fire resistance rating is the period for which a building element or assembly is expected to satisfy specified fire-test criteria under stated conditions. Ratings are commonly expressed in time, such as 1 hour or 2 hours.
The rating does not mean an element is immune to fire for that exact duration. It means the tested assembly met defined performance requirements during a standardized exposure, with its materials, arrangement, supports, loading, and construction details considered.
For structural frames, the central concern is usually whether the element can continue carrying its required load without collapse during the rated period.
🏗️ 2. Why the Structural Frame Is a Life-Safety System
Columns, beams, bearing walls, floor systems, and connections form the building’s load path. If one critical part loses capacity, loads may redistribute in ways that other members cannot safely resist.
Fire resistance helps preserve structural stability while occupants evacuate and firefighters work. It also helps limit the likelihood that a localized fire becomes a broader structural failure.
The purpose is not necessarily to save every component for future use. The immediate goal is to prevent premature failure in the conditions anticipated by the building code and fire-safety design.
🚪 3. Fire Resistance Is Part of a Larger Fire Strategy
Structural protection works alongside detection, alarms, sprinklers, smoke control, fire compartments, protected exits, and emergency response. No single measure provides complete protection by itself.
For example, sprinklers can control a fire’s growth and reduce heating of the frame. Fire-rated walls and floors can contain the fire within a compartment. Protected structural members support the building while those systems perform their roles.
- Active systems respond by detecting or suppressing fire.
- Passive systems resist fire through materials, assemblies, and compartment boundaries.
- Structural fire resistance preserves the load path during the required period.
📜 4. Ratings Come From Tested Assemblies
A rating is usually assigned to a specific assembly tested according to a recognized fire-test method and evaluated under an applicable regulatory framework. The test specimen is not merely a bare beam or column; it may include protection, decking, ceiling membranes, fasteners, joint details, and imposed load.
This is a crucial practical point: a listed or approved assembly cannot be freely modified without checking whether the modification is permitted. Changing the thickness of protection, support spacing, attachment method, or deck profile can invalidate the assumed performance.
Engineers should treat tested systems as defined construction assemblies, not as interchangeable material recipes.
⏱️ 5. Why “Two Hours” Is Not a Countdown Clock
A 2-hour rating is often misunderstood as a guarantee that a member will remain undamaged for 120 minutes in any real fire. Actual fires vary in fuel load, ventilation, compartment geometry, suppression performance, and cooling after the fire.
Standard test curves create a repeatable benchmark for comparing assemblies. They do not reproduce every possible fire, including unusually severe, long-lasting, or highly localized events.
The rating is a code-recognized performance classification, not a universal prediction of real-fire behavior.
🌡️ 6. Heat Changes Material Properties
Structural materials do not retain their room-temperature properties when heated. Strength, stiffness, thermal expansion, and creep behavior can all change as temperatures rise.
Heating also creates temperature gradients. One side of a member may be much hotter than another, causing curvature, restraint forces, cracking, distortion, or connection movement.
Fire protection delays heat transfer, buying time before the structural core reaches temperatures at which its mechanical response becomes critical.
🔩 7. Steel Frames Need Thermal Protection
Steel is noncombustible, but noncombustibility does not mean it has inherent fire resistance. Unprotected steel transfers heat efficiently and can experience substantial reductions in strength and stiffness at elevated temperatures.
Beams may deflect significantly, columns may lose buckling resistance, and restrained members may develop additional internal forces as thermal expansion is resisted. Connections can also become vulnerable because bolts, welds, plates, and supporting members heat together.
Common protection approaches include spray-applied fire-resistive materials, board encasement, concrete encasement, and intumescent coatings. The correct choice depends on the required rating, member geometry, exposure condition, durability needs, and tested system.
🧱 8. Concrete Has Inherent Protection, but Not Unlimited Protection
Concrete generally provides more inherent thermal mass and insulation than bare steel, especially where reinforcement has adequate concrete cover. Its response, however, is still affected by heating rate, moisture, aggregate type, member size, restraint, and loading.
At high temperatures, concrete and reinforcing steel lose strength and stiffness. Cracking may occur, and spalling can remove cover concrete, exposing reinforcement more quickly than expected.
Dense, moisture-sensitive, or heavily heated concrete conditions may require special attention in fire design. Cover requirements, member dimensions, detailing, and prescribed assemblies all contribute to performance.
🌲 9. Timber Uses a Different Fire-Resistance Mechanism
Mass timber and heavy timber members can perform predictably in fire when properly designed. The exposed outer layer chars, and the char layer can slow heat transfer to the remaining wood section.
Designers account for reduction of the effective cross-section over time and for an additional heated zone behind the char layer. Connections, concealed cavities, adhesives, encapsulation, and interface details require particular care.
Light wood framing behaves differently from large timber sections. Fire resistance for each must be evaluated through the applicable design rules, tested assemblies, and building-code provisions.
🧩 10. Composite Members Must Be Considered as Systems
Many modern frames are composite: steel beams work with concrete slabs, steel decks support concrete, and reinforcement contributes to floor resistance. In fire, each component heats differently and may contribute differently to load carrying.
A concrete slab may shield the upper portion of a steel beam while the lower flange remains exposed. Metal deck geometry, slab thickness, reinforcing layout, and membrane protection can all affect fire performance.
It is therefore unsafe to assume that a rating for a bare steel member automatically applies to a composite floor assembly.
📏 11. The Load Ratio Matters
A member carrying a high proportion of its available room-temperature capacity has less reserve when fire reduces material strength and stiffness. This relationship is often called the load ratio or utilization level.
Fire design may use load combinations that differ from ordinary gravity and lateral design combinations because the probability of maximum environmental loads occurring simultaneously with a fire is treated differently in codes.
Reduced design load does not remove the need for protection. It simply recognizes that structural fire performance depends on both the degrading resistance and the demand acting during the event.
🔗 12. Connections Are Not Secondary Details
A protected beam connected to an unprotected connection may not behave as intended. Fire can heat connection plates, bolts, welds, shear tabs, end plates, and supporting columns, altering stiffness and force transfer.
Thermal expansion can push against supports or pull connections as members sag. In restrained floor systems, connection forces may differ substantially from forces assumed at ambient temperature.
Good fire-resistant design addresses continuity of protection around connections, permitted gaps, protection thickness, and the tested or engineered behavior of the entire joint region.
↔️ 13. Thermal Expansion Can Create Unexpected Forces
Nearly every structural material expands when heated, although the amount and consequences depend on material properties and restraint. A long heated beam can push against its supports if it cannot freely expand.
As heating continues, the member may sag and develop catenary action, which can place large tensile demands on connections and supporting elements. These effects can be beneficial in some systems but dangerous if not anticipated.
Fire engineering considers both material degradation and structural geometry. A frame’s ability to deform without brittle failure can strongly influence its overall robustness.
🏢 14. Columns Usually Deserve Special Attention
Columns support accumulated gravity loads from the floors above. Their failure can have consequences beyond the compartment where the fire began, particularly in multistory buildings.
Column ratings may differ from beam ratings because their failure modes differ. Buckling, eccentricity, end restraint, slenderness, and heated perimeter all influence column behavior.
Protection must be continuous enough to keep the steel or reinforcement within acceptable temperature ranges for the intended rating. Damage, impact, moisture exposure, or missing protection at lower levels can be especially consequential.
🏠 15. Floors Do More Than Carry Occupants
Floor assemblies often provide both vertical load support and horizontal compartmentation. A rated floor can help prevent flames and hot gases from spreading to the story above while supporting people, equipment, and fire-service activity.
Penetrations for pipes, ducts, cables, and services must be protected using compatible firestop systems. An otherwise robust slab or deck can be undermined by unprotected openings or poorly coordinated penetrations.
The structural and separation functions should be reviewed together, especially at slab edges, shafts, joints, and façade interfaces.
🛡️ 16. Common Forms of Fire Protection
Protection systems work mainly by insulating the structure and delaying temperature rise. Their effectiveness depends on thickness, density, adhesion, geometry, exposure, and installation quality.
| Protection approach | Typical principle | Important coordination issue |
|---|---|---|
| Spray-applied fire-resistive material | Insulating coating around steel members | Thickness, adhesion, density, and damage protection |
| Board encasement | Fire-resistive boards form a protective enclosure | Joints, fasteners, edge details, and access openings |
| Concrete encasement | Concrete mass insulates embedded or enclosed steel | Cover, reinforcement, cracking, and construction sequence |
| Intumescent coating | Coating expands when heated to form an insulating char | Specified film thickness, primer compatibility, and inspection |
The appropriate system is the one supported by the approved design, tested assembly, or project-specific fire engineering approach—not simply the one that appears most substantial.
🧪 17. Spray-Applied Protection Requires Quality Control
Spray-applied fire-resistive material is widely used because it can cover complex steel shapes efficiently. But performance depends on the installed product matching the approved system.
Thickness checks, density verification where required, substrate preparation, adhesion, curing conditions, and protection from later damage are all important. Concealed areas are easy to overlook once ceilings, cladding, and services are installed.
Coordination is essential around hangers, ducts, cable trays, and beam penetrations. Cutting away material after inspection without approved repair is a common pathway to reduced protection.
🎨 18. Intumescent Coatings Need Precise Application
Intumescent coatings are often selected where exposed steel is part of the architectural expression. Under heating, the coating expands to form an insulating char that slows heat transfer to the steel.
These systems are sensitive to the approved coating build-up, including primers, base coats, thicknesses, and topcoats. A visually smooth finish is not proof that the required dry film thickness has been achieved.
Field conditions matter too. Surface preparation, humidity, temperature, corrosion protection, and future maintenance can affect the durability of the installed system.
🧰 19. Fireproofing Is Vulnerable During Construction
Fire protection is often installed before other trades finish their work. It can be damaged by material handling, service installation, ceiling work, access platforms, and later tenant alterations.
A practical inspection process should include a final review after major follow-on work. Repairs should use compatible materials and follow the approved system requirements.
- Inspect protected steel before concealment.
- Record damage and approved repairs.
- Coordinate service penetrations before installation.
- Reinspect areas affected by late changes.
🧱 20. Compartmentation Reduces Structural Exposure
Fire-rated walls, floors, doors, shaft enclosures, and joint systems divide a building into compartments. By limiting fire and hot-gas spread, compartmentation can reduce the number of structural elements exposed to severe heating.
This is especially important at floor-to-wall intersections, perimeter joints, and service openings. A discontinuity in a barrier can allow fire to bypass the intended boundary.
Structural fire resistance and compartmentation are therefore closely linked. One supports the load path; the other helps control where the fire can act.
🚿 21. Sprinklers Change the Fire Scenario, Not the Need for Design
Automatic sprinklers can greatly influence the development of many building fires by controlling or suppressing burning. Their presence is a major component of life-safety design.
However, structural fire resistance requirements are determined by the applicable building regulations, occupancy, building height, area, construction type, and permitted trade-offs. Designers should not assume that sprinklers eliminate all passive protection requirements.
Reliability, water supply, maintenance, and the possibility of delayed activation are among the reasons that fire safety is designed in layers.
📐 22. Prescriptive and Performance-Based Routes
A prescriptive approach follows code tables, listed assemblies, required member protection, and stated construction rules. It is efficient when the proposed building fits well within established provisions.
A performance-based approach uses engineering analysis to demonstrate that fire-safety objectives are met for a particular building and scenario. It may evaluate realistic fire development, smoke movement, structural response, and evacuation conditions.
Performance-based design is not a shortcut around fundamentals. It requires clear objectives, appropriate assumptions, specialist expertise, review by the authority having jurisdiction, and careful documentation.
🧭 23. Structural Fire Engineering Looks at the Whole Frame
Traditional member-by-member checks remain useful, but real frames can redistribute loads as heated members weaken and deform. Slabs may develop membrane action, beams may form catenary action, and continuity can provide alternate load paths.
Whole-frame analysis can identify both beneficial reserve capacity and dangerous force concentrations. It is particularly valuable for unusual geometry, long spans, exposed steel, large open compartments, or designs relying on structural continuity.
The model must reflect plausible support conditions, connection behavior, thermal exposure, material properties at elevated temperature, and potential failure mechanisms.
🕳️ 24. Localized Fires and Large Compartments Need Careful Thought
Not all fires heat every member uniformly. A localized fire beneath a portion of a long-span floor may create severe temperature gradients and asymmetric deformation.
Large open-plan spaces can also allow fire behavior that differs from the assumptions behind small-compartment standard tests. Ventilation, fuel arrangement, ceiling height, and flame impingement may govern which parts of the frame are most exposed.
Where these conditions are relevant, project-specific fire engineering may be needed to supplement prescriptive ratings and confirm the intended level of safety.
🔍 25. Inspection Verifies the Design Intent
Design documents may call for a rated assembly, but the finished building must reproduce the essential details. Inspection confirms that protection thicknesses, board layers, fasteners, firestopping, encasement, and continuity match the approved information.
Inspectors, contractors, designers, and specialty fireproofing installers each have a role. Clear drawings and submittals reduce the chance that a field decision unintentionally creates an untested configuration.
Fire resistance is achieved by installed construction, not by specifications alone.
🛠️ 26. Renovations Can Quietly Compromise Ratings
Later renovations often introduce new ducts, cables, recessed equipment, hangers, or openings. These changes can cut through protected enclosures, expose steel, disturb firestopping, or overload an assembly not intended for the revised use.
Before altering a rated floor, wall, column, or beam protection system, the project team should identify the original rated assembly and review the proposed work against approved details.
Small holes and missing patches may look minor, but they can matter when they occur at critical joints, penetrations, or highly exposed structural components.
📚 27. A Practical Review Checklist for Engineers
A coordinated review helps turn fire-resistance requirements into buildable details. The following questions are a useful starting point during design and construction administration.
- Which structural elements require a rating, and why?
- What approved assembly or engineering method supports each rating?
- Are columns, beams, connections, floors, and penetrations coordinated?
- Does the protection remain continuous at interfaces and concealed locations?
- Are architectural exposure requirements compatible with the selected protection?
- How will thickness, installation quality, damage, and repairs be inspected?
- Will future access and renovation work be able to preserve the system?
Early coordination is usually far easier than correcting a hidden deficiency after finishes and services are complete. 🧯
✅ 28. The Core Principle: Protect the Load Path Long Enough
Fire resistance ratings protect structural frames by slowing heating, preserving strength and stiffness, limiting deformation, and maintaining load paths for the time required by the applicable design strategy. Their effectiveness depends on the complete assembly, not just the primary structural material.
For steel, this often means reliable insulation. For concrete, it means sufficient cover, dimensions, and resistance to damaging heat effects. For timber, it means accounting for charring, residual section, connections, and protective layers where needed.
Most importantly, ratings must be correctly selected, carefully detailed, faithfully installed, inspected, and maintained throughout the building’s life.
A fire resistance rating is valuable because it turns time into structural safety: time for evacuation, emergency response, and protection against progressive failure. 🔥🏗️🧯