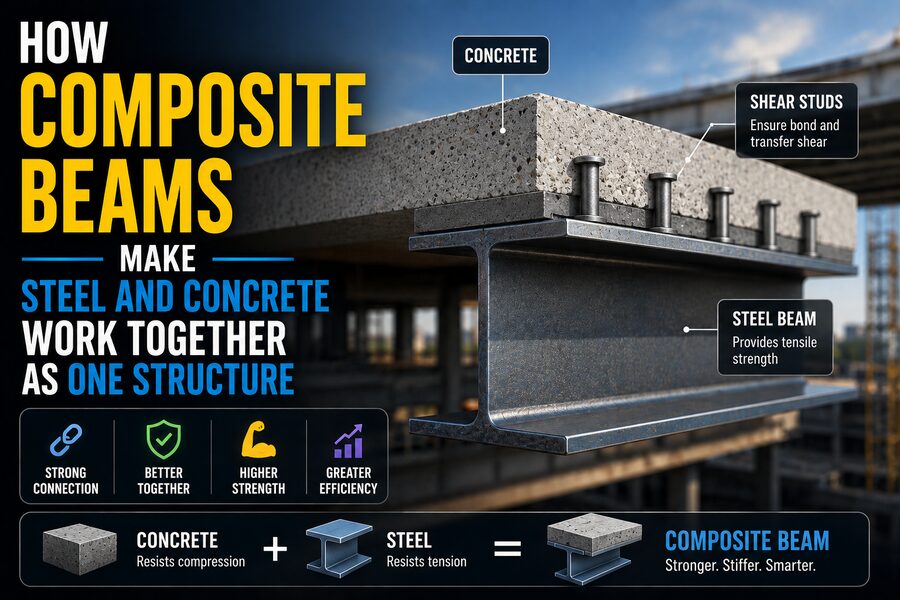

Modern buildings and bridges often rely on two materials that behave very differently: steel and concrete.
Steel is exceptionally strong in tension and can carry large forces without needing bulky cross-sections. Concrete is extremely strong in compression and provides stiffness, mass, fire resistance, and a durable floor surface. Used separately, each material has limitations. Used together correctly, they can form a highly efficient structural system known as a composite beam. 🏢⚙️
A composite beam is typically made from a steel beam connected to a concrete slab so firmly that both components deform together and resist loads as one structural member.
This cooperation does not happen automatically.
If concrete is simply poured on top of a steel beam without an effective connection, the slab can slide relative to the steel as the structure bends. The two materials then behave mostly independently.
To create true composite action, engineers use devices such as headed shear studs to transfer forces between the steel and concrete.
The result is a beam that can be stronger, stiffer, and more economical than either material acting alone.
🧱 1. Why Steel and Concrete Make a Good Combination
When a simply supported beam carries downward floor loads, it bends.
The upper portion of the beam tends to shorten and is therefore primarily in compression.
The lower portion tends to stretch and is primarily in tension.
This immediately suggests an efficient division of labor.
Concrete performs very well in compression but relatively poorly in tension.
Steel performs extremely well in tension and also handles compression effectively.
In a typical steel-concrete composite floor beam:
- The concrete slab carries much of the compression.
- The steel beam, especially its lower region, carries much of the tension.
Each material is therefore being used where its mechanical properties are particularly advantageous. 🧠
📐 2. What Happens If the Slab and Beam Are Not Connected?
Imagine placing a concrete slab on top of a steel beam but allowing the two surfaces to slide freely.
When the beam bends, the bottom of the concrete slab wants to move relative to the top flange of the steel beam.
This relative movement is called slip.
Without a strong connection, the concrete slab and steel section behave like two separate beams stacked on top of each other.
Each develops its own internal stresses and neutral axis.
The structural system therefore fails to take full advantage of the combined depth of the slab and beam.
A properly designed composite beam prevents—or greatly limits—this relative slip.
That allows forces to flow from one material into the other. 🔗
🔩 3. Shear Studs Create Composite Action
The most familiar connectors in composite construction are headed shear studs.
These are short steel rods with enlarged heads welded to the top flange of the steel beam.
After the studs are installed, concrete is poured around them.
Once the concrete hardens, the studs mechanically connect the slab to the beam.
When the concrete tries to slide relative to the steel, the studs resist the movement.
They transfer longitudinal shear forces across the steel-concrete interface.
This shear transfer is what makes the two components participate in the same bending action. ⚙️
The enlarged head helps anchor the stud in the concrete and resists separation between the slab and beam.
🧲 4. What Is Longitudinal Shear?
The term longitudinal shear can be confusing because the main external load may be vertical.
Consider a beam under downward loading.
As the beam bends, the concrete slab near the top develops compression.
That compression force is not necessarily constant along the entire length of the beam.
Near certain locations, such as regions close to supports or where bending moment changes significantly, force must be transferred between the concrete and steel.
This transfer occurs along the length of the interface.
The resulting action is called longitudinal shear.
Shear connectors carry this force so that the slab and beam can act together rather than sliding independently.
📏 5. Composite Action Moves the Neutral Axis
In bending, there is a location within a beam where longitudinal bending stress is approximately zero.
This is called the neutral axis.
In a steel beam acting alone, the neutral axis may lie near the middle of the steel section.
Once the concrete slab becomes structurally connected, the effective section becomes much deeper and asymmetrical.
The neutral axis shifts upward, often toward the top flange or into the slab depending on geometry and loading.
This redistribution is important because it allows the concrete to carry significant compression while the steel carries much of the tensile force.
The internal compression and tension resultants are also separated by a larger distance.
That increased lever arm improves bending resistance. 💪
📈 6. Greater Structural Depth Means Greater Efficiency
One of the reasons composite beams are so effective is that they use a larger overall structural depth.
Imagine the compressive force in the slab near the top and the tensile force in the steel beam near the bottom.
The greater the vertical distance between these forces, the larger the bending moment they can resist for the same force magnitude.
This is similar to using a longer wrench: increasing the lever arm increases effectiveness.
Composite construction therefore turns the floor slab into an active structural component rather than treating it merely as dead weight sitting on the steel framing.
That can allow engineers to use:
- Smaller steel beams
- Longer spans
- Reduced structural weight
- Shallower floor systems
- Fewer columns in some layouts
These benefits can create major economic advantages in large buildings. 🏢
🏗️ 7. The Concrete Slab Acts Like a Wide Compression Flange
A steel I-beam has a top flange, a web, and a bottom flange.
When it becomes composite with a concrete floor slab, part of the slab effectively acts as an additional wide compression flange.
However, engineers do not usually assume that the entire width of a large floor slab participates equally.
The stress distribution across the slab is not perfectly uniform.
For design, engineers use an effective slab width.
This represents the portion of the concrete slab assumed to contribute effectively to composite bending resistance.
Design standards provide rules for determining this effective width based on factors such as beam spacing and span length.
🧱 8. Reinforced Concrete Still Plays an Important Role
Concrete slabs used in composite construction usually contain reinforcing steel.
The reinforcement may serve several purposes:
- Control shrinkage cracking
- Resist temperature effects
- Carry negative bending over supports
- Reinforce openings and local zones
- Provide structural continuity
In simply supported regions with positive bending, the concrete near the top is mainly compressed.
But in continuous beams, bending can reverse over interior supports.
There, the slab may be placed in tension.
Because concrete is weak in tension, reinforcing bars become especially important in those regions.
Composite design therefore requires engineers to consider how bending changes along the structure.
🔄 9. Positive and Negative Bending Behave Differently
In a typical span between supports, downward loads produce positive bending moment.
The slab is in compression and the lower steel flange is in tension.
This is the most favorable condition for conventional composite action.
Over interior supports in a continuous beam, the moment may become negative.
The top region is then in tension while the lower steel region may be in compression.
Concrete in tension cracks relatively easily, so engineers typically rely more heavily on slab reinforcement in these negative-moment regions.
The composite section therefore behaves differently depending on where it is located along the beam.
🧮 10. Full and Partial Shear Connection
A composite beam does not always need enough shear studs to develop the absolute maximum possible interaction.
Engineers distinguish between full shear connection and partial shear connection.
With full shear connection, enough connectors are provided so that the composite section can develop its intended maximum flexural resistance before connector capacity becomes the limiting factor.
With partial shear connection, fewer connectors are used.
Some relative slip may occur, and the available composite strength is lower.
Partial connection can still be economical and fully acceptable when designed according to applicable structural standards.
The key is ensuring that the number and capacity of connectors match the required structural performance. 🔩
🛠️ 11. How Shear Studs Are Installed
In many steel-framed buildings, the floor construction sequence includes profiled steel decking.
The decking spans between beams and acts as permanent formwork for the concrete slab.
Shear studs can be welded through the metal decking to the top flange of the steel beam, depending on the system and specifications.
The general sequence may be:
- Erect the steel framing.
- Install metal floor deck.
- Weld shear studs to the beam flanges.
- Install slab reinforcement.
- Pour concrete.
- Allow the concrete to cure and reach sufficient strength.
Only after the concrete hardens can full intended composite action develop.
This construction sequence creates an important design issue: the steel beam may need to carry loads before the slab becomes composite.
🚧 12. Construction-Stage Loads Matter
Before the concrete cures, the steel beam may be acting alone.
It may need to support:
- Its own weight
- Metal decking
- Wet concrete
- Construction workers
- Equipment
- Temporary construction loads
The beam must therefore be checked for the non-composite construction stage.
In some projects, temporary props or shoring are installed beneath beams until the concrete hardens.
In others, the steel beams are designed to carry the wet concrete without shoring.
This distinction is known as propped versus unpropped construction.
It affects stresses, deflections, economy, and erection procedures.
📉 13. Composite Beams Reduce Deflection
Strength is only one concern in structural design.
Floors also need to remain sufficiently stiff.
Excessive deflection can cause:
- Cracked finishes
- Uneven floors
- Damaged partitions
- Vibrations
- Poor occupant comfort
Because the concrete slab increases the effective stiffness of the beam, composite construction can reduce deflection significantly compared with the same steel section acting alone.
Engineers calculate composite section properties to estimate this increased stiffness.
Long-term effects in the concrete must also be considered.
⏳ 14. Concrete Creep Changes Long-Term Behavior
Concrete behaves differently under long-term loading than steel.
If concrete remains under sustained compression, it gradually continues to deform over time.
This phenomenon is known as creep.
As the concrete creeps, some stress may redistribute into the steel section.
Engineers account for this when calculating long-term deflection and stress distribution.
Concrete also experiences shrinkage as it dries and undergoes internal physical and chemical changes.
Both creep and shrinkage can influence long-term composite beam performance.
🔥 15. Fire Design Is an Important Consideration
Steel loses strength and stiffness as temperature rises.
Concrete, meanwhile, has relatively low thermal conductivity and can provide some thermal protection.
However, composite beams still require careful fire design.
Depending on the building and fire-resistance requirements, engineers may use:
- Spray-applied fireproofing
- Intumescent coatings
- Board systems
- Concrete encasement
- Specially engineered exposed systems
The slab can contribute to overall fire behavior, but its presence does not eliminate the need to evaluate the steel beam under elevated temperatures.
Fire resistance is a separate design condition from normal structural loading. 🔥
🌉 16. Composite Beams Are Widely Used in Bridges
Composite action is not limited to buildings.
Steel-concrete composite girders are extremely common in bridges.
A typical bridge may use steel plate girders supporting a reinforced concrete deck.
Shear connectors link the concrete deck to the steel girders.
Under positive bending, the concrete deck carries much of the compression while the steel girder carries much of the tension.
This makes efficient use of both materials.
Composite bridge systems can achieve long spans while maintaining manageable structural weight and construction depth. 🌉
🏢 17. Composite Floors Can Create Longer, More Open Spaces
One architectural advantage of composite construction is the ability to achieve relatively long floor spans.
Longer spans can reduce the number of columns required inside a building.
That can create:
- Larger open offices
- Flexible retail spaces
- Open-plan commercial floors
- More adaptable industrial facilities
- Improved parking layouts
Structural efficiency therefore affects architectural freedom.
A stronger and stiffer composite floor can allow designers to create spaces that would be harder or more expensive using non-composite beams.
⚖️ 18. Composite Construction Can Reduce Steel Tonnage
Because the slab contributes structurally, the steel beam may not need to carry the entire bending load by itself.
This can allow a smaller steel section to be selected.
Across a large building containing hundreds or thousands of beams, reductions in steel weight can become significant.
However, savings must be evaluated alongside the cost of:
- Shear studs
- Welding
- Decking
- Detailing
- Construction sequencing
- Quality control
The most economical design is not necessarily the one with the smallest steel beam.
Engineers optimize the entire construction system.
🔍 19. What Happens If Shear Connectors Fail?
Shear connectors are critical because they maintain force transfer between the steel and concrete.
If connectors are inadequate or fail, slip between the slab and beam can increase.
The system may lose part of its intended composite action.
Consequences can include:
- Reduced stiffness
- Increased deflection
- Lower bending resistance
- Local damage
- Progressive connector failure
This is why shear studs are designed not only for strength but also for ductility and fatigue where relevant.
In bridges, repeated vehicle loading makes fatigue performance especially important.
🧪 20. Push-Out Tests Help Measure Connector Strength
Engineers have studied shear connectors extensively through experiments.
One common experimental method is the push-out test.
A steel section with concrete slabs attached through shear connectors is loaded so that relative slip develops between steel and concrete.
Researchers measure:
- Connector load capacity
- Slip behavior
- Failure mode
- Ductility
These tests help establish design rules for different connector types, deck profiles, concrete strengths, and installation arrangements.
The data contributes to structural standards used in real projects.
📐 21. Design Must Consider More Than Flexural Strength
Composite beam design involves many checks.
Engineers may need to evaluate:
- Flexural resistance
- Shear resistance
- Shear connector capacity
- Construction-stage strength
- Deflection
- Vibration
- Local buckling
- Lateral stability
- Concrete crushing
- Reinforcement requirements
- Fire performance
- Fatigue
A beam can be strong enough against collapse yet still perform poorly if it vibrates excessively or deflects too much.
Composite design therefore combines both ultimate limit state and serviceability considerations.
🎵 22. Floor Vibration Can Control Design
Modern composite floor systems can be relatively light and long-spanning.
That efficiency sometimes creates another problem: vibration.
Walking, rhythmic activity, machinery, or exercise equipment can excite the floor.
Occupants may feel uncomfortable even though the structure is completely safe from collapse.
Engineers therefore analyze natural frequency, damping, stiffness, and expected excitation.
In offices, laboratories, hospitals, and residential buildings, vibration criteria can sometimes govern beam size more strongly than strength.
🏗️ 23. Openings and Services Require Careful Coordination
Mechanical and electrical systems often need to pass through the structural floor zone.
Ducts, pipes, cable trays, and sprinkler lines may compete for the same space as beams.
Some steel beams are designed with web openings to allow services to pass through.
These openings alter stress flow and may require reinforcement.
Composite behavior must still be considered when analyzing these regions.
Good coordination between structural engineers, architects, and building-services engineers can reduce total floor depth and avoid costly changes during construction.
🌱 24. Composite Construction Can Improve Material Efficiency
Steel and concrete both carry significant environmental impacts from manufacturing.
Using each material efficiently can reduce unnecessary material consumption.
Composite construction can lower steel tonnage in some applications by allowing concrete that is already needed for the floor to participate structurally.
However, true environmental performance depends on the entire project, including:
- Material quantities
- Cement content
- Recycled steel
- Transport
- Construction methods
- Building lifespan
- Reuse or recyclability
Composite design is therefore one tool within broader efforts to make structures more resource-efficient. 🌍
🧠 25. The Core Structural Idea
The elegance of a composite beam comes from force sharing.
Without connection:
Steel beam + concrete slab = two mostly independent components
With effective shear connection:
Steel beam + concrete slab = one deeper composite section
The connectors transfer longitudinal shear.
The slab resists substantial compression.
The steel section carries much of the tension.
The larger distance between the compression and tension resultants increases bending efficiency.
This transforms two common building materials into a structure that performs better than either component would on its own. 🔗💪
🏁 Conclusion
Steel-concrete composite beams are an excellent example of structural engineering using different materials according to their strengths.
Concrete is strong in compression and forms a durable floor slab.
Steel is exceptionally effective in tension and provides a slender, strong supporting beam.
The key to combining them is shear connection.
Headed shear studs or other connectors prevent excessive slip and transfer longitudinal forces between the slab and beam. Once connected, the materials deform together and develop composite action.
The concrete slab effectively becomes part of the compression zone, while the steel beam carries much of the tensile force. The combined section is deeper, stiffer, and often stronger than the steel beam acting by itself. 🏗️
That can lead to longer spans, reduced deflection, lower steel weight, more open architectural spaces, and efficient bridge structures.
But composite action must be carefully engineered. Designers need to consider connector strength, construction sequencing, creep, shrinkage, fire, vibration, fatigue, reinforcement, and serviceability.
The result is not simply concrete resting on steel.
It is a deliberately connected structural system in which steel and concrete exchange forces and behave as one beam.
That cooperation is what makes composite construction one of the most efficient and widely used structural systems in modern buildings and bridges. 🏢🌉⚙️