
Old buildings often face a difficult engineering challenge: they may still be useful, historically valuable, or economically important, yet their structural systems may no longer satisfy modern demands. 🏗️
A building designed decades ago may have been constructed under older codes, with materials that have deteriorated over time or with little consideration for modern earthquake, wind, fire, or occupancy requirements. In other cases, the building itself may still be sound, but its intended use has changed. A warehouse might become apartments, an office could become a hospital, or a historic structure might need to support new mechanical equipment.
Demolishing and rebuilding is one solution—but it is not always necessary.
Structural engineers can often retrofit, strengthen, and repair an existing building so that it performs better while preserving most of the original structure.
The exact method depends on what is weak, why it is weak, and how the building must perform in the future.
🔍 The First Step Is Understanding the Existing Building
Before engineers strengthen anything, they need to understand what is already there.
This can be surprisingly difficult.
Older drawings may be incomplete or unavailable. Construction methods may differ from modern practice, and previous renovations may have altered the original structure.
Engineers therefore investigate the building.
The assessment may include:
- Reviewing original drawings and records
- Measuring structural dimensions
- Inspecting cracks and corrosion
- Testing concrete strength
- Identifying reinforcing steel
- Checking masonry condition
- Examining steel connections
- Inspecting timber deterioration
- Studying foundation movement
Modern investigation tools can allow engineers to learn about hidden structural elements without removing large portions of the building.
The goal is to answer a basic question:
How strong is the building today—not how strong was it supposed to be when originally constructed?
🧱 Why Old Buildings Become Structurally Deficient
A structure can require strengthening for several different reasons.
⏳ Material Deterioration
Concrete can crack, reinforcement can corrode, steel can rust, and timber can decay.
Water intrusion is particularly damaging because it can accelerate many deterioration processes.
📜 Older Design Standards
Building codes change as engineers learn more about earthquakes, wind, fire, materials, and structural behavior.
A building that satisfied regulations 70 years ago may not meet present-day expectations.
🏋️ Increased Loads
A renovated building may need to support heavier equipment, additional floors, storage systems, rooftop machinery, or a different occupancy.
🌎 Seismic Risk
Many older buildings were constructed before modern earthquake-resistant design principles were widely adopted.
🏗️ Construction Defects
Some structures contain weaknesses caused by inadequate reinforcement, poor connections, weak materials, or construction errors.
Understanding the cause determines the appropriate retrofit.
🧮 Engineers Analyze the Existing Load Path
Every structure needs a continuous load path.
Loads travel through:
Roof and floors → Beams → Columns or walls → Foundations → Ground
During an earthquake or strong wind, lateral forces must also move through the structure safely.
If one part of this load path is weak, strengthening only another part may accomplish very little.
For example, installing strong new walls is ineffective if those walls are poorly connected to the floors or foundations.
Engineers therefore study the entire system rather than simply identifying the visibly weakest component.
🧱 Concrete Jacketing Makes Columns Larger and Stronger
One traditional method for strengthening reinforced-concrete columns is concrete jacketing.
Engineers enlarge the existing column by adding:
- New reinforcing steel
- Additional concrete around the original column
Conceptually:
Original column → New reinforcement around it → New concrete layer → Larger strengthened column
The new jacket can increase:
- Compression capacity
- Bending resistance
- Shear strength
- Ductility
This method can be very effective, especially where substantial increases in strength are required.
However, it also increases the size and weight of the structural member.
Architectural space, foundations, and connections must therefore be considered.
🔩 Steel Jacketing Can Strengthen Existing Members
Instead of adding concrete, engineers can sometimes reinforce columns using steel plates or structural sections.
A steel jacket may wrap around part or all of an existing column.
The steel can:
- Confine existing concrete
- Improve shear resistance
- Increase load capacity
- Improve ductility
Steel plates may also be attached to beams or other structural components.
Because steel has high strength relative to its thickness, it can provide significant reinforcement without increasing member dimensions as much as a concrete jacket.
Corrosion protection and reliable connections are essential.
🧵 Fiber-Reinforced Polymer Wraps
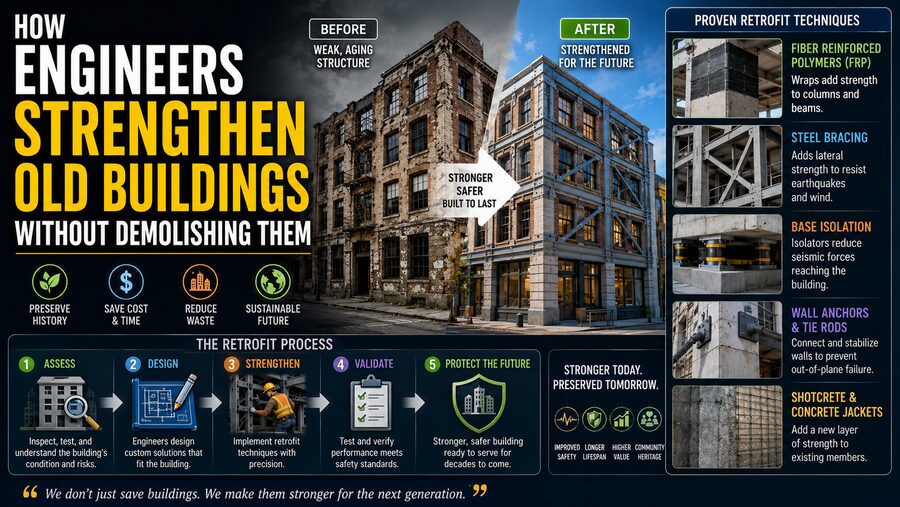
Modern retrofits increasingly use fiber-reinforced polymer, or FRP, materials.
FRP systems may contain strong fibers such as carbon or glass embedded in a polymer matrix.
Thin sheets or strips can be bonded to existing structural members.
Carbon-fiber materials are particularly attractive because they have:
- High tensile strength
- Low weight
- Small thickness
- Good corrosion resistance
For example, an engineer might wrap a concrete column with carbon-fiber sheets.
The wrap confines the concrete, helping improve its strength and deformation capacity.
FRP can also strengthen beams against bending or shear.
Because the material is thin, it can be valuable where architects want to minimize visible changes. 🧵🏢
⚠️ Surface Preparation Is Critical for FRP
Fiber reinforcement works only if forces can transfer effectively between the existing structure and the new material.
Engineers therefore pay close attention to:
- Surface cleaning
- Concrete condition
- Adhesive bonding
- Edge preparation
- Moisture
- Installation quality
If the underlying concrete is badly deteriorated, simply covering it with carbon fiber does not magically restore the structure.
Damaged material may first need to be repaired.
Strengthening systems depend on the condition of what they are attached to.
🧱 Adding Shear Walls Improves Earthquake Resistance
One of the most important seismic retrofit techniques is adding shear walls.
A shear wall is a stiff vertical structural element designed to resist horizontal forces.
During an earthquake, floors tend to move sideways.
Shear walls transfer these forces toward the foundation.
They can be made from:
- Reinforced concrete
- Reinforced masonry
- Steel systems
Adding properly located shear walls can dramatically increase the lateral strength and stiffness of an older building.
However, placement must be considered carefully.
If engineers add a very stiff wall only on one side of a building, the structure may twist during an earthquake.
This is called torsional response.
A successful retrofit aims for a balanced structural system.
❌ Braced Frames Can Add Strength With Less Solid Wall Area
Sometimes architects need to preserve windows, doors, or open floor plans.
Instead of solid shear walls, engineers may add steel braced frames.
Diagonal braces create triangular structural systems that resist lateral forces efficiently.
A simplified frame might look like:
Column + Beam + Diagonal Brace = Strong lateral system
Bracing configurations include:
- X-bracing
- Chevron bracing
- Single diagonal braces
Special seismic bracing systems can be designed to absorb earthquake energy while limiting damage to the main structure.
🖼️ Moment Frames Preserve Open Spaces
Another lateral strengthening option is a moment-resisting frame.
Instead of diagonal braces or solid walls, moment frames rely on rigid beam-to-column connections.
These connections allow the frame to resist sideways forces through bending.
Moment frames can preserve architectural openness.
That makes them useful for:
- Storefronts
- Garages
- Lobbies
- Historic facades
However, their design and construction can be more complicated because the connections must safely transfer substantial forces.
🏚️ Unreinforced Masonry Buildings Need Special Attention
Older brick and masonry buildings can be particularly vulnerable to earthquakes if the walls contain little or no reinforcing steel.
These are often called unreinforced masonry, or URM, structures.
Problems may include:
- Walls separating from floors
- Parapets falling outward
- Brick walls cracking in shear
- Roofs losing support
Engineers can strengthen these buildings using techniques such as:
- Wall anchors
- Steel frames
- Reinforced overlays
- Diaphragm strengthening
- Parapet bracing
- Localized reinforcement
A key objective is often to connect walls securely to floors and roofs so the entire building moves more coherently.
🔗 Strengthening Connections Can Be More Important Than Strengthening Members
A building may contain strong beams, strong columns, and thick walls—but still perform poorly if those components are poorly connected.
Connections transfer forces from one structural element to another.
Engineers may retrofit connections using:
- Steel plates
- Bolts
- Anchors
- Welds
- Reinforcing bars
- Epoxy anchors
For example, an old masonry wall may be anchored to a timber floor so the two systems support each other during earthquake movement.
This illustrates a major principle:
A structure is only as reliable as the path through which its forces travel.
🪵 Timber Buildings Can Also Be Retrofitted
Older timber buildings may need strengthening because of:
- Decay
- Termite damage
- Undersized beams
- Weak connections
- Increased loads
Engineers may reinforce timber members using:
- Additional lumber
- Steel plates
- Engineered wood products
- Bolted reinforcement
- New beams or columns
Sometimes damaged ends of timber beams can be repaired rather than replacing the entire member.
Moisture problems must also be corrected, because strengthening a timber member without stopping ongoing water damage only postpones the problem.
🧲 Post-Tensioning Can Strengthen Existing Structures
Some retrofits use post-tensioning.
High-strength steel tendons are tensioned to introduce controlled compressive forces into the structure.
Post-tensioning can help:
- Strengthen beams
- Reduce cracking
- Improve bridge or slab capacity
- Stabilize masonry
External post-tensioning can sometimes be installed without extensively dismantling the original structure.
Because large forces are involved, anchorage zones and existing material capacity must be carefully analyzed.
🧱 Shotcrete Can Reinforce Existing Walls
Shotcrete is concrete or mortar pneumatically sprayed onto a surface at high velocity.
Engineers may use reinforced shotcrete to strengthen old masonry or concrete walls.
A typical retrofit can involve:
- Preparing the existing wall.
- Installing reinforcement.
- Anchoring new reinforcement to the structure.
- Spraying the new concrete layer.
The resulting composite wall can have much greater strength.
However, shotcrete adds thickness and may cover original surfaces, making it less suitable where historic finishes must remain visible.
🏛️ Historic Buildings Require Sensitive Solutions
Historic buildings create an additional challenge.
The engineer may need to improve safety while preserving:
- Original facades
- Decorative plaster
- Stonework
- Timber details
- Historic room layouts
Large visible structural changes may be unacceptable.
Engineers may therefore use concealed reinforcement, localized repairs, or new structural systems hidden behind existing finishes.
The goal becomes:
Maximum structural improvement with minimum architectural disturbance.
This usually requires close collaboration between structural engineers, architects, conservation specialists, and building owners.
🌎 Base Isolation Can Reduce Earthquake Forces
For certain important structures, engineers may install base isolation.
Instead of allowing earthquake ground motion to pass directly into the building, specialized isolators are placed between the structure and its foundation.
These devices allow controlled horizontal movement.
Conceptually:
Moving ground ↔ Isolation system ↔ Building
The isolators reduce the amount of earthquake acceleration transferred into the upper structure.
Base isolation can be extremely effective, but retrofitting it into an existing building is complex.
Engineers may need to:
- Temporarily support the building
- Modify columns or walls
- Install isolators
- Transfer loads onto the new system
It is generally used for buildings where the benefits justify the complexity, such as certain historic, critical, or high-value structures.
🛑 Dampers Absorb Earthquake or Wind Energy
Engineers can also install structural dampers.
These devices absorb energy as a building moves.
Examples include:
- Viscous dampers
- Friction dampers
- Metallic yielding dampers
A viscous damper can behave somewhat like a large shock absorber.
As the building sways, fluid resistance inside the damper dissipates part of the motion’s energy.
This can reduce:
- Structural deformation
- Acceleration
- Damage
Dampers can be incorporated into braced frames and other retrofit systems.
🧰 Repairing Concrete Before Strengthening It
Concrete deterioration often begins with cracking and reinforcement corrosion.
If water and chlorides reach reinforcing steel, corrosion products expand.
That expansion can crack and break away the surrounding concrete, a process known as spalling.
Repair may involve:
- Removing loose concrete
- Cleaning or replacing corroded reinforcement
- Applying corrosion protection
- Installing supplemental reinforcement
- Replacing concrete with repair material
Only after damaged areas are stabilized should additional strengthening be considered.
Repair and strengthening are related, but they are not identical.
Repair restores damaged material.
Strengthening increases structural capacity or performance.
🏋️ Foundations May Need Strengthening Too
Adding stronger walls or columns changes how loads reach the ground.
The existing foundations may not be capable of carrying the additional forces.
Engineers may therefore strengthen foundations using methods such as:
- Enlarged footings
- New grade beams
- Micropiles
- Underpinning
- New pile foundations
Underpinning extends or strengthens an existing foundation.
It may be needed when:
- Soil conditions have changed
- The building is settling
- Loads are increasing
- New seismic systems create larger foundation forces
Foundation work can be especially challenging because it occurs beneath a building that must remain safely supported.
🪛 Micropiles Can Work in Tight Spaces
Micropiles are relatively small-diameter drilled foundation elements.
They can transfer building loads into deeper, stronger soil or rock.
Because the installation equipment can be smaller than conventional piling equipment, micropiles are useful for existing buildings with limited access.
They are often incorporated into seismic retrofits or foundation repairs.
A new structural wall might connect to a new foundation supported by micropiles, allowing earthquake loads to be transferred safely into the ground.
🏢 Soft-Story Buildings Need Targeted Strengthening
Some older buildings have a soft story, commonly at ground level.
For example, an apartment building may have open parking beneath upper floors.
The upper stories contain many walls, while the ground floor has relatively few because cars need open space.
During an earthquake, the weaker ground floor can deform excessively.
Engineers may retrofit it using:
- Steel moment frames
- Braced frames
- Shear walls
- Strengthened columns
The goal is to prevent excessive concentration of deformation in one story.
🔄 Engineers Must Consider Stiffness, Not Just Strength
A retrofit can be strong but still poorly designed if stiffness is ignored.
Strength describes how much force a component can resist.
Stiffness describes how much it deforms under force.
Suppose engineers install an extremely stiff new wall beside flexible existing frames.
During an earthquake, the new wall may attract a disproportionately large share of the force.
That could overload its connections or foundation.
Structural retrofit therefore requires understanding how new and old components interact as a complete system.
🤸 Ductility Is Crucial During Earthquakes
Earthquake-resistant structures are not simply designed to remain perfectly rigid.
They also need ductility.
Ductility is the ability to deform substantially while maintaining useful strength.
A brittle element may fail suddenly.
A ductile element can bend or yield while continuing to carry loads.
Seismic retrofit methods often aim to improve ductility by:
- Confining concrete columns
- Strengthening connections
- Adding properly detailed reinforcement
- Using ductile steel systems
This helps the structure absorb and dissipate earthquake energy without catastrophic collapse.
🧮 Computer Models Predict Retrofit Performance
Engineers increasingly use sophisticated structural-analysis software to evaluate old buildings.
A digital model can represent:
- Beams
- Columns
- Walls
- Floors
- Foundations
- Connections
Engineers apply simulated loads such as:
- Gravity
- Wind
- Earthquake forces
They then investigate how the structure responds.
Different retrofit strategies can be tested virtually before construction begins.
For important seismic projects, engineers may use nonlinear analysis that estimates how components behave after cracking or yielding.
💻 This allows the retrofit to target the parts of the building that contribute most to risk.
📡 Monitoring Can Continue After the Retrofit
Some strengthened buildings are equipped with monitoring systems.
Sensors can measure:
- Crack movement
- Structural strain
- Vibration
- Settlement
- Building acceleration
Monitoring can help engineers verify that the structure is performing as expected.
For historically important structures, long-term monitoring may also help detect gradual deterioration before it becomes serious.
🏗️ The Building May Stay Occupied During Work
One major advantage of retrofit is that a building may sometimes remain partly operational.
However, construction sequencing becomes extremely important.
Engineers may divide the work into phases:
Temporary support → Remove localized finishes → Install strengthening → Transfer loads → Restore finishes
Hospitals, offices, apartment buildings, and transportation facilities may need carefully planned construction so essential operations can continue.
Temporary structural support is often just as important as the finished retrofit.
💰 Why Retrofit Instead of Demolition?
Strengthening an existing building can offer several advantages.
🏛️ Preservation
Historic or culturally valuable structures can remain intact.
💵 Economic Savings
Retrofitting may cost less than demolishing and reconstructing the entire building.
⏱️ Reduced Disruption
Some retrofits can be completed while parts of the facility remain operational.
🌱 Environmental Benefits
Existing buildings contain large amounts of embodied carbon—the emissions associated with producing concrete, steel, and other construction materials.
Reusing the structure can avoid some of the environmental impact of demolition and replacement.
However, retrofit is not always the best solution.
Some buildings may be too deteriorated, poorly configured, or expensive to upgrade economically.
Engineers compare alternatives before recommending a strategy.
⚖️ Strengthening Requires Careful Tradeoffs
Every retrofit involves compromises.
Adding shear walls might improve earthquake performance but eliminate windows.
Steel frames might preserve open space but cost more.
FRP might minimize architectural disruption but may not provide enough capacity for a severely deficient member.
Foundation strengthening can substantially increase project complexity.
The chosen solution must balance:
- Safety
- Cost
- Constructability
- Architecture
- Building use
- Historic significance
- Future maintenance
The best retrofit is rarely simply the strongest possible intervention.
It is the one that achieves the required performance while respecting the project’s constraints.
🧩 A Simplified Retrofit Example
Imagine engineers evaluating a 60-year-old concrete office building in an earthquake-prone region.
They discover:
- Weak ground-floor columns
- Inadequate lateral stiffness
- Poor wall-to-floor connections
- Some corroded reinforcement
A possible retrofit strategy could involve:
1. Repair deteriorated concrete. 🔧
2. Jacket vulnerable columns. 🧱
3. Add selected shear walls or braced frames. 🏗️
4. Strengthen floor connections. 🔗
5. Upgrade foundations below the new lateral systems. ⬇️
6. Verify the completed structure using engineering analysis. 💻
Instead of replacing the building, engineers create a stronger structural system around and within what already exists.
✅ Final Thoughts
Engineers can strengthen old buildings without demolishing them because structural capacity is not fixed forever. 🏢🛠️
Existing buildings can often be repaired, reinforced, reconnected, stiffened, or equipped with entirely new systems that work together with the original structure.
Common strategies include concrete jacketing, steel reinforcement, fiber-reinforced polymer wraps, shear walls, braced frames, moment frames, improved connections, foundation underpinning, post-tensioning, dampers, and even base isolation.
The process begins with careful investigation.
Engineers determine how the existing building carries loads, identify deterioration or design weaknesses, model its response, and then choose interventions that address the actual deficiencies.
A successful retrofit does more than make individual beams or columns stronger. It improves the behavior of the whole structural system, including connections and foundations.
This approach allows cities to preserve historic architecture, extend the life of useful buildings, reduce demolition waste, and improve safety using modern engineering knowledge. 🌍🏛️
Rather than viewing an aging structure as something that must automatically be torn down, structural engineers can often treat it as a system that can be carefully upgraded for another generation of service.
That combination of preservation and engineering is what makes structural retrofitting one of the most fascinating areas of modern construction. 🏗️✨