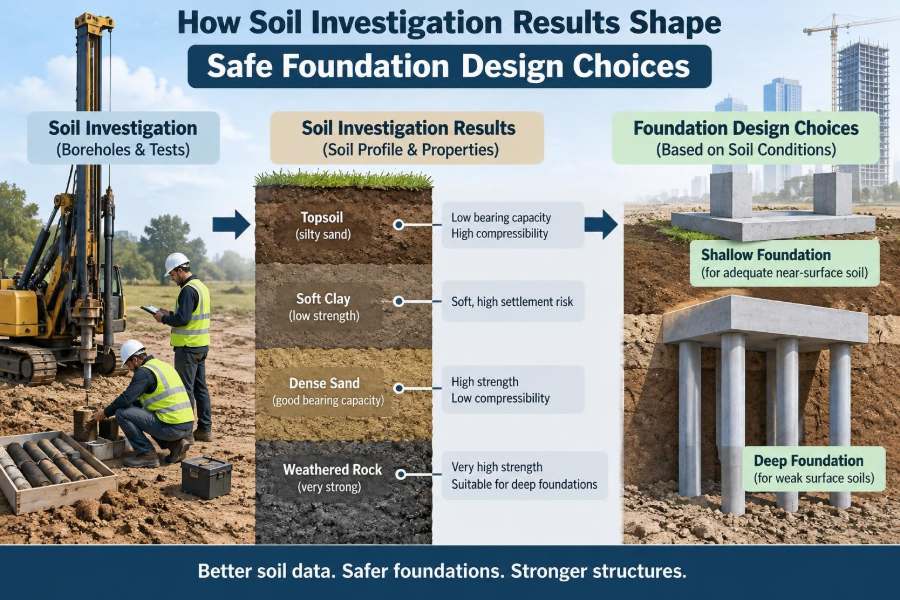

A proposed building site can look perfectly ordinary at ground level: level terrain, nearby roads, and no obvious warning signs. Yet a few metres below the surface, the ground may contain soft clay, loose sand, weathered rock, old fill, groundwater, or layers that vary sharply across the plot.
Foundation design begins with a practical question: can the soil safely support the structure throughout its service life? The answer cannot be taken from a visual inspection, a neighbouring building, or a single borehole alone.
Soil investigation converts hidden ground conditions into engineering evidence. Its results influence the type, depth, width, reinforcement, construction method, drainage approach, and verification requirements of a foundation.
For students, understanding this connection turns geotechnical reports from a collection of unfamiliar numbers into a design tool. For practising engineers, it reinforces why sound interpretation is as important as collecting data. 🌱
🧭 1. Start with the ground, not the foundation
A foundation is the interface between a structure and the earth. It transfers vertical loads, lateral loads, and moments into soil or rock without causing unacceptable failure or movement.
This means a designer should not start by selecting a familiar footing type. The more reliable sequence is to understand the ground model, identify hazards, estimate actions, and then choose a foundation system that suits both.
Soil investigation is not a final check on a preferred design; it is an input that creates the design options.
🏗️ 2. Define the purpose of a site investigation
The investigation aims to establish the engineering properties and distribution of materials below and around a site. It also identifies conditions that could affect construction, durability, nearby assets, and long-term performance.
A useful investigation normally explores more than bearing resistance. Settlement, groundwater, excavation stability, contamination, aggressive ground chemistry, and seismic or vibration-related behaviour may all matter.
- What layers are present and how deep are they?
- How strong, stiff, compressible, and permeable are they?
- Where is groundwater, and how might it change?
- Are there local hazards such as fill, cavities, slopes, or expansive clay?
🗺️ 3. Build a ground model from incomplete evidence
No investigation observes every point underground. Boreholes, trial pits, probes, laboratory tests, and geophysical surveys are samples from which engineers develop a ground model.
The model describes expected strata, their likely boundaries, groundwater conditions, and uncertainty. It must remain open to revision when new evidence appears during excavation or piling.
A good ground model distinguishes confirmed observations from interpreted continuity. Treating an inferred layer boundary as a certainty can lead to unsafe or uneconomic decisions.
📚 4. Use desk study findings before intrusive work
A desk study reviews available records before drilling begins. It may reveal historical land use, old maps, geological mapping, previous site reports, flood information, mining activity, aerial imagery, and records of nearby structures.
These findings help target intrusive investigation. For example, a former industrial yard may require attention to made ground and contamination, while a site near a buried channel may need closer spacing to trace variable alluvial deposits.
Desk information is valuable, but it must be checked against site-specific evidence. Historical records can be incomplete or describe conditions that have since changed.
🕳️ 5. Learn what boreholes and trial pits reveal
Boreholes allow investigation at depth and can recover samples, record drilling response, install monitoring wells, and support in-situ testing. They are especially useful where foundations may extend below shallow excavation depth.
Trial pits provide direct visual inspection of near-surface materials. They can reveal topsoil, fill, services, obstructions, foundation remnants, and the actual appearance of shallow strata.
Neither method is universally superior. A project often benefits from combining them, because each answers different questions about the ground.
🔍 6. Recognise the significance of made ground
Made ground is material placed, reworked, or disturbed by people. It may include engineered fill placed under controlled conditions, but it may also contain rubble, ash, organic matter, variable soil, voids, or demolition debris.
Its engineering behaviour depends on composition, thickness, placement method, and compaction history. Designers should not assume that all fill is weak, nor assume it is reliable simply because it appears dense at one location.
Variable uncontrolled fill often makes shallow foundation performance uncertain. Options may include removal and replacement, ground improvement, load redistribution, or transferring loads to suitable deeper strata.
🧪 7. Separate soil description from soil classification
Logs describe materials using observations such as colour, moisture condition, particle size, consistency, and fabric. Classification then groups soils using standardized characteristics, helping engineers anticipate broad behaviour.
For example, a clay may be described as firm, fissured, and brown with occasional gravel, while laboratory testing may classify its plasticity. Both forms of information matter because the field condition and laboratory index properties answer different questions.
A classification name is not a complete design property. Two soils in the same broad class may have very different stiffness, drainage, structure, or stress history.
📏 8. Interpret strength as a design input
Soil strength indicates resistance to shearing under load. In sands and gravels, effective stress, density, and drainage condition are especially important. In clays, short-term undrained response and long-term drained response may need separate consideration.
Foundation base resistance, slope stability, excavation support, and lateral pile resistance can all depend on strength. The selected parameter must match the loading condition and drainage assumptions used in analysis.
A high strength value from one test should never be applied blindly across a variable deposit. Characteristic design values require engineering judgment about scatter, test quality, and stratigraphy.
🪨 9. Treat stiffness as seriously as strength
A foundation can have adequate resistance against collapse yet still perform poorly if settlement is excessive or uneven. Stiffness describes how much soil deforms when stressed and is therefore central to serviceability design.
Stiffness is not a single fixed property. It varies with stress level, strain level, loading path, drainage, sample disturbance, and soil structure. This is why measured settlement and calculated settlement do not always align perfectly.
Building function often controls the acceptable movement. A simple storage structure may tolerate more settlement than brittle finishes, sensitive equipment, or a frame connected to existing construction.
📉 10. Connect compressibility to settlement risk
Compressible layers contract as stresses from the new structure increase. Saturated fine-grained soils may settle over time as pore water pressure dissipates, while loose granular soils may settle more quickly during or soon after loading.
Investigation results help estimate both total settlement and differential settlement. Differential movement is frequently more damaging because it distorts frames, slabs, cladding, pipes, and finishes.
- Thickness and depth of compressible layers matter.
- Stress increase reduces with depth but can still affect deep weak strata.
- Foundation size, spacing, and construction sequence alter the stress pattern.
- Nearby fills, excavations, and dewatering can add movement.
💧 11. Locate groundwater and understand its effects
Groundwater affects effective stress, excavation conditions, uplift, seepage, concrete durability, and construction logistics. A water level measured on one day is a snapshot, not necessarily the long-term design condition.
Seasonal variation, rainfall, tidal influence, leaking utilities, drainage changes, and pumping can alter groundwater levels. Monitoring over time may be necessary where water has a major design consequence.
Ignoring groundwater can overestimate soil resistance, underestimate settlement, or create unsafe excavation assumptions. 💧
🌊 12. Assess drainage behaviour and permeability
Permeability describes how readily water moves through ground. Coarse granular soils often drain quickly, whereas clays may drain slowly; however, fissures, lenses, and layered deposits can make actual field behaviour more complex.
Permeability influences whether loading is analysed as drained or undrained, whether dewatering is feasible, and how likely seepage-related problems are. It also affects the performance of drainage layers and infiltration systems.
Local low-permeability lenses can trap water above them, even when the broader site appears well drained. Foundation excavation observations are therefore important evidence.
🧱 13. Choose shallow foundations when near-surface ground permits
Strip footings, pad footings, and rafts are shallow foundation options. They can be efficient when competent, reasonably uniform soil lies close to formation level and expected settlement is acceptable.
A shallow foundation spreads load over an area. Investigation results guide the founding level, base width, allowable contact pressure approach, settlement checks, and need for local excavation or replacement of unsuitable material.
Shallow foundations are not automatically the lowest-risk option merely because they are simple to build. Variable near-surface deposits can make them difficult to verify consistently.
⚖️ 14. Compare common foundation responses to ground conditions
| Ground condition | Possible design response | Key issue to verify |
|---|---|---|
| Competent uniform soil near surface | Strip or pad foundations | Settlement and founding-level consistency |
| Variable fill over better natural soil | Excavate locally, improve ground, raft, or deep foundations | Extent and thickness of fill |
| Soft compressible clay | Raft, staged loading, improvement, or piles | Long-term settlement and consolidation |
| Dense sand or gravel with groundwater | Shallow foundations or piles with water control | Excavation stability and seepage |
| Strong rock at accessible depth | Rock-founded shallow bases or socketed piles | Weathering profile and discontinuities |
The table presents possible responses, not automatic rules. Structural loads, site constraints, adjacent buildings, construction capability, and project risk appetite remain part of the decision.
🕸️ 15. Understand when rafts become attractive
A raft foundation supports multiple columns or walls on one continuous slab. It can reduce variations in contact stress and help bridge moderate local variability in near-surface ground.
Rafts are often considered where individual pads would occupy much of the building footprint, where column spacing is close, or where controlling differential settlement is more important than minimizing concrete volume.
The investigation must still establish whether deeper compressible layers will settle under the combined building load. A raft distributes load; it does not make weak ground disappear.
📌 16. Use deep foundations to bypass or manage weak layers
Piles, drilled shafts, and similar systems transfer load through weak or variable material to deeper, more suitable strata, or mobilize resistance along their length. They may also resist uplift and lateral actions.
Deep foundations can be appropriate where shallow settlement is excessive, where scour or expansive soil affects the upper zone, or where heavy loads require a more robust load path. They introduce their own uncertainties, including installation effects and load-sharing behaviour.
A pile is not simply a stronger foundation; it is a different soil-structure system that requires different evidence and verification.
🧮 17. Distinguish end bearing from shaft resistance
Some piles derive much of their capacity from resistance at the toe in a strong bearing layer or rock. Others develop substantial resistance along the shaft through interaction with surrounding soil.
In practice, both mechanisms may contribute. The relative contribution depends on pile type, installation method, soil profile, groundwater, pile geometry, and displacement effects during construction.
Investigation must extend sufficiently below the anticipated pile toe. Finding a strong layer at one depth does not prove that it is thick, continuous, or capable of supporting the required load.
🛠️ 18. Account for construction effects in the design choice
The ground does not always remain unchanged while foundations are built. Driven piles can densify some sands but may cause vibration or displacement. Bored piles can suffer from loose debris, sidewall instability, or water ingress if procedures are poor.
Excavating shallow bases can soften exposed clay if left open or flooded. Dewatering can cause settlement beyond the excavation, particularly in soils susceptible to consolidation or loss of fines.
The selected foundation should suit realistic construction control, not only an idealized calculation model.
🏘️ 19. Consider neighbouring structures and buried services
Foundation choices can affect adjacent buildings through excavation movement, vibration, groundwater drawdown, lateral soil displacement, and altered load paths. Existing shallow foundations may be particularly sensitive to nearby works.
Investigation should identify neighbouring foundation information where available, property boundaries, retaining structures, utilities, tunnels, and basements. These constraints can change a technically viable solution into an unacceptable construction risk.
Monitoring, temporary works, sequencing, and protective measures may be part of the foundation strategy rather than separate afterthoughts.
🌡️ 20. Identify volume-change and climate-sensitive soils
Some clays shrink as they dry and swell as they wet. Trees, vegetation removal, leaking drains, altered paving, and seasonal moisture changes can affect the active zone near the surface.
Investigation results such as plasticity, mineralogical indicators where relevant, moisture profiles, and site vegetation observations help assess this risk. The response may include deeper founding, stiffened systems, moisture management, or careful landscape coordination.
Frost-susceptible soils and soils vulnerable to erosion or collapse also require foundation depths and details suited to local environmental conditions.
⚠️ 21. Screen for geohazards that change the design basis
Some conditions demand specialist assessment because conventional bearing and settlement checks are not enough. Examples include karst features, mine workings, liquefaction susceptibility, landslide terrain, collapsible soils, peat, and severe erosion potential.
These hazards may be localized, so investigation spacing and targeted methods matter. A site can contain apparently good material in one borehole and a critical anomaly only a short distance away.
Early recognition allows the team to revise the layout, avoid high-risk zones, improve ground, or adopt a foundation system with a suitable tolerance for uncertainty.
🧫 22. Check chemical conditions and material durability
Soil and groundwater can contain substances that affect buried concrete, steel, protective coatings, or service pipes. Organic soils, industrial residues, saline groundwater, and changing water conditions can all influence durability decisions.
Laboratory chemical testing, combined with knowledge of exposure conditions, informs material selection and protection measures. The design should consider both permanent ground contact and temporary construction exposure.
Durability is part of foundation safety over the asset life. Adequate initial capacity is not enough if materials deteriorate unexpectedly.
📊 23. Manage variability rather than hiding it in averages
Geotechnical data naturally scatter because ground is variable and testing has limitations. Simply averaging all results can be misleading, especially if values come from different strata, moisture conditions, or test methods.
Engineers divide the profile into credible geotechnical units and select values that represent cautious but realistic design behaviour. The selection should reflect the consequence of underestimating or overestimating a parameter.
A transparent report explains the basis for key parameters, assumptions, and ranges. This lets structural, geotechnical, and construction teams challenge and refine the design constructively.
🧾 24. Read the investigation report critically
A report usually includes factual records and interpretive recommendations. Factual information may include logs, sampling depths, groundwater observations, test results, and laboratory data; interpretation explains what those findings mean for design.
Before relying on recommendations, check whether the proposed building footprint, loading, basement depth, site levels, and adjacent constraints match the eventual project. A report prepared for an earlier concept may need updating.
Questions worth asking
- Were investigation points located across all critical parts of the proposed structure?
- Did exploration reach below the zone likely to be influenced by loading?
- Are weak layers, groundwater conditions, and uncertainties clearly stated?
- Are recommendations tied to observed conditions and construction controls?
🔗 25. Coordinate geotechnical and structural design
The structural engineer defines the load paths, column loads, wall lines, moments, and movement sensitivity of the superstructure. The geotechnical engineer translates ground behaviour into foundation parameters, hazards, and construction recommendations.
These roles overlap at the foundation interface. Changes to the structural grid, basement arrangement, load concentration, or building height can alter the geotechnical problem; changes in ground interpretation can alter the structural solution.
Early coordination can avoid costly redesign. For instance, modestly adjusting column locations or reducing highly concentrated loads may make a shallow solution more feasible.
✅ 26. Verify ground conditions during construction
Investigation reduces uncertainty, but construction exposes the actual founding material. Foundation excavations should be inspected to confirm that observed soil matches the design assumptions and that soft spots, water, disturbance, or unexpected fill are addressed.
For deep foundations, records of installation, depth, drilling conditions, concrete placement, pile integrity assessment where specified, and load testing where appropriate provide evidence that the intended system was achieved.
Unexpected conditions should trigger an engineering review, not an improvised field decision. A clear observational process protects both safety and programme.
🎯 27. Apply the core principle: match the foundation to the ground model
The central lesson is simple: safe foundation design is a response to ground behaviour, not a selection made in isolation. Soil investigation reveals the conditions that govern bearing resistance, settlement, water, durability, constructability, and risk.
Reliable choices come from connecting each result to a design question. Strong shallow soil may support economical spread footings; variable fill may demand verification or improvement; compressible layers may shift attention to settlement; deep competent strata may support a piled solution.
When the investigation is proportionate, the ground model is honest about uncertainty, and the design team verifies conditions in the field, foundations become safer, more buildable, and more resilient over time.
The best foundation is not the most familiar type—it is the one that safely fits the loads, the ground, the water conditions, and the way the project will actually be built. 🏗️🌍✅