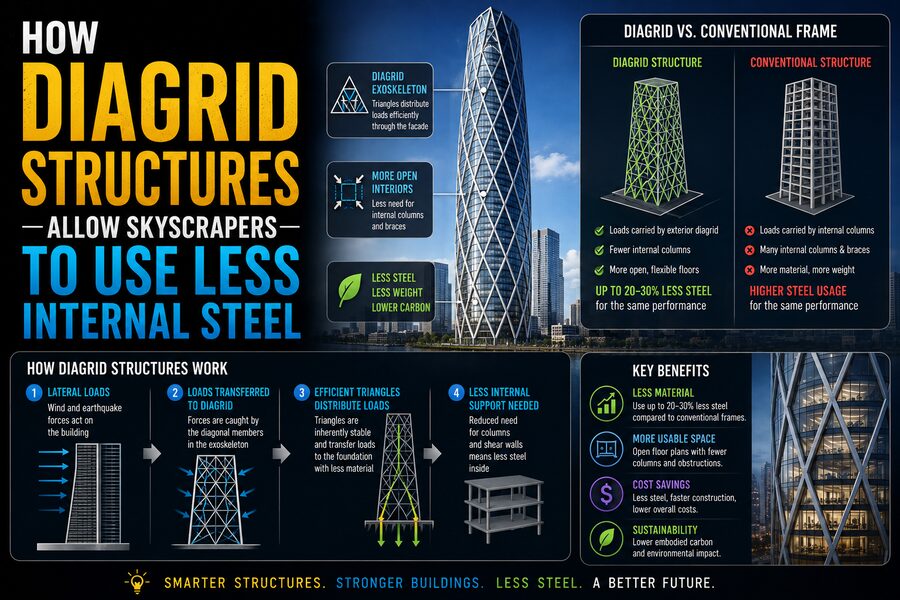

Modern skyscrapers must solve a difficult structural problem. As buildings rise higher, gravity is no longer the only major force engineers must consider. Wind can push enormous loads against the sides of a tower, and earthquakes can create powerful horizontal movements. 🌬️🏢
Traditional skyscrapers often resist these lateral forces using a combination of internal columns, braced frames, shear walls, and a strong central core. These systems work well, but they can require large amounts of structural steel inside the building.
A diagrid structure offers another approach.
The word diagrid comes from diagonal grid. Instead of relying primarily on closely spaced vertical columns around the perimeter, a diagrid skyscraper uses a network of large diagonal structural members arranged across the building’s exterior. 🔺
These diagonals work together like a giant three-dimensional truss wrapped around the tower.
Because the exterior structure becomes highly effective at resisting both gravity and lateral loads, engineers can often reduce the number of conventional perimeter columns and some of the internal structural steel that would otherwise be required.
The result can be a skyscraper that is not only structurally efficient but also architecturally distinctive. ✨
🔺 What Is a Diagrid Structure?
A diagrid is a structural framework made primarily from diagonal members connected at nodes along the exterior of a building.
Instead of seeing a conventional pattern such as:
Vertical column | Vertical column | Vertical column
a diagrid may resemble:
X X X X X
or a repeating series of large triangles and diamonds.
These diagonal members can be made from:
- Structural steel
- Reinforced concrete
- Composite steel-concrete sections
The diagonals typically span several floors before meeting at major connection points.
Because triangles are inherently stable geometric shapes, the diagrid creates a stiff structural network capable of carrying large forces efficiently.
🧱 Why Traditional Skyscrapers Need So Much Internal Structure
A tall building experiences several important types of load.
These include:
- Its own weight
- Occupants and furniture
- Mechanical equipment
- Wind forces
- Earthquake forces
- Snow and environmental loads
Gravity loads act primarily downward.
Wind and seismic loads can act horizontally.
As a skyscraper gets taller, horizontal loads become increasingly important because the building behaves somewhat like an enormous vertical cantilever fixed at the ground.
Wind pushing near the top of the building creates a large overturning moment at the base. 🌬️
Traditional towers may resist this using:
- Moment-resisting frames
- Shear walls
- Braced frames
- Central cores
- Outrigger systems
- Perimeter columns
Each system adds structural material and can occupy valuable interior floor space.
📐 Why Diagonal Members Are So Efficient
A major advantage of a diagrid is that its diagonal members carry loads largely through axial forces.
Axial forces are forces acting along the length of a structural member.
They can be:
- Tension — pulling the member apart
- Compression — pushing along the member
Structural members are generally very efficient when carrying axial loads.
By comparison, a beam resisting bending often needs more material because stress varies across its cross-section.
A well-designed diagrid directs much of the building’s lateral and gravity loading into tension and compression within its diagonals.
That can reduce bending demands on other structural elements. ⚙️
🔺 The Power of Triangulation
Triangles are one of the most fundamental structural forms in engineering.
Imagine a square frame with flexible joints.
If you push sideways, it can deform into a diamond shape relatively easily.
Now add a diagonal brace.
The square becomes two triangles, and the structure becomes much harder to distort.
Diagrid buildings apply this principle on an enormous scale.
The exterior of the tower is divided into repeated triangular modules.
When wind pushes against one side, the diagonal members redistribute those forces through the exterior framework.
This triangulation creates high lateral stiffness without requiring the same density of vertical perimeter columns found in some traditional systems. 🏗️
🌬️ How a Diagrid Resists Wind
Wind is one of the dominant design challenges for very tall buildings.
A strong wind creates pressure on one side of a skyscraper and suction on other surfaces.
This can cause the tower to:
- Bend
- Sway
- Twist
The diagrid acts like a rigid structural tube surrounding the building.
On one side of the building, diagonal members may experience greater compression.
On the opposite side, other diagonals may carry greater tension.
Together, they resist the overturning forces created by the wind.
Because the structural system is located near the building’s outer perimeter, it has a large effective structural width.
This improves its ability to resist bending of the entire tower. 📏
🏢 Why Putting Structure at the Perimeter Helps
Imagine trying to resist bending using two structural members.
If those members are close together, they provide limited resistance.
Move them farther apart, and they can create a much larger resisting moment.
This is similar to the concept behind an I-beam.
The flanges are positioned far from the neutral axis because material is more effective there for resisting bending.
A skyscraper behaves similarly.
By placing much of the lateral-load-resisting structure around the building’s exterior, engineers use the full width of the tower to resist overturning.
The diagrid therefore turns much of the building envelope into a structural system. 🏙️
🧠 The Building Becomes a Giant Tube
Many high-rise structural systems use some form of tube action.
Instead of individual internal frames independently resisting lateral forces, the exterior structure behaves as a unified tube.
A diagrid is especially effective at this because its diagonal members naturally connect different floors and distribute loads over large areas.
Rather than relying on many closely spaced exterior vertical columns, the diagonals create a stiff lattice.
This allows the perimeter to carry significant:
- Shear
- Bending
- Gravity load
The building effectively behaves like a hollow structural cantilever standing vertically from the foundation.
🔩 How Diagrids Reduce Perimeter Columns
Conventional framed towers may require vertical columns every few meters around their perimeter.
These columns carry gravity loads and contribute to lateral resistance.
In a diagrid structure, the diagonals can perform both roles.
They can carry vertical components of gravity load while simultaneously resisting horizontal forces.
Because one structural system handles multiple tasks, some traditional vertical columns may be eliminated or reduced.
This can create:
- More open perimeter spaces
- Larger uninterrupted windows
- More flexible floor layouts
- Reduced structural redundancy in the facade
The exact reduction depends on the building design, but the principle is structural multifunctionality. 🔧
🏗️ How Diagrids Can Reduce Internal Steel
The phrase “using less internal steel” does not mean that a diagrid skyscraper has no internal structure.
Most still contain:
- Floor beams
- Floor framing
- Core walls
- Columns in some locations
- Mechanical-support structures
- Transfer elements
However, because the exterior diagrid carries a significant portion of the building’s lateral forces, internal frames may not need to be as heavy.
For example, engineers may reduce reliance on:
- Massive interior bracing systems
- Large perimeter moment frames
- Some internal lateral-force-resisting columns
This can lower overall structural material demand and free usable interior space. 📐
🧱 The Central Core Still Matters
Many diagrid skyscrapers still have a strong central core.
The core typically contains:
- Elevators
- Stairs
- Utility shafts
- Mechanical risers
- Emergency egress routes
Structurally, the core may also help resist lateral loads and torsion.
In some buildings, the diagrid and the core work together.
The exterior diagrid provides substantial stiffness, while the core provides additional stability and supports vertical circulation.
Because the diagrid shares so much of the lateral load, the core may not need to perform all structural tasks by itself.
🔗 Floor Systems Connect the Diagrid to the Core
Each floor acts as more than a surface for occupants.
Floor slabs and beams often behave as horizontal diaphragms.
These diaphragms transfer forces between different structural components.
For example, when wind pushes on the facade:
- The facade receives wind pressure.
- Floor diaphragms collect and transfer forces.
- Loads move into the diagrid and core.
- The structural system carries them downward.
- Foundations transfer the loads into the ground.
This integrated behavior allows the entire building to respond as one coordinated structure. ⚙️
📏 Diagrid Angle Matters
The angle of the diagonal members strongly influences structural performance.
A very steep diagonal behaves more like a vertical column.
A shallower diagonal may become better at resisting shear.
Engineers therefore choose the diagrid angle based on:
- Building height
- Slenderness
- Gravity loads
- Wind loads
- Module size
- Architectural geometry
For tall towers, optimum diagonal angles are often somewhere between purely horizontal and vertical, but there is no universal angle for every building.
Computer analysis is used to determine the best geometry for a particular design.
🧮 Structural Optimization
Diagrid design involves balancing several competing goals.
Engineers may optimize:
- Member size
- Diagonal angle
- Number of floors per module
- Node locations
- Material type
- Structural weight
- Building stiffness
A taller diagrid module may require fewer connections, but individual members may become larger.
A smaller module may improve load distribution but increase fabrication complexity.
Structural engineers use finite-element models and other computational tools to compare different configurations. 💻
The goal is to achieve the required strength and stiffness using material as efficiently as possible.
🌪️ Controlling Sway and Occupant Comfort
A skyscraper does not have to be near collapse for wind motion to become a problem.
Even relatively small movements can make occupants uncomfortable.
People on upper floors may feel:
- Slow swaying
- Acceleration
- Motion during storms
Structural design therefore includes strict serviceability criteria in addition to strength requirements.
The high stiffness of a diagrid can help reduce lateral deflection and acceleration.
Some extremely tall buildings may also use:
- Tuned mass dampers
- Aerodynamic shaping
- Supplemental damping systems
to improve occupant comfort.
🔄 Diagrids Can Help Resist Torsion
Wind rarely pushes perfectly symmetrically.
Irregular building shapes can cause twisting, known as torsion.
A three-dimensional perimeter diagrid provides resistance around the whole building envelope.
Because its diagonal members connect continuously around corners and across multiple floors, the system can help distribute torsional forces efficiently.
This can be especially useful for unusual architectural forms, including:
- Tapered towers
- Curved towers
- Twisting towers
- Irregular floor plates
🏙️🔄
🏛️ Architectural Freedom
Structural efficiency is only part of the appeal of diagrids.
The structural pattern can become a major architectural feature.
Instead of hiding the load-bearing framework behind a curtain wall, architects may deliberately expose the diagonals.
This creates recognizable diamond or triangular patterns across the facade.
The structure and architecture effectively become one system.
Famous high-rise designs have used external diagonal grids to create distinctive visual identities while also improving structural efficiency.
🪟 Larger Open Interior Spaces
Reducing the number of perimeter and internal columns can improve interior planning.
Office tenants often prefer:
- Large open floor plates
- Flexible workstation layouts
- Unobstructed views
- Fewer columns interrupting usable areas
If the diagrid carries much of the building’s lateral and gravity load at the perimeter, internal floor space may become more flexible.
This can increase architectural value in addition to structural efficiency. 🏢✨
🔩 The Challenge of Diagrid Nodes
Although diagrids can reduce some structural material, they introduce a major engineering challenge: complex connections.
Where several diagonal members meet, enormous forces may converge at a single node.
These nodes must transfer:
- Tension
- Compression
- Shear
- Sometimes bending
Connections may involve thick steel plates, welded assemblies, bolts, cast components, or specially fabricated joints.
Designing and manufacturing these nodes accurately can be difficult and expensive. 🔧
The steel saved in the broader structure must therefore be balanced against connection complexity.
🏭 Fabrication and Construction
Diagrid members are often large and geometrically unusual.
This can complicate:
- Factory fabrication
- Transportation
- Site assembly
- Welding
- Alignment
- Quality control
Unlike a repetitive conventional column-and-beam frame, diagonal members may meet at different angles.
Modern digital fabrication tools help address these challenges.
Building Information Modeling, or BIM, allows engineers, architects, fabricators, and contractors to coordinate complex geometry before construction begins.
🚧 Construction Sequence Matters
A diagrid skyscraper must remain stable not only when completed but also while it is being built.
During construction, parts of the full structural network do not yet exist.
Engineers therefore analyze temporary conditions.
Construction may require:
- Temporary bracing
- Carefully planned erection sequences
- Precise surveying
- Controlled welding procedures
- Temporary supports
As each diagrid module is completed, the structural load path changes.
Construction engineering is therefore an important part of successful diagrid design.
🧱 Steel vs. Concrete Diagrids
Although steel is common, diagrids are not limited to one material.
🔩 Steel Diagrids
Steel provides:
- High strength
- Relatively slender members
- Prefabrication opportunities
- Rapid erection
🧱 Concrete Diagrids
Reinforced concrete can provide:
- High compression capacity
- Fire resistance
- Mass and stiffness
- Integration with architectural surfaces
🔗 Composite Systems
Some buildings combine steel and concrete to take advantage of both materials.
The best choice depends on building height, local construction methods, cost, and architectural requirements.
🌱 Can Diagrids Reduce Embodied Carbon?
Using less structural material can potentially reduce a building’s embodied carbon.
Steel production and concrete manufacturing both require significant energy.
If a more efficient structural system provides the same performance with less material, it can reduce environmental impact.
However, the real calculation is more complicated.
Engineers must also consider:
- Fabrication complexity
- Connection material
- Transportation
- Construction methods
- Material sourcing
- Building lifespan
A diagrid is not automatically lower-carbon, but structural efficiency can support sustainability goals. 🌱
🆚 Diagrid vs. Conventional Moment Frame
A moment frame uses rigid beam-column connections to resist lateral loads.
When wind pushes the building, beams and columns bend.
Moment frames can create open architectural spaces, but very tall buildings may require large members to control deformation.
A diagrid instead channels much of the load through axial tension and compression.
This can be more materially efficient for very tall structures.
However, conventional frames may be simpler to fabricate and construct.
The best system depends on the building.
🆚 Diagrid vs. Braced Frame
A traditional braced frame also uses diagonal members.
The difference is scale and structural integration.
In a conventional building, braces may exist only in selected bays.
A diagrid wraps the exterior in a continuous diagonal network.
The entire perimeter becomes part of the lateral system.
This gives the diagrid its characteristic visual appearance and allows it to act as a large structural tube.
🆚 Diagrid vs. Outrigger System
Many skyscrapers use outriggers.
An outrigger connects the central core to large perimeter columns.
When the building bends, the outriggers engage those columns to resist overturning.
Diagrid buildings may use the exterior framework itself as a highly efficient perimeter system.
Some towers can even combine diagrids with outriggers or other structural strategies.
Tall-building engineering rarely depends on only one structural concept. 🏗️
📊 Why Material Savings Are Building-Specific
It is tempting to say that diagrids always reduce steel by a fixed percentage.
That would be misleading.
Material savings depend on many variables:
- Building height
- Shape
- Wind climate
- Seismic requirements
- Floor dimensions
- Diagrid geometry
- Core design
- Material prices
- Connection design
A poorly optimized diagrid could use more material than an efficient conventional system.
The benefit comes from structural optimization, not simply from drawing diagonals on the facade.
🧠 A Simple Analogy
Imagine carrying a rectangular cardboard frame.
Without diagonal reinforcement, it can easily deform when pushed sideways.
Add diagonal strips across the frame, and it becomes much stiffer.
Now imagine wrapping an entire skyscraper in that triangulated framework.
That is essentially what a diagrid does. 🔺
The diagonals carry loads directly between major nodes, turning the tower’s exterior into an efficient structural shell.
Instead of relying entirely on heavy internal frames, the building uses its own perimeter geometry to resist forces.
🌍 Where Diagrids Are Most Attractive
Diagrids can be particularly useful for buildings that are:
- Very tall
- Slender
- Architecturally expressive
- Irregularly shaped
- Subject to significant wind loads
- Designed for large open floor plans
They may be less attractive where simple rectangular construction and low fabrication costs are the dominant priorities.
Every project requires an economic and structural comparison.
✅ Conclusion
Diagrid structures allow skyscrapers to reduce some internal steel by moving a major portion of the building’s load-resisting system to a triangulated network around the exterior. 🔺🏙️
These diagonal members carry forces efficiently through tension and compression rather than relying primarily on bending.
Because the diagrid forms a stiff structural tube around the building, it can resist wind, overturning, shear, and gravity loads while using the full width of the tower.
This reduces dependence on dense perimeter columns and can lessen the amount of internal bracing or heavy framing required.
The result may be:
- Lower structural weight
- More open interior floor space
- Fewer perimeter columns
- Greater architectural flexibility
- Improved lateral stiffness
However, the benefits come with challenges. Diagrid nodes can be difficult to fabricate, construction sequences require careful planning, and optimal geometry varies from project to project.
A diagrid therefore represents more than an architectural pattern.
It is a highly efficient way of redirecting forces through geometry.
By transforming the skyscraper’s facade into a giant structural truss, engineers can make the outer skin perform work that would otherwise require heavier internal framing.
That is the central idea behind the diagrid: use triangles, axial forces, and the full width of the building to create a lighter and stiffer skyscraper. 🏗️🔺✨