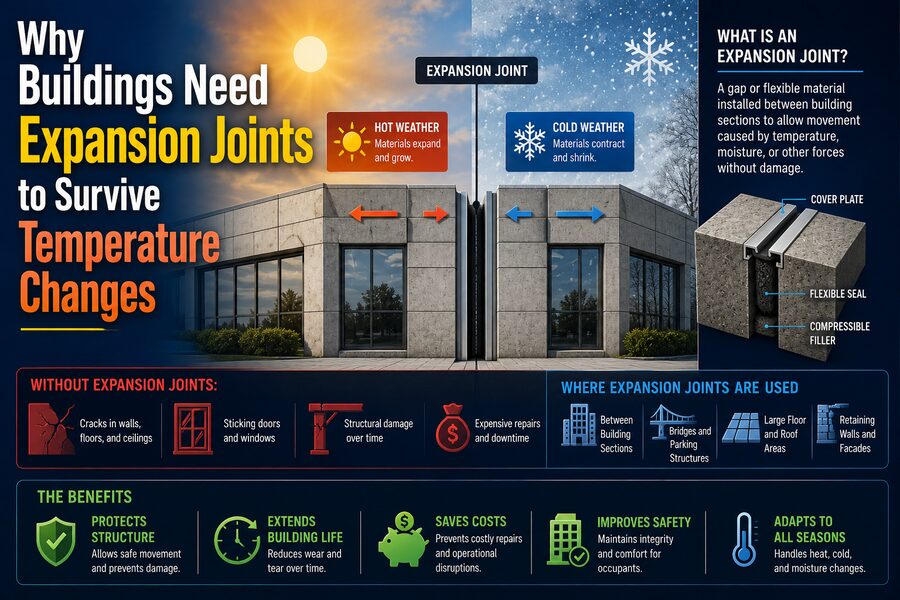

Buildings may appear solid and motionless, but they are constantly changing shape.
Steel beams grow slightly longer on hot days. Concrete slabs expand as their temperature rises. Bridges, roofs, façades, pipelines, and long floor systems contract when temperatures fall. These movements are usually tiny when measured over a short distance, but across a large structure they can become significant. 🌡️📏
If engineers forced every part of a building to remain completely fixed while materials tried to expand and contract, enormous internal stresses could develop. The result might be cracking, buckling, leaking, distorted finishes, damaged cladding, or even structural failure in severe cases.
To prevent these problems, engineers use expansion joints.
An expansion joint is a deliberately designed separation or flexible connection that gives parts of a structure room to move independently. Instead of fighting thermal movement, the building is designed to accommodate it safely.
This simple idea is one of the most important principles in structural and architectural engineering:
A durable building must be allowed to move. 🏗️↔️
🌡️ Why Building Materials Change Size
Most materials expand when heated and contract when cooled.
At the microscopic level, atoms and molecules vibrate more strongly as temperature increases. Their average spacing grows slightly, causing the overall material to increase in size.
The amount of thermal expansion depends on:
- The type of material
- The original length
- The temperature change
- The material’s coefficient of thermal expansion
Engineers commonly describe linear thermal expansion using:
ΔL = αLΔT
where:
ΔL= change in lengthα= coefficient of thermal expansionL= original lengthΔT= temperature change
Even though α is usually a very small number, a long structure combined with a large temperature change can produce substantial movement.
📏 A Simple Thermal Expansion Example
Imagine a steel structural element that is:
100 meters long
Suppose the steel’s coefficient of thermal expansion is approximately:
12 × 10⁻⁶ per °C
and the temperature rises by:
40°C
The expansion is approximately:
ΔL = 12 × 10⁻⁶ × 100 × 40
which equals:
0.048 meters
or:
48 millimeters
Nearly 5 centimeters of movement is significant. ⚠️
If both ends of the structure were completely restrained, that movement could not occur freely.
Instead, thermal stresses would develop inside the material and its connections.
An expansion joint provides space for that movement.
☀️ Outdoor Structures Experience Large Temperature Swings
Buildings do not remain at one uniform temperature.
A roof exposed to direct sunlight may become much hotter than the surrounding air.
Metal roofing can heat rapidly during summer afternoons and then cool significantly overnight.
Exterior walls may experience:
☀️ Solar heating
🌙 Nighttime cooling
❄️ Winter freezing
🌧️ Rain cooling
🌬️ Wind exposure
Different parts of a building can even be at different temperatures simultaneously.
A south-facing wall receiving intense sunlight may expand more than a shaded wall on the opposite side.
This creates differential thermal movement, which can be especially challenging.
🧱 Concrete Also Expands and Contracts
Concrete may look exceptionally rigid, but it still experiences thermal movement.
Concrete structures also undergo other long-term dimensional changes, including:
- Drying shrinkage
- Creep
- Moisture-related movement
- Chemical volume changes
This makes movement control especially important in long concrete buildings and slabs.
If a large concrete floor were cast as one continuous surface without appropriate joints, shrinkage and temperature changes would likely cause uncontrolled cracking.
Engineers therefore design joints to encourage movement and cracking to occur at predictable locations.
🔩 Steel Structures Can Move Considerably
Steel has a predictable thermal expansion behavior.
Long steel structures such as:
🏟️ Stadium roofs
🏭 Industrial buildings
🌉 Bridges
🚉 Railway stations
🏢 Large commercial buildings
may change dimensions noticeably between winter and summer.
If movement is constrained, large forces may be transferred into:
- Columns
- Bolted connections
- Welds
- Bearings
- Cladding
- Foundations
Structural engineers therefore consider thermal effects as part of the load conditions acting on the building.
🧩 What Is an Expansion Joint?
An expansion joint is a deliberate gap or flexible transition placed between sections of a structure.
Instead of constructing a very long building as one completely continuous unit, engineers may divide it into separate structural blocks.
Each block can expand and contract somewhat independently.
A simplified arrangement looks like:
Building Section A | Expansion Joint | Building Section B
The joint may extend through multiple building systems, including:
- Structural frame
- Floors
- Walls
- Roof
- Ceiling
- Exterior façade
- Waterproofing layers
The visible gap is only one part of the solution.
A complete expansion-joint system must maintain building performance while movement occurs.
↔️ How an Expansion Joint Works
Imagine two sections of a building separated by a small designed gap.
During hot weather:
Section A expands → | gap becomes smaller | ← Section B expands
During cold weather:
Section A contracts ← | gap becomes larger | → Section B contracts
The joint is sized so these movements can occur without the two structural sections crushing into each other or pulling finishes apart.
Flexible covers, seals, membranes, or sliding components span the opening while still allowing motion.
💥 What Happens Without Expansion Joints?
If thermal movement is prevented, the structure experiences stress.
For a fully restrained material, thermal stress can be approximated using:
σ = EαΔT
where:
σ= thermal stressE= elastic modulusα= thermal expansion coefficientΔT= temperature change
This shows why even modest temperature changes can generate significant forces in stiff materials.
If the stress becomes too large, several types of damage may occur.
🧱 1. Walls Can Crack
Masonry walls, concrete walls, plaster, and brittle finishes do not tolerate large imposed movement well.
Without proper movement joints, cracks may appear:
🧱 Around windows
🚪 Near doors
↗️ At building corners
📏 Across long wall sections
🏢 Where different materials meet
Cracks are not always structurally dangerous, but they can permit water intrusion and reduce durability.
They can also become costly aesthetic defects.
🏗️ 2. Structural Members Can Buckle or Distort
If a long structural component expands but has nowhere to go, it may push against adjacent components.
In extreme cases, compression forces can contribute to buckling or connection distortion.
This is particularly important for:
- Long steel members
- Roof systems
- Bridges
- Exterior framing
- Industrial structures
Engineers design supports and connections to either resist thermal loads safely or allow controlled movement.
🌧️ 3. Waterproofing Can Tear
Buildings must remain weather-tight even while moving.
This creates a difficult challenge at expansion joints.
A rigid waterproof membrane placed across a moving joint may tear when the gap opens.
If water enters the joint, it can cause:
💧 Interior leaks
🧱 Concrete deterioration
🔩 Steel corrosion
🍄 Mold growth
🎨 Finish damage
Expansion-joint waterproofing systems therefore use flexible membranes, seals, or bellows capable of stretching and compressing repeatedly.
🪟 4. Façade Materials Can Crack or Detach
Exterior façades may include:
- Glass
- Brick
- Stone
- Metal panels
- Precast concrete
- Curtain walls
Each material may expand at a different rate.
For example, aluminum generally expands more per degree of temperature change than glass or masonry.
If designers connect dissimilar materials too rigidly, thermal movement can generate stress at connections.
Façade systems often use slotted holes, flexible seals, sliding anchors, and movement joints to accommodate these differences.
🧱 5. Floors and Tiles Can Fail
Large floor surfaces also experience movement.
Ceramic tile, stone, concrete, and other finishes may crack if thermal or shrinkage movement accumulates over long distances.
Tile systems often include movement joints at planned intervals.
Without them, expansion can create compressive forces that cause tiles to:
💥 Crack
⬆️ Lift
📐 Tent upward
🧩 Separate from adhesive
The dramatic upward lifting of floor tiles caused by compression is sometimes called tenting.
🏠 Roofs Need Movement Accommodation Too
Roofs experience some of the largest temperature variations in a building.
A dark metal roof under direct sunlight can become much hotter than the indoor structure below it.
At night, the same roof can cool quickly.
Repeated daily expansion and contraction can fatigue fasteners and seals.
Long metal roof panels are therefore often connected in ways that allow them to slide slightly.
Special clips may hold the roof securely while permitting thermal movement along the panel length. ☀️🏠
🌉 Expansion Joints Are Easy to See on Bridges
Bridges provide one of the most visible examples of expansion-joint engineering.
A long bridge deck may change length by several centimeters between cold and hot weather.
Expansion joints are often placed between bridge sections or where the deck meets an abutment.
Drivers may notice them as narrow lines crossing the roadway.
They allow the deck to:
↔️ Expand and contract
⬆️ Move slightly vertically
🔄 Accommodate structural rotations
Bridge bearings underneath the deck may also permit controlled movement.
Without these systems, thermal forces could damage the deck, supports, or connections.
🧮 How Engineers Determine Joint Movement
Engineers estimate expected movement using factors such as:
- Building length
- Material properties
- Maximum temperature
- Minimum temperature
- Construction temperature
- Shrinkage
- Creep
- Seismic movement
- Wind-related sway
- Foundation settlement
Thermal expansion is often only one component.
Suppose a building is erected during mild weather.
Engineers consider how far the structure could expand on the hottest expected day and how far it could contract during the coldest expected condition.
The joint must safely accommodate both directions.
🌡️ Construction Temperature Matters
A joint’s position on the day it is installed affects how much room remains for future movement.
Imagine an expansion joint designed to vary between:
20 mm and 60 mm
If it is installed at 40 mm during moderate weather, there is room for both expansion and contraction.
But if construction occurs during extremely cold weather and the joint is accidentally installed too narrow, the building may expand later and close the joint completely.
Once the joint closes, adjacent structural sections can collide.
Engineers therefore account for installation temperature when determining joint width.
🚧 What Happens When an Expansion Joint Closes Completely?
An expansion joint must maintain enough clearance for the maximum expected expansion.
If the gap becomes completely closed, the joint can no longer accommodate additional movement.
This condition is sometimes referred to as the joint bottoming out or closing beyond its intended capacity.
Once that occurs, thermal forces begin transferring directly between adjacent structural sections.
Possible consequences include:
⚠️ Concrete spalling
🔩 Connection damage
🧱 Cracking
📐 Misalignment
💥 Joint-cover failure
Proper design therefore includes movement capacity and construction tolerance.
🔄 Buildings Move in More Than One Direction
An expansion joint may need to handle far more than simple horizontal expansion.
Real structures can move:
↔️ Horizontally
⬆️ Vertically
↕️ Laterally
🔄 Rotationally
For example, wind may cause two tall building wings to sway differently.
Settlement may cause one section to move downward relative to another.
An earthquake can produce rapid multidirectional displacement.
Expansion-joint systems must be selected according to the expected combination of movements.
🌎 Expansion Joints and Earthquakes
In seismic regions, buildings may be separated by larger seismic joints.
These gaps help prevent adjacent building sections from striking each other during an earthquake.
This collision is known as pounding.
Thermal expansion and seismic movement are different phenomena, but some joint systems must accommodate both.
A seismic expansion joint may therefore need much greater movement capacity than one designed only for seasonal temperature changes. 🌎🏢
🏢 Long Buildings Often Need Multiple Structural Sections
As building length increases, total thermal movement increases.
A short structure may be able to tolerate thermal deformation through normal structural flexibility.
A very long building may require deliberate separation.
Hospitals, airports, factories, shopping centers, parking structures, and large schools often contain multiple building blocks separated by expansion joints.
From above, what looks like one enormous building may actually be several structurally independent sections positioned next to each other.
🧱 Expansion Joints vs. Control Joints
Expansion joints are sometimes confused with control joints.
They are related but not identical.
↔️ Expansion Joint
An expansion joint creates a physical separation that allows adjacent portions of a structure to move relative to each other.
📏 Control Joint
A control joint creates a deliberately weakened or planned location where shrinkage cracking can occur in a controlled way.
Concrete slabs commonly use saw-cut control joints.
Instead of allowing random cracks across the floor, engineers encourage cracking to follow neat, predetermined lines.
Both techniques manage movement—but they do so differently.
🔨 What Is a Construction Joint?
Another related term is construction joint.
Concrete cannot always be poured continuously.
A large slab or wall may be constructed in multiple stages.
The boundary where one concrete placement ends and another begins is a construction joint.
Construction joints may be designed to transfer loads across the interface.
They are not automatically expansion joints.
A single project may contain:
🔹 Construction joints
🔹 Control joints
🔹 Expansion joints
each serving a different purpose.
🧪 Different Materials Require Different Joint Strategies
Materials do not all expand at the same rate.
Typical building materials include:
🧱 Concrete
🔩 Steel
🪟 Aluminum
🧱 Brick
🪨 Stone
🪵 Timber
🧊 Glass
🧴 Sealants
An aluminum façade panel may experience more thermal movement than the concrete frame supporting it.
Engineers therefore cannot assume the entire building expands uniformly.
Connections between materials often need to allow relative motion.
This is why cladding systems frequently contain flexible joints even when the primary structure itself has no joint at that location.
🧴 Sealants Allow Joints to Stay Weather-Tight
Many architectural expansion joints are filled or covered with flexible sealants.
A good sealant must:
- Bond to both sides of the joint
- Stretch when the joint opens
- Compress when the joint closes
- Survive weather exposure
- Resist ultraviolet radiation
- Remain flexible over many cycles
Common joint systems may use elastomeric materials such as silicone, polyurethane, or specialized precompressed seals.
The joint shape is carefully designed so the sealant stretches efficiently instead of being rigidly bonded on every surface.
🧵 Why Backer Rods Are Used
Architectural sealant joints often include a flexible foam material known as backer rod.
The backer rod sits behind the sealant.
It helps:
📏 Control sealant depth
🧴 Create the correct sealant profile
🚫 Prevent unwanted three-sided adhesion
💰 Reduce sealant quantity
Preventing three-sided adhesion is important because sealant should generally stretch primarily between two opposing joint faces.
If it bonds rigidly to the back of the joint as well, movement can concentrate stress and cause premature failure.
🚶 Floor Expansion Joints Need Durable Covers
Expansion joints crossing floors present another challenge.
People, carts, vehicles, or machinery may need to travel over them.
An open gap would be unsafe.
Engineers therefore install expansion-joint covers.
These systems may include:
- Metal plates
- Sliding covers
- Rubber inserts
- Hinged assemblies
- Flush architectural covers
The cover must bridge the opening while allowing the structure beneath it to move.
In hospitals and airports, these covers may also need to withstand thousands of rolling loads every day.
🔥 Fire Barriers Must Continue Across Expansion Joints
Expansion joints can create openings through fire-rated walls and floors.
If left unprotected, fire and smoke could pass directly through them.
Therefore, many buildings require specialized fire-rated expansion-joint systems.
These products are designed to maintain fire separation while still allowing structural movement.
They may contain:
🔥 Fire-resistant blankets
🧱 Mineral materials
🧴 Fire-resistant sealants
🧩 Flexible joint assemblies
This demonstrates how one expansion joint may need to satisfy multiple performance requirements simultaneously.
🔊 Acoustic Performance Also Matters
Expansion joints can become pathways for sound transmission.
In hotels, hospitals, theaters, apartment buildings, and studios, uncontrolled gaps could reduce acoustic privacy.
Designers may incorporate acoustic insulation into the joint.
A sophisticated building joint may therefore need to provide:
↔️ Movement
🌧️ Waterproofing
🔥 Fire resistance
🔊 Sound control
🚶 Traffic support
🎨 Architectural appearance
The structural gap itself is simple, but the complete joint system can be highly engineered.
💧 Below-Grade Expansion Joints Are Especially Challenging
Expansion joints in basements, tunnels, and underground structures may be exposed directly to groundwater.
A leak in these locations can be difficult to repair.
Engineers may use:
- Waterstops
- Flexible membranes
- Hydrophilic seals
- Injection systems
- External waterproofing
A waterstop is often embedded into concrete on both sides of the joint.
It creates a longer, more difficult path for water attempting to pass through the gap.
🏊 Expansion Joints in Tanks and Water Structures
Structures that contain liquids require particularly reliable joint sealing.
Examples include:
💧 Water reservoirs
🏊 Swimming pools
🚰 Treatment plants
🧪 Industrial tanks
The joint must accommodate structural movement while preventing leakage.
Water pressure can continuously act against the seal, so joint geometry and materials must be carefully selected.
Chemical resistance may also matter in industrial applications.
🛣️ Concrete Pavements Need Joints Too
The same thermal principles apply outside buildings.
Concrete highways, airport runways, sidewalks, and industrial pavements undergo temperature and moisture movement.
Without joints, pavement slabs could crack unpredictably or push against neighboring sections.
Road engineers use combinations of:
📏 Contraction joints
↔️ Expansion joints
🔩 Dowel bars
🧱 Construction joints
Dowel bars can transfer wheel loads across a joint while still allowing horizontal movement.
🧠 Why Engineers Cannot Simply Make Structures Stronger
A natural question is:
Why not eliminate expansion joints by making the structure extremely strong?
Sometimes engineers do design structures to resist thermal loads.
But simply increasing strength can be inefficient.
Thermal forces can become enormous when movement is completely restrained.
A stronger member may transfer those forces into foundations, walls, connections, or neighboring materials.
It is often more economical and durable to allow controlled movement than to resist every movement forcefully.
This reflects a broader engineering principle:
Flexibility in the right place can be safer than rigidity everywhere.
📍 Choosing Where to Put Expansion Joints
Expansion-joint locations are not chosen randomly.
Engineers consider:
- Total building length
- Structural geometry
- Changes in building height
- Changes in framing direction
- Material transitions
- Different foundation systems
- Building wings
- Thermal exposure
- Seismic requirements
A joint may be particularly useful where two major portions of a building meet.
For example:
Main building | joint | parking structure
This allows the two structures to respond differently to temperature, settlement, and loads.
🏗️ Foundations May Also Need Separation
If an expansion joint divides a building into independent structural sections, the separation may extend through much of the structure.
Depending on design, this can include:
- Roof
- Walls
- Floors
- Columns
- Structural framing
- Sometimes foundations
Engineers must determine whether forces should transfer across the joint or whether the sections should remain completely independent.
The answer depends on the structural system and reason for the joint.
🧰 Installation Quality Is Critical
Even a perfectly designed expansion joint can fail if installed incorrectly.
Common problems include:
⚠️ Incorrect joint width
🧴 Poor sealant adhesion
🔩 Misaligned covers
💧 Damaged waterproof membranes
🧱 Debris filling the gap
📐 Improper anchoring
Construction crews must keep the joint clear enough to move.
If concrete, mortar, or construction debris accidentally bridges the opening, the joint may become effectively locked.
This is known as joint blockage or bridging.
The building can then develop exactly the thermal stresses the joint was designed to prevent.
🧹 Expansion Joints Require Maintenance
Expansion joints are not maintenance-free.
Sealants age.
Rubber components harden.
Metal covers loosen.
Waterproofing membranes can deteriorate.
Exterior joints are exposed to sunlight, rain, dirt, freeze-thaw cycles, and repeated mechanical movement.
Building owners therefore need periodic inspections.
Signs of possible joint problems include:
🔍 Torn sealant
💧 Water leakage
🧱 Cracking near joint edges
🔩 Loose covers
📐 Unexpected joint closure
🧹 Debris accumulation
Repairing a deteriorated joint early can prevent much more expensive structural or water-related damage.
📈 Climate Conditions Influence Joint Design
A building in a location with mild temperatures may experience relatively small seasonal thermal movement.
A structure in a climate ranging from:
−30°C in winter
to:
+40°C in summer
faces a much larger temperature range.
Solar exposure can increase surface temperatures even further.
Engineers therefore use project-specific environmental data when calculating movement.
Material temperature—not just air temperature—is what ultimately governs thermal expansion.
☀️ Thermal Gradients Can Cause Bending
Temperature changes do not always affect an entire structural member uniformly.
Suppose the top surface of a concrete roof becomes much hotter than the underside.
The hotter side tries to expand more.
This difference can cause the slab to curve or warp.
This phenomenon is associated with thermal gradients.
Similar effects can occur in:
🌉 Bridge decks
🛣️ Pavements
🏠 Roof slabs
🧱 Exterior walls
Expansion joints cannot eliminate every thermal gradient effect, but allowing overall movement reduces the buildup of additional restraint stresses.
🧮 Engineers Use Computer Models for Complex Structures
For simple buildings, thermal movement may be estimated with straightforward equations.
For large or unusual structures, engineers may use finite element analysis.
A computational model can simulate:
- Temperature distributions
- Structural expansion
- Connection forces
- Joint movement
- Differential movement
- Thermal stresses
This is especially valuable for long-span roofs, high-rise façades, industrial facilities, and structures exposed to extreme temperatures.
The analysis helps determine where movement should be released and how much joint capacity is required. 💻🏗️
🌱 Expansion Joints Help Structures Last Longer
Good movement design supports sustainability as well as structural performance.
A building that avoids unnecessary cracking, leaking, and material damage needs fewer repairs.
That means:
🔧 Less maintenance
🧱 Fewer replacement materials
🚚 Reduced construction activity
💰 Lower life-cycle cost
🌍 Lower embodied environmental impact
An expansion joint is therefore not merely a gap.
It is a durability strategy.
🧩 The Building Is a System of Moving Parts
One of the most important insights in building engineering is that a structure is not truly static.
It responds continuously to:
🌡️ Temperature
🌬️ Wind
🌎 Earthquakes
💧 Moisture
🏗️ Settlement
👥 Occupancy loads
⏳ Creep and shrinkage
Different materials move by different amounts and at different rates.
Successful design requires these movements to occur without causing damage.
Expansion joints are one of the tools that make that possible.
✅ Conclusion
Buildings need expansion joints because temperature changes cause structural materials to expand and contract.
The movement of a short piece of steel, concrete, or aluminum may be tiny, but across a long building it can become several centimeters. If that movement is completely restrained, substantial thermal stresses can develop.
Those stresses may lead to:
🧱 Cracking
💧 Leaks
🔩 Connection damage
📐 Distortion
🏠 Roof problems
🪟 Façade failure
💥 Buckling in extreme cases
Expansion joints solve the problem by deliberately dividing a structure into sections that can move relative to each other.
Engineers calculate expected movement from building length, material properties, temperature range, construction conditions, shrinkage, settlement, and sometimes seismic demands. Specialized seals, membranes, fire barriers, and joint covers then keep the opening functional while maintaining weather protection, fire safety, accessibility, and appearance.
The principle is simple but fundamental:
Buildings survive temperature changes not by preventing all movement, but by controlling where that movement happens. 🌡️↔️🏢
The next time you notice a narrow covered line running across the floor of an airport, parking garage, bridge, shopping center, or large building, it may look like an insignificant gap.
In reality, that gap is giving thousands of tonnes of concrete and steel exactly what they need to survive decades of summer heat, winter cold, and continuous thermal movement.