Skip to content
  • facebook.com
  • twitter.com
  • t.me
  • instagram.com
  • youtube.com
Structural Engineering

Engineering Strength. Building Structures That Endure.

Subscribe
  • Home
  • About
  • Blog
  • Contact
  • Online Tools
  • Structural Engineering App
  • Home
  • structural drawings
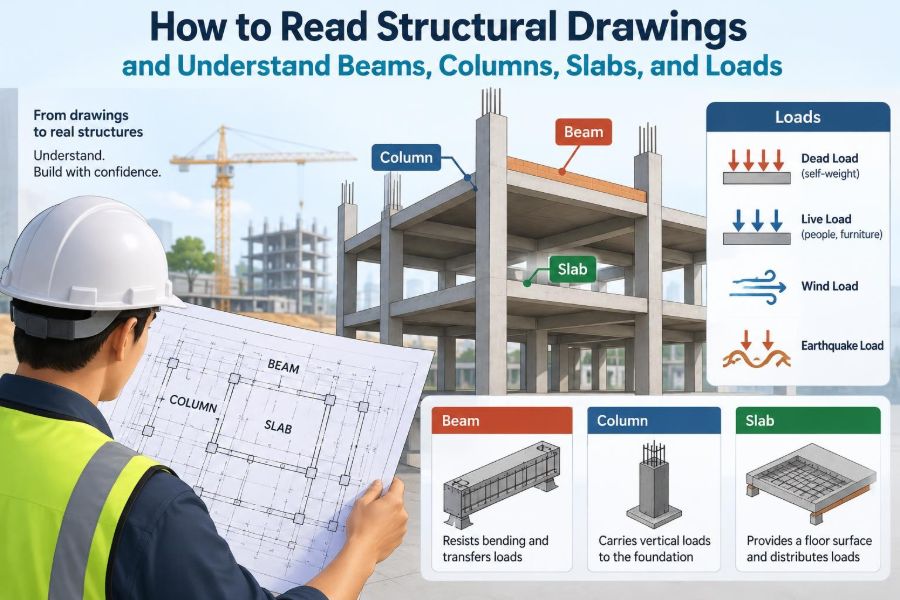
๐Ÿ—๏ธ How to Read Structural Drawings and Understand Beams, Columns, Slabs, and Loads
Posted inFeatured

๐Ÿ—๏ธ How to Read Structural Drawings and Understand Beams, Columns, Slabs, and Loads

Posted by admin October 23, 2026
Turn crowded structural plans into a clear story of forces. Learn how beams, columns, slabs, details, and load paths fit togetherโ€”without guessing. ๐Ÿ”Ž๐Ÿงฑ๐Ÿข
Read More

Recent Posts

  • ๐Ÿ—๏ธ How to Read Structural Drawings and Understand Beams, Columns, Slabs, and Loads
  • ๐Ÿ—๏ธ How Engineers Design Buildings to Survive Loads They May Never Experience
  • ๐Ÿ—๏ธ How Far Can a Beam Span Without Intermediate Supports?
  • ๐Ÿ—๏ธ How to Make a Structure Lighter Without Compromising Strength and Stability
  • ๐Ÿ—๏ธ Overcoming Weak Soil Conditions When Designing Heavy Structures

Recent Comments

No comments to show.

Archives

  • October 2026
  • September 2026
  • August 2026
  • March 2025
  • February 2025
  • November 2021
  • October 2021
  • July 2021

Categories

  • Advanced Concepts
  • Advanced Design of Stee Structures
  • Bridge Construction
  • Computational Structural Mechanics
  • Design of Tall Structures
  • Earthquake Resistant Structures
  • Featured
  • Finite Element Method of Analysis
  • General Concepts
  • Reliability Analysis of Structures
  • Repair and Rehabilitation of Structures
  • Special Concrete
  • Structural Stability
  • Uncategorized
Copyright 2026 — Structural Engineering. All rights reserved. Bloghash WordPress Theme
Scroll to Top