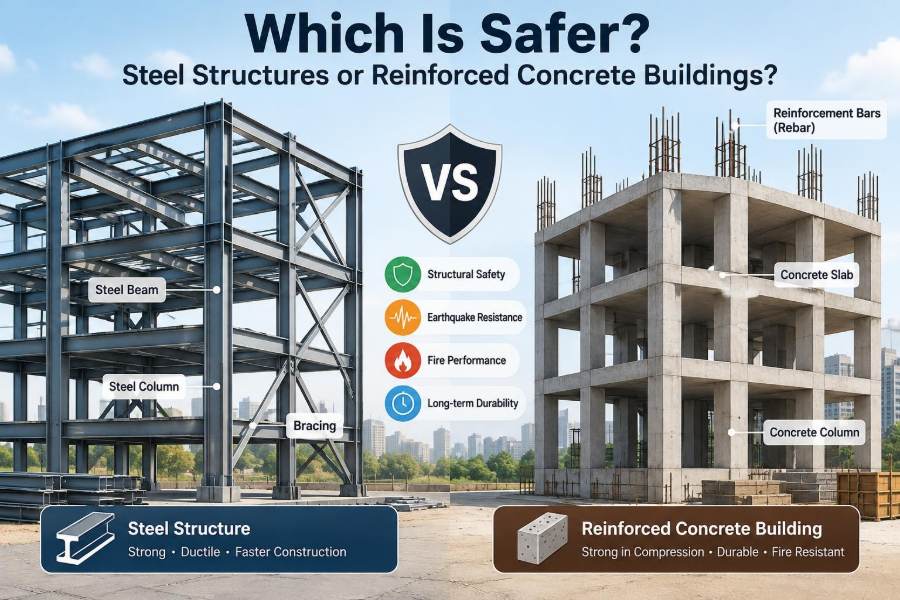

A family choosing an apartment, an architect planning a school, and an engineer reviewing a warehouse may all ask the same question: is a steel building safer than a reinforced concrete one?
The question feels straightforward because the materials look so different. Steel is slender, strong, and visibly industrial; concrete feels massive, solid, and permanent. But a building’s safety is not determined by which material sounds tougher.
A well-designed structural system must carry everyday loads, remain stable during unusual events, resist deterioration over decades, and provide people enough time to evacuate if something goes wrong. Those requirements change with the site, building use, workmanship, and maintenance.
The useful comparison, then, is not “steel versus concrete” in isolation. It is which complete structural solution manages the relevant risks most reliably.
🧭 Safety Is a System Property
Structural safety comes from the combined performance of foundations, columns, beams, slabs, walls, connections, fire protection, and the ground beneath the building. A strong steel frame can be unsafe if its connections are poorly detailed. A robust concrete frame can be unsafe if its foundation settles unevenly.
Both steel and reinforced concrete can produce highly safe buildings when they are designed, constructed, inspected, and maintained appropriately. Neither material gives a universal safety advantage by itself.
🏗️ What “Safe” Actually Means
Safety has several dimensions. Engineers consider resistance to ordinary gravity loads, wind, earthquakes, fire, accidental impact, water exposure, fatigue, and long-term degradation.
They also consider serviceability: whether a structure remains comfortable and functional without excessive deflection, vibration, cracking, or movement. A floor may be far from collapse yet still be unsuitable for sensitive equipment or occupants if it vibrates excessively.
⚖️ The Basic Material Difference
Steel is a manufactured metal with high tensile and compressive strength. It performs similarly in tension and compression, allowing long spans and relatively slender members.
Concrete is strong in compression but weak in tension. Reinforcing steel bars are embedded where tension is expected, creating reinforced concrete. The two materials work together because their thermal expansion is broadly compatible and concrete protects the reinforcement when its cover remains sound.
🧱 Strength Is Not the Same as Safety
A material’s laboratory strength does not automatically predict building safety. Structural members must have suitable dimensions, load paths, connections, bracing, and detailing.
Think of a chain: its capacity depends on the weakest link, not the strongest segment. In buildings, vulnerable links may include a beam-column joint, a corroded reinforcing bar, a missing brace, or an overlooked opening in a wall.
📐 Load Paths Must Remain Continuous
Loads need a clear route from roof and floors through the structural frame to the foundations and soil. This is called a load path.
Steel frames often transfer force through bolts, welds, and connections. Reinforced concrete frames transfer it through continuous cast members and reinforcement. Both approaches work well, but both demand careful detailing where forces change direction or concentrate.
🌬️ Wind Resistance Depends on the Whole Form
For a wind-sensitive building, height, shape, stiffness, damping, façade attachments, and foundation behavior often matter more than the choice between steel and concrete. A tall, flexible steel tower may need a braced core, moment frames, or other lateral systems. A concrete tower may benefit from stiff shear walls and cores.
Wind design is also about occupant comfort. Controlled movement is normal in tall buildings; unexpected cladding damage, unstable components, or excessive sway is not.
🌎 Earthquakes Reward Ductility
During an earthquake, a building needs more than strength. It needs ductility: the ability to deform repeatedly and dissipate energy without sudden failure.
Properly detailed structural steel can be very ductile. Properly confined reinforced concrete and well-detailed reinforcement can also perform ductilely. Brittle behavior usually arises from poor detailing, unsuitable proportions, inadequate confinement, weak connections, or an irregular structural layout.
🔩 Steel in Seismic Design
Steel’s ductility and low weight can be valuable in seismic regions. Lighter structures may attract lower earthquake inertia forces, although the final response still depends on stiffness, period, and the chosen lateral-force-resisting system.
However, steel systems rely heavily on connection behavior. Bolted and welded joints must be designed and fabricated so that intended yielding occurs in predictable parts of the frame rather than in a fragile connection.
🧲 Reinforced Concrete in Seismic Design
Reinforced concrete can provide substantial stiffness and mass. Shear walls, cores, and frames can form effective seismic systems when reinforcement is arranged to confine critical zones and prevent brittle shear failures.
Its mass is a trade-off. It can help control wind motion, but it also increases seismic inertia. Concrete’s seismic safety therefore depends especially on ductile detailing, wall layout, diaphragm action, and avoiding weak or open ground stories.
🔥 Fire Changes the Comparison
Concrete is non-combustible and usually retains protective mass around reinforcing steel. It can be damaged by severe heating, including cracking and surface spalling, but it generally does not lose strength as quickly as unprotected steel.
Steel does not burn, yet its strength and stiffness reduce substantially as temperature rises. For this reason, exposed steel frames commonly require fire-resistive protection, such as boards, sprayed materials, intumescent coatings, or encasement, based on the building’s fire strategy.
🚒 Fire Safety Is More Than Frame Survival
A fire-safe building also needs compartmentation, detection, suppression where required, protected escape routes, and reliable fire-service access. A structural frame is only one layer of protection.
The relevant question is whether the building can meet its required fire-resistance period under its intended use. A warehouse, hospital, open car park, and residential tower may have very different fire design considerations.
💧 Water Is Concrete’s Quiet Enemy
Concrete may appear indestructible, but water and contaminants can create long-term problems. Chlorides from marine exposure or de-icing salts can promote reinforcement corrosion. Carbonation can reduce the alkalinity that normally protects embedded steel.
Corrosion products expand, which can crack and spall the concrete cover. The solution is not simply “use more concrete”: it is appropriate mix design, cover depth, drainage, crack control, detailing, and inspection.
🛡️ Corrosion Is Steel’s Quiet Enemy
Exposed structural steel is vulnerable when coatings fail, water collects, or protective systems are neglected. Corrosion reduces section thickness and can be particularly serious at concealed joints, bases, and interfaces with other materials.
Galvanizing, paint systems, weathering steel in suitable environments, drainage, and planned recoating can control the risk. The correct protection depends on the atmosphere, moisture exposure, and accessibility for future maintenance.
🌊 Coastal and Industrial Exposure
Salt-laden air, splash zones, persistent humidity, and industrial pollutants are demanding for both systems. The apparent winner can change with details: a steel member that is accessible for coating renewal may be practical, while poorly protected reinforcement in cracked concrete may be difficult to repair.
For aggressive exposure, designers should consider the full durability strategy early, including joints, drainage, cover, coatings, material quality, and inspection access.
⏳ Long-Term Movement Matters
Concrete experiences creep and shrinkage. Creep is gradual deformation under sustained load; shrinkage is volume reduction as moisture conditions change. These effects can influence deflections, cracking, partitions, façades, and connections.
Steel does not creep significantly at normal building temperatures, but steel frames can experience construction-stage movement, connection slip, and thermal expansion. Both materials need movement joints and compatible façade details where appropriate.
📳 Vibration and Occupant Comfort
Long-span steel floors can be lightweight and efficient, but may require special attention to vibration from walking, fitness activities, machinery, or rhythmic crowds. This is usually a serviceability issue, not an imminent collapse issue, but it can strongly affect usability.
Concrete floors often have greater mass and damping, which can help with vibration. Their performance still depends on span, stiffness, support conditions, and floor build-up.
🏢 Progressive Collapse and Robustness
Robustness means limiting disproportionate collapse after an exceptional local event, such as impact, explosion, or the loss of a supporting element. Good robustness comes from continuity, alternate load paths, tying, redundancy, and sensible structural layout.
Both steel and reinforced concrete can be detailed for robust behavior. A material label cannot replace explicit consideration of abnormal loads and how forces can reroute if one component is damaged.
🏭 Construction Quality Can Decide the Outcome
Steel construction benefits from factory fabrication, where member dimensions and many welds can be controlled before delivery. Site work still matters: bolts, field welds, erection sequence, bracing, and fire protection must be checked.
Concrete quality depends strongly on batching, placement, compaction, curing, reinforcement positioning, formwork, and site conditions. Honeycombing, misplaced bars, cold joints, or inadequate curing can reduce intended performance.
🔍 Inspection Looks Different for Each Material
Steel inspections often focus on member identification, bolt installation, weld quality, coating condition, fire protection, and corrosion at connections. Some defects are visible; others require targeted testing.
Concrete inspections look for cracking patterns, deflection, spalling, water entry, exposed reinforcement, and signs of corrosion. Not every crack is structurally dangerous, but cracks should be interpreted in context rather than ignored or sealed without diagnosis.
🧰 Repairability After Damage
Damaged steel members may sometimes be strengthened, straightened, replaced, or reinforced with added plates, depending on the damage and heat effects. Repair access and connection details influence what is feasible.
Concrete repair may involve removing unsound material, treating reinforcement, restoring cover, injecting selected cracks, or adding strengthening systems. Repairs can be durable, but only if the cause—such as leaking drainage or chloride exposure—is addressed.
🏥 Building Use Changes the Answer
A hospital needs reliable operation, controlled vibration, fire resilience, and potentially stricter performance objectives. A long-span distribution center prioritizes economical clear space, roof loading, and fire strategy. A residential building may prioritize acoustic separation, durability, and repetitive construction.
These needs can point toward steel, concrete, composite construction, or a hybrid system. The safest choice is often the one that best fits the building’s risk profile, not the one with the highest material strength.
🧩 Composite Systems Often Take the Best of Both
Many buildings are neither purely steel nor purely concrete. Composite floors may use steel beams with concrete slabs; a steel frame may surround a reinforced concrete core; concrete-filled steel tubes may combine confinement with efficient members.
Hybrid systems can offer efficient erection, stiffness, fire performance, and span capability. They also introduce interfaces that require coordinated design, especially for movement, fire protection, connections, and construction sequence.
💰 Cost Pressure Must Not Remove Safeguards
Value engineering can improve a project when it eliminates unnecessary complexity while preserving performance. It becomes dangerous when it removes bracing, reduces protective systems, weakens quality control, or treats inspection as optional.
A lower initial cost can create a higher lifetime risk if it makes corrosion protection, drainage, fire protection, or repairs harder to manage.
🚧 Common Comparison Mistakes
- Comparing materials instead of systems: columns, cores, connections, foundations, and fire strategy must be considered together.
- Assuming heavier means safer: mass can help some performance goals but increases seismic demand.
- Assuming non-combustible means fire-proof: both materials can lose capacity or suffer damage in severe fires.
- Ignoring maintenance: coatings, drainage, sealants, and crack repairs are part of structural durability.
- Copying a detail from another climate or building type: exposure, use, and loading may be entirely different.
🧑🔧 Questions Owners and Designers Should Ask
Early design discussions are most useful when they focus on hazards and performance rather than material preferences. Ask what happens in fire, earthquakes, high winds, water exposure, accidental impact, and foreseeable alterations.
- What lateral system resists wind and seismic forces?
- How will steel be fire-protected or concrete be detailed for fire exposure?
- Where can water collect, and how will it drain?
- Which components need periodic inspection and access?
- What level of damage is acceptable after an extreme event?
📜 Codes Set Minimums, Not a Universal Answer
Building codes and design standards provide the baseline rules for loads, material strength, detailing, fire resistance, and construction. Their application depends on location, occupancy, hazard level, and the governing jurisdiction.
For unusual buildings or high consequences of failure, a project may need performance-based analysis, peer review, enhanced testing, or more demanding owner requirements. Qualified local professionals must interpret applicable rules for the specific project.
🧠 A Practical Decision Framework
Start by defining the hazards: seismicity, wind climate, flood exposure, fire scenario, corrosion environment, ground conditions, and expected service life. Next define functional requirements such as spans, floor vibration limits, speed of construction, future adaptability, and architectural constraints.
Then compare complete options on structural performance, constructability, inspection, maintenance, repair, and lifecycle risk. This avoids the misleading shortcut of selecting a material first and justifying it afterward.
✅ So Which Is Safer?
There is no honest one-word answer. A properly engineered, protected, and maintained steel structure can be exceptionally safe. A properly engineered, detailed, and maintained reinforced concrete building can be exceptionally safe.
Steel often offers efficient long spans, low structural weight, and ductile behavior when connections are designed well. Reinforced concrete often offers inherent mass, stiffness, and strong fire performance, provided durability and seismic detailing are handled well. The governing hazard and the quality of execution decide which advantages matter most.
🎯 The Core Principle
The safest building is not automatically steel, concrete, heavier, newer, or more expensive. It is the building with a coherent structural concept, continuous load paths, appropriate hazard resistance, verified construction quality, and a realistic maintenance plan.
For students, this is a useful habit of thought: always ask how the whole system behaves. For working professionals, it is a reminder that good decisions are made at the intersections of design, detailing, construction, inspection, and operation.
Steel and reinforced concrete are both safe when they are used as parts of a well-designed, well-built, and well-maintained structural system—not when they are treated as safety shortcuts. 🏗️🧱🔍