
A developer wants flexible office floors and a fast opening date. An architect wants slender columns and a clean façade. The contractor is concerned about site access, skilled labour, and the sequence of work. Meanwhile, the structural engineer must make sure the building safely carries gravity, wind, seismic, fire, and service loads for decades.
At an early design meeting, someone may ask: “Should this be steel or concrete?” It sounds like a simple material choice, but it is really a decision about the whole structural system: its spans, joints, foundations, floor build-up, erection method, fire strategy, cost risk, and future adaptability.
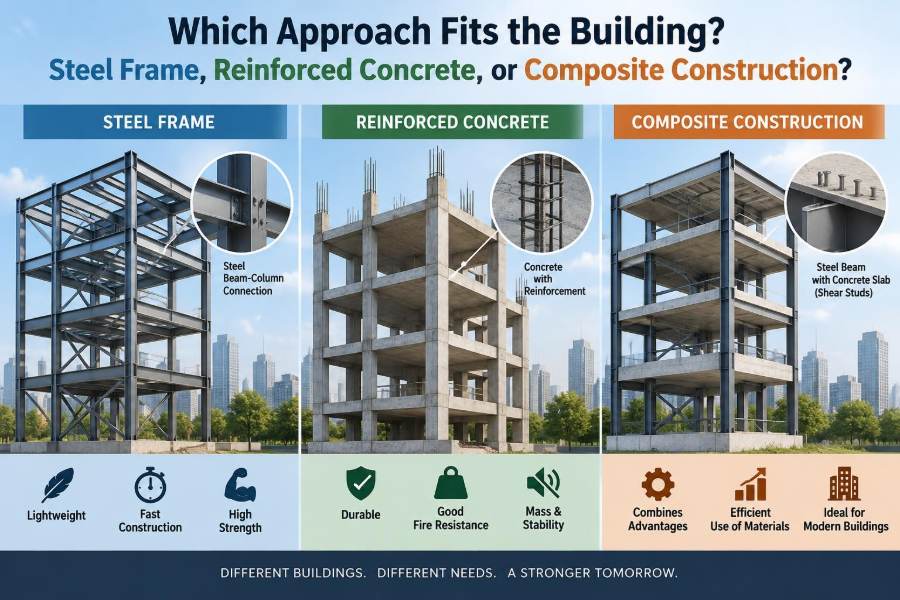
Composite construction adds a third possibility. It deliberately makes steel and concrete act together, often combining the speed and tensile strength of steel with the stiffness, mass, and compressive strength of concrete.
There is no universally superior answer. A well-chosen structural approach fits the building’s purpose, site, hazards, programme, supply chain, and design priorities rather than following a default preference.
🧭 Start with the building, not the material
The best starting question is not “Which material is strongest?” Steel, reinforced concrete, and composite members can all form safe, efficient structures when properly designed. Their suitability depends on what the building needs to do.
A long-span logistics facility, a residential tower, a hospital with dense services, and a car park all impose different demands. The structural scheme should support those demands rather than force the architecture and construction process to accommodate a familiar material.
🏗️ What a structural system really includes
A structural system is more than beams, columns, and slabs. It includes the load path: the continuous route by which loads travel from floors and roofs, through supporting members and lateral-stability elements, into foundations and ultimately the ground.
It also includes connections, diaphragms, bracing or walls, fire protection, movement joints, temporary works, and the method used to construct the frame. Changing from steel to concrete can therefore change much more than member sizes.
⚖️ The three approaches at a glance
| Approach | Typical structural character | Common strengths | Key design attention |
|---|---|---|---|
| Steel frame | Steel beams and columns, usually with a floor system and separate stability system | Long spans, light weight, rapid dry erection | Fire protection, connection design, corrosion, stability during erection |
| Reinforced concrete | Concrete slabs, beams, columns, walls, or flat plates reinforced with steel bars | Inherent mass, stiffness, fire resistance, mouldable form | Formwork, curing, cracking, shrinkage, construction sequence |
| Composite construction | Steel and concrete connected to resist load together | Efficient floor depth, rapid framing, improved stiffness | Shear transfer, sequencing, interface detailing, fire design |
This comparison is only a first screen. A reinforced-concrete building may be cast in place, precast, or post-tensioned; a steel building may use braced bays, moment frames, or a concrete core. Those choices can matter as much as the headline material.
📦 Gravity loads set the basic demand
Gravity loads include the permanent weight of structure, finishes, façades, and services, plus variable occupancy loads such as people, storage, vehicles, and movable equipment. Heavy storage and plant rooms can govern a floor even when adjacent spaces are lightly occupied.
Concrete is comparatively heavy, which increases the load carried by columns and foundations. Steel is lighter for a given framing role, but the full building weight also includes slabs, fire protection, cladding, partitions, and fit-out. Early comparisons should assess the whole assembly, not bare frame weight.
🌬️ Lateral stability is a separate decision
Wind and earthquake actions must be collected by floors and transferred to a lateral-force-resisting system. This may be a reinforced-concrete core, shear walls, steel braced frames, steel moment-resisting frames, or a combination.
A common and effective arrangement is a steel gravity frame around a concrete core. Calling the building “steel” does not remove the need to understand the concrete core’s stiffness, construction timing, and connection to the floors.
📏 Span, grid, and column-free space
Span is often a powerful early driver. Steel beams and trusses can be economical for long, open spaces such as halls, terminals, retail floors, and industrial buildings. Their high strength-to-weight ratio helps control self-weight over longer distances.
Concrete can also span long distances, particularly with post-tensioning, deep beams, ribs, or precast units. However, the appropriate solution depends on depth limits, repetition, available fabrication, vibration criteria, and the practical ability to build the system.
🏢 Floor-to-floor height and structural depth
In a height-limited building, every millimetre of floor zone has value. A shallower structure can create more usable storeys within a planning envelope, reduce façade area per usable floor, or provide space for ducts and services.
Composite beams supporting concrete slabs can be efficient because the slab participates in resisting compression while the steel beam primarily carries tension. Flat reinforced-concrete slabs may also simplify service routing by avoiding downstand beams, although punching shear around columns and deflection must be addressed carefully.
🔩 How a steel frame carries load
Steel performs very well in tension and compression, but slender steel members can buckle before the material reaches its full strength. Design therefore considers local buckling of plates, member buckling, lateral restraint, and the stability of the completed and partially completed frame.
Connections are central to steel design. A simple shear connection transfers vertical force while permitting relative rotation; a moment connection transfers bending moment and can contribute to lateral stability. The assumed connection behaviour must match what is detailed and built.
🧱 How reinforced concrete carries load
Concrete is strong in compression but relatively weak in tension. Reinforcing bars are placed where tension is expected, allowing the member to resist bending after concrete cracks in tension. Cracking is normal in many reinforced-concrete members, but its width and consequences must be controlled.
Concrete also changes over time through shrinkage and creep. Creep is gradual deformation under sustained load. These effects can influence deflection, façade interfaces, partitions, and the redistribution of forces in a tall or highly restrained structure.
🤝 What makes construction composite
Composite action occurs when two materials are connected so that they share load rather than slip independently. In a common composite floor beam, welded shear studs connect a steel beam to the concrete slab above it.
Under bending, the concrete slab can resist compression while the steel section resists much of the tension. The studs transfer horizontal shear at their interface. Without sufficient connection, the beam and slab behave more like separate components and the anticipated efficiency is lost.
🧩 Composite floors in practice
A widely used arrangement places concrete on profiled steel decking spanning between steel beams. The deck acts as formwork during the pour and may also contribute as reinforcement in the completed slab when designed for that role.
The construction sequence matters. Before the concrete gains strength, the steel beam and deck must carry wet concrete, workers, equipment, and construction loads. After curing, composite action may be mobilised. Design checks must distinguish these stages.
🏭 Speed of erection versus speed of completion
Steel frames can often be fabricated off site while foundations are under way, then erected quickly once deliveries and cranes are coordinated. This can shorten the period before the building becomes weather-protected.
Yet rapid frame erection is not identical to rapid project completion. Fire protection, decking, concrete placement, connections, inspections, cladding, and services still need time. Concrete construction may proceed efficiently where repetitive formwork, local supply, and experienced crews are available.
🚚 Site logistics can decide the outcome
A constrained city site may have limited laydown space, restricted delivery windows, and little room for large formwork operations. Prefabricated steel or precast concrete can reduce some on-site activity, but both require precise delivery planning and lifting access.
Conversely, remote projects may find long steel deliveries difficult or expensive. A practical choice considers local batching plants, aggregate supply, fabrication capability, crane availability, road limits, weather, and labour expertise.
🔥 Fire performance is a system issue
Concrete generally provides substantial inherent fire resistance because of its mass and low thermal conductivity. Steel loses strength and stiffness as temperature rises, so exposed structural steel often requires protection, such as boards, sprays, intumescent coatings, or encasement, unless a fire-engineered solution permits otherwise.
Composite members require their own fire assessment. The slab may protect part of the steel beam, but exposed portions, connections, restraint effects, and the required fire scenario still matter. Never assume that “composite” automatically means fireproof.
🌧️ Durability begins at the details
Steel can corrode when protective systems fail or where water and contaminants are trapped. Drainage, access for maintenance, coating specification, galvanizing where suitable, and avoiding water-holding details are often more decisive than the nominal steel grade.
Concrete durability depends on mix design, cover to reinforcement, workmanship, curing, crack control, and exposure conditions. In aggressive environments, poorly detailed joints, inadequate cover, or persistent water ingress can allow reinforcement corrosion and concrete deterioration.
🌎 Foundations respond to weight and stiffness
A heavier concrete superstructure may increase foundation loads, which can influence pile capacity, raft thickness, settlement, and excavation requirements. A lighter steel structure may reduce gravity actions, though wind overturning and uplift can still produce demanding foundation forces.
Soil stiffness and groundwater also affect the choice. Differential settlement can damage brittle finishes and façades regardless of frame material. The geotechnical model should inform structural decisions early, not merely verify a scheme selected for other reasons.
📳 Vibration and occupant comfort
Light, long-span floors can be sensitive to walking-induced vibration. Strength checks alone do not guarantee a comfortable office, footbridge, fitness area, or assembly space. Natural frequency, damping, mode shapes, and likely rhythmic activity may all need consideration.
Concrete floors often benefit from mass and stiffness, but they are not automatically vibration-free. Steel and composite floors can perform well when depth, layout, connections, and finishes are designed with serviceability in mind.
🔊 Acoustics and mass
Concrete slabs commonly help with airborne sound insulation because mass resists sound transmission. Impact sound, however, often requires additional layers such as resilient finishes or floating screeds, especially in residential buildings.
Steel and composite floor assemblies can achieve demanding acoustic performance, but usually through a carefully designed build-up rather than frame material alone. Penetrations, perimeter gaps, and poorly sealed service routes can undermine an otherwise sound specification.
🧯 Robustness and accidental actions
Buildings should be detailed to avoid disproportionate collapse, where a local failure causes damage far beyond the original event. Continuity, tying, alternate load paths, connection ductility, and the arrangement of key elements all contribute to robustness.
Neither steel nor concrete is inherently robust in every arrangement. A structure with clear load paths, dependable connections, and considered detailing is more resilient than one that relies on material labels.
🔧 Services, openings, and coordination
Mechanical and electrical services compete for the same zone as beams, reinforcement, fire protection, and ceiling systems. Steel beams can incorporate planned web openings, while flat slabs may offer an unobstructed soffit. Each advantage comes with limits on opening size, location, and reinforcement.
Late service penetrations are a recurring source of risk. Cutting a hole through a beam, slab, wall, or deck without structural review can reduce capacity, impair fire resistance, or sever reinforcement. Coordinate major openings before fabrication and casting.
🏘️ Architecture and exposed structure
Exposed steel can express a light, precise structural language, but it raises demands for fabrication tolerances, weld appearance, coating quality, drainage, and fire protection integration. What is acceptable inside a concealed ceiling may not be acceptable in a prominent lobby.
Concrete can create continuous sculptural forms, textured surfaces, and integrated cores or walls. Fair-faced concrete requires unusually disciplined formwork, pour planning, mix consistency, curing, and protection from early damage. Architectural ambition must be reflected in the construction specification.
💰 Compare whole-life value, not only frame cost
The cheapest bid for the structural frame may not produce the lowest project cost. Floor depth, foundation demand, programme, fire protection, façade support, service integration, maintenance access, and future alterations can shift the balance.
Cost also changes with market conditions. Material prices, local fabrication capacity, transport, labour productivity, and contractor familiarity vary by place and time. Early cost plans should compare equivalent performance, not simply tonnes of steel against cubic metres of concrete.
♻️ Carbon questions require project-specific accounting
Steel production is energy-intensive, while cement production is a significant source of embodied carbon in conventional concrete. Both materials can have lower-impact pathways: recycled steel, efficient member sizing, supplementary cementitious materials where appropriate, optimized mixes, reuse, and longer service life.
A meaningful comparison considers quantities, transport, repetition, waste, temporary works, replacement cycles, and end-of-life routes. Reuse potential may favour demountable steel connections; durability and thermal mass may matter in other cases. Broad claims that one system is always “greener” are not reliable.
🏥 Building type changes the answer
Hospitals often value vibration control, fire compartmentation, service integration, and adaptable grids. Residential projects may prioritize acoustic separation, repetition, fire strategy, and local construction methods. Industrial buildings may favour long spans, rapid enclosure, and future equipment flexibility.
Car parks face chloride exposure, vehicle impact, drainage, and repeated grids. Tall buildings must balance core construction, vertical transportation, lateral drift, pumping and placing concrete, erection sequence, and foundation behaviour. The use case narrows the viable choices.
🏙️ A hypothetical office-building comparison
Consider a hypothetical mid-rise office building on a constrained urban site. A steel frame with composite floors may offer fast erection, relatively light foundations, and efficient medium-to-long spans. It may require a coordinated fire-protection package and careful vibration review.
A reinforced-concrete flat slab with a concrete core may provide a simple soffit for services and useful acoustic mass. Its schedule will depend heavily on the formwork cycle, concrete supply, curing, and the ability to maintain repetitive floor construction.
A hybrid solution could use a concrete core for stability and fire-resisting vertical circulation, steel perimeter framing for span, and composite floors between them. The preferred scheme would emerge from quantified project assumptions, not from the word “hybrid” itself.
🗺️ A practical early-stage selection process
Concept selection works best as a structured comparison. Establish a few credible schemes, then test them against the same architectural grid, loading, performance requirements, and delivery constraints.
- Define spans, floor-to-floor limits, occupancy, and likely future changes.
- Identify lateral loads, fire requirements, exposure conditions, and geotechnical constraints.
- Develop preliminary member depths, core or bracing locations, and foundation implications.
- Review programme, procurement route, local skills, logistics, and temporary works.
- Compare carbon and cost using transparent boundaries and equivalent assumptions.
- Record why the selected option best meets the project priorities.
This process makes trade-offs visible and prevents a late surprise from overturning an attractive but incomplete concept.
⚠️ Common mistakes when comparing systems
- Comparing material strength alone: member shape, buckling, connections, and load path matter.
- Ignoring the construction stage: temporary stability and wet-concrete loading can govern steel and composite work.
- Assuming a material solves fire or carbon automatically: performance depends on the complete assembly and specification.
- Choosing before consulting the supply chain: an elegant scheme can be impractical for the available contractor or site.
- Leaving interfaces until late: façade anchors, embeds, openings, and core-to-frame connections require early coordination.
👷 The engineer’s role in an integrated decision
The structural engineer translates architectural intent and functional needs into a stable, buildable load path. That role includes asking uncomfortable but useful questions: Where will the crane stand? How will the frame be stable on day three? Can the fire protection fit around the connection? What happens when a tenant wants a new opening?
Strong solutions emerge from collaboration with architects, geotechnical engineers, contractors, fabricators, MEP designers, cost consultants, and fire specialists. Early coordination is not an administrative exercise; it is structural risk management.
🎯 The core principle: fit the system to the project
Steel frames are often compelling when light weight, long spans, dry construction, and rapid erection are priorities. Reinforced concrete is often compelling when mass, stiffness, inherent fire performance, repetitive forming, or integrated walls and slabs suit the project. Composite construction is powerful when the two materials can genuinely act together to improve the floor or frame solution.
These are tendencies, not rules. The strongest choice is the one that creates a clear load path, satisfies safety and serviceability requirements, can be built reliably, and supports the building’s intended life.
Choose steel, reinforced concrete, or composite construction by testing the complete building system against real project constraints—not by treating any material as a default winner. A thoughtful comparison early in design turns material choice into a durable advantage for the building and everyone who uses it. 🏗️📐🌍