
Most people see a tower as a finished object: glass catching the sky, elevators arriving quietly, offices or apartments stacked far above the street. But each floor represents thousands of decisions about loads, ground conditions, materials, movement, safety, and sequencing.
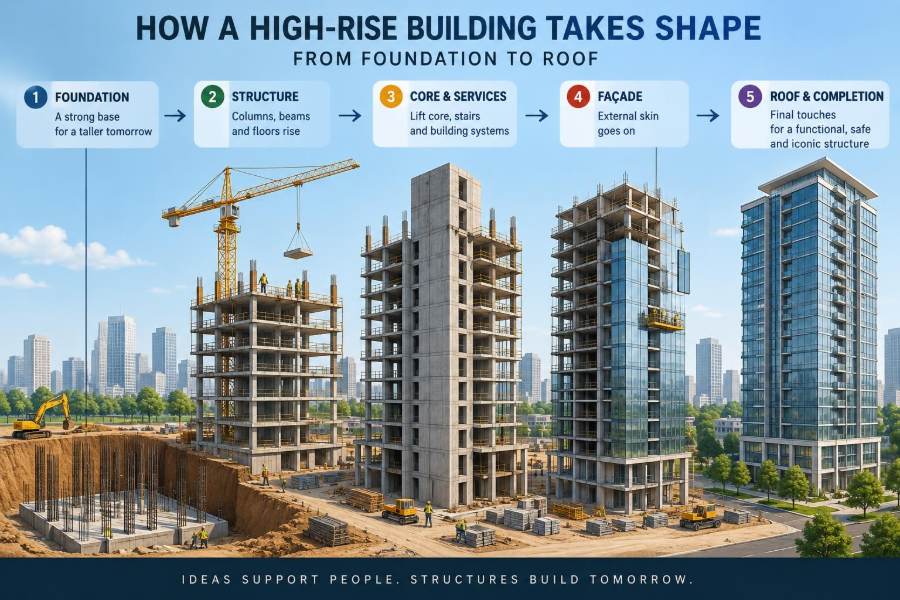
That complexity becomes visible when a construction site appears in a familiar neighborhood. First come fences and excavators; then a deep hole, cranes, a concrete core, steel or concrete floors, and eventually a weather-tight façade. The apparent order is real, but many trades are working in parallel.
For structural engineers, the building is not simply a collection of columns and slabs. It is a continuous load path: a planned route that carries gravity, wind, seismic, and other forces safely through the structure and into the ground.
Understanding how a high-rise takes shape helps students connect design calculations to site reality and helps working professionals recognize why coordination, inspection, and construction sequence matter as much as the final drawings.
🏙️ What Makes a Building a High-Rise?
There is no single worldwide height at which a building becomes a high-rise. The useful distinction is structural: as a building gets taller, lateral forces and vertical load accumulation increasingly govern its design, construction, and serviceability.
A low building can often rely on simple frames and bearing walls. A tall building must control sway, resist overturning, move people and materials efficiently, and deliver large forces into foundations without overstressing soil or rock.
🧭 Turning an Architectural Idea into a Structural Scheme
Architecture establishes space, form, circulation, daylight, and appearance. Structural engineering establishes a practical system to support that intent: where columns can stand, how floors span, where a core sits, and how loads reach the ground.
Early choices have lasting consequences. A regular column grid, a centrally located core, and aligned vertical elements usually simplify force flow. Transfers, setbacks, large cantilevers, and irregular floor plates can be achieved, but demand more analysis and more careful detailing.
🤝 Building the Project Team Before Construction
A high-rise is coordinated by owners, architects, structural and geotechnical engineers, civil engineers, mechanical-electrical-plumbing teams, contractors, specialist subcontractors, surveyors, inspectors, and authorities having jurisdiction.
Coordination is a structural issue, not merely an administrative one. A duct opening through a beam, a late change to a plant room, or an elevator-wall relocation can alter reinforcement, loads, fire protection, and construction sequence.
🗺️ Investigating the Site and Its Constraints
Before foundations are chosen, the team studies property boundaries, utility lines, neighboring foundations, access routes, topography, flood exposure, and local construction restrictions. Dense urban sites often leave very little room for storage, crane placement, or excavation support.
Existing buildings matter especially. Deep excavation can cause ground movement that affects adjacent basements, utilities, or shallow footings. Protection and monitoring plans are developed before digging starts, not after movement is observed.
🔬 Reading the Ground Through Geotechnical Investigation
Boreholes, sampling, in-situ testing, groundwater observations, and laboratory testing help characterize soil and rock. The geotechnical report does not merely provide a bearing value; it describes variability, groundwater conditions, likely settlement, excavation behavior, and construction risks.
Foundation design considers both strength and serviceability. The ground must not fail under load, but it must also limit settlement and differential settlement. A tower can tolerate only limited uneven movement before structural, façade, and service systems are affected.
📐 Establishing the Loads the Tower Must Carry
Engineers identify permanent loads such as structural self-weight, façade, finishes, and fixed equipment. They also consider variable loads from people, furniture, stored materials, vehicles, snow where relevant, and temporary construction activities.
Load combinations in the governing code account for situations that may occur together. The exact rules depend on location and occupancy, but the central task is consistent: evaluate credible demands without treating every maximum event as simultaneous.
🌬️ Designing for Wind, Drift, and Occupant Comfort
Wind pressure increases with height and varies around the building shape. It creates sideways force, twisting, and overturning moment. For slender towers, wind often drives the lateral system and can govern member sizes.
Strength alone is not enough. Excessive drift, the sideways displacement of floors, can damage partitions, cladding, and connections. Accelerations can also make occupants uncomfortable even when the structure remains safe, so dynamic response may need specialized assessment.
🌎 Considering Earthquake Actions Where Relevant
In seismic regions, a building is designed to dissipate energy and maintain a reliable load path during ground shaking. Earthquake design is shaped by local hazard, soil conditions, building use, structural configuration, and the applicable code.
Good seismic behavior favors regularity, ductile detailing, and avoidance of weak or overly flexible stories. A system may be strong in a simple static sense yet perform poorly if connections or deformation capacity are not properly detailed.
🧱 Choosing the Gravity System
The gravity system supports floors and roof under vertical loads. Common arrangements include reinforced-concrete flat slabs, beam-and-slab systems, composite steel beams with concrete slabs, and post-tensioned slabs.
Each option changes the project. Flat slabs can give a clean underside for services, while beams may reduce slab thickness or improve spans. Steel can enable rapid erection; concrete can offer mass, stiffness, and inherent fire resistance. Selection depends on local supply, labor, schedule, height, and design intent.
🧩 Selecting the Lateral Force-Resisting System
The lateral system resists wind and seismic actions. Typical systems include reinforced-concrete shear walls, central concrete cores, steel braced frames, moment frames, and combinations of these elements.
In many towers, the elevator and stair core acts as the principal stiff spine. Perimeter columns and frames still matter: they carry gravity load and may work with the core to resist overturning and torsion.
🔗 Understanding the Load Path
A load path should be traceable from every significant element. Floor loads move into slabs, then beams or columns and walls, then foundations, then soil or rock. Lateral loads move through diaphragms into cores, walls, frames, and foundations.
Discontinuities require special attention. When a column stops at a transfer floor or a wall has a large opening, force must turn into another element. That element is not a minor detail; it becomes a critical part of the building’s structural story.
🧮 Modeling the Structure Before It Exists
Engineers build analytical models to estimate forces, moments, deflections, vibration, and stability. Software is essential for a high-rise, but a model is only as reliable as its assumptions about stiffness, supports, loads, connections, and construction stages.
Independent checks remain valuable. Does the total building weight appear reasonable? Does the lateral load reach the intended system? Does the deflected shape make physical sense? Simple checks often reveal input or modeling errors before they reach drawings.
📋 Drawing, Detailing, and Specifying the Design
Design calculations do not build a tower; coordinated construction documents do. Structural drawings communicate member sizes, levels, reinforcement, connection details, material requirements, tolerances, and notes for construction.
Detailing is where engineering intent becomes buildable. Reinforcing bars must fit around openings and other bars; steel connections need room for bolts, welds, and erection access. A detail that cannot be installed, inspected, or concreted properly is not a successful detail.
🚧 Preparing the Site and Temporary Works
Before permanent construction rises, contractors establish hoarding, access control, utilities, laydown areas, site offices, lifting plans, and emergency arrangements. Survey control points provide the reference for the entire project.
Temporary works are engineered systems, not informal supports. Excavation braces, formwork, falsework, crane foundations, construction platforms, and temporary stability measures must withstand the loads and conditions present during each stage.
🕳️ Excavating Safely Below Street Level
Basements usually require retaining systems such as diaphragm walls, secant pile walls, sheet piles, soldier piles with lagging, or internally braced arrangements. The right system depends on depth, groundwater, soil, neighboring structures, and permanent basement design.
Excavation changes stresses in the ground. Dewatering, bracing installation, excavation sequence, and wall movement are managed carefully because soil behavior is not perfectly uniform. Instrumentation may track groundwater, wall deflection, settlement, and strut loads.
⚓ Building the Foundation System
High-rises commonly use deep foundations, such as bored piles, driven piles, barrettes, or drilled shafts, where shallow soil cannot reliably carry the tower loads. In other settings, a thick raft foundation on competent ground may be suitable; some projects use piled rafts.
Foundation choice is a geotechnical-structural decision. It considers axial load, uplift, lateral load, overturning, settlement, constructability, groundwater, and the effects on adjacent properties.
🧱 Casting the Mat and Basement Structure
A large raft, often called a mat foundation, distributes column and wall loads over a broad area. Thick mats can involve substantial concrete volumes, so mix design, delivery rate, placement sequence, and temperature control are planned well in advance.
As concrete hydrates, it generates heat. In massive pours, temperature differences can contribute to cracking. Contractors may use measures such as staged placement, temperature monitoring, insulation, or cooling strategies when the design and conditions require them.
🏗️ Raising the Core
The core typically contains elevators, stairs, shafts, and service risers, making it an efficient location for shear walls. On concrete towers, climbing formwork or self-climbing platforms allow the core to rise repeatedly from one level to the next.
The core is often ahead of the surrounding floor structure. This provides a stable vertical work zone and allows elevator, mechanical, and façade coordination to progress as the tower grows.
🏗️ Erecting Columns, Walls, and Floor Framing
Concrete towers commonly repeat a cycle: place vertical reinforcement, set forms, cast columns or walls, install slab reinforcement and embeds, then pour the floor. Steel or composite towers may erect columns and beams first, followed by metal deck and concrete topping.
Repetition improves productivity, but only when interfaces are controlled. Survey checks ensure vertical elements remain within tolerance, while inspections verify reinforcement, connections, embeds, and formwork before concrete is placed.
🔩 Making Connections and Splices Work
Steel members transfer force through bolted or welded connections. Reinforced-concrete elements transfer force through continuous reinforcement, lap splices, couplers, anchors, and concrete confinement. These regions concentrate forces and demand precise workmanship.
For example, a column splice must safely carry the forces expected at that level and accommodate erection or placement sequencing. A connection designed on paper can fail in practice if surfaces, bolt tension, weld procedures, bar development, or tolerances are not controlled.
🧊 Managing Concrete Strength, Curing, and Cycle Time
Concrete gains strength over time, and the rate depends on mix proportions, temperature, curing, and other conditions. Testing verifies that supplied concrete meets specified performance, but test results must be interpreted within the project’s quality procedures.
Construction crews need adequate early strength before removing or moving forms and reshoring systems. Removing support too soon can overload young slabs; leaving it indiscriminately can obstruct work. The contractor’s engineered formwork plan addresses these staged conditions.
🪜 Controlling Construction-Stage Stability
A completed tower and a partly built tower do not behave the same way. During construction, floors may be incomplete, bracing may not yet be active, cranes add temporary loads, and wind can act on exposed elements.
Engineers and contractors evaluate the structure at the stages that matter. The key question is not only, “Will the final building work?” but also, “Will every intermediate configuration remain safe and stable?”
🪟 Closing the Envelope with Façade Systems
The façade keeps out weather, manages solar gain, contributes to appearance, and must accommodate movement. Curtain wall panels are usually attached to the structural frame through adjustable anchors that allow installation tolerance and planned relative movement.
A rigidly restrained façade can crack or leak when slabs deflect, columns shorten, or the building sways. Structural and façade teams coordinate expected movements, anchor locations, edge details, fire stopping, and water-management paths.
⚙️ Threading Mechanical, Electrical, and Plumbing Systems
Mechanical, electrical, plumbing, fire-protection, and communications systems occupy ceilings, shafts, plant rooms, and risers. Their routes must be coordinated with beams, braces, walls, and required clearances.
Unplanned field penetrations are a serious risk. Cutting a hole through a structural member or removing reinforcement without engineering review can reduce capacity or compromise fire and durability performance. Openings should be designed, detailed, and inspected.
🛗 Installing Vertical Transportation and Life-Safety Systems
Elevators are installed within carefully surveyed hoistways, with rails, doors, machines, controls, and safety equipment coordinated around the structural core. Their performance depends on tight dimensional control and a dry, protected shaft environment.
Stairs, smoke-control provisions, fire-rated assemblies, emergency power interfaces, and fire-protection systems also turn a structure into a safe occupiable building. Structural fire resistance and compartmentation must align with the project’s code strategy.
🔍 Inspecting Quality Instead of Assuming It
Quality assurance establishes procedures, qualifications, and inspection plans; quality control is the project’s direct checking of work and materials. Both are needed because hidden work becomes difficult or impossible to verify later.
- Reinforcement is checked before concrete placement.
- Concrete placement, curing, and test sampling follow project procedures.
- Steel erection alignment, bolts, and welds are inspected as specified.
- Survey records track position, elevation, and verticality.
- Nonconformances are documented, evaluated, and resolved rather than concealed.
📡 Monitoring Movement and Observing Real Behavior
Surveying and instrumentation can track settlement, tilt, lateral movement, groundwater, excavation-wall behavior, and other project-specific conditions. Monitoring does not replace sound design; it supplies evidence that helps teams compare actual behavior with expected behavior.
Results need interpretation. A reading outside an anticipated range may reflect an instrument issue, a construction event, or a real developing condition. Clear response thresholds and communication routes make monitoring useful rather than merely data collection.
⚠️ Avoiding Common Coordination Failures
Many site problems arise at interfaces rather than within a single discipline. A few recurring failures deserve early attention:
- Late architectural changes: they can create unreviewed transfers, openings, or load increases.
- Clashing drawings: congested zones may prevent reinforcement, ducts, or connections from fitting.
- Assumed tolerances: small deviations can accumulate over many floors.
- Uncontrolled substitutions: a material or connection change may alter strength, stiffness, durability, or fire performance.
- Ignoring temporary conditions: permanent drawings alone may not address erection and formwork stability.
♻️ Reducing Embodied Carbon Without Losing Performance
Structural materials carry embodied carbon from extraction, manufacture, transport, and construction. Efficient grids, rational spans, material optimization, reused steel where appropriate, and lower-carbon concrete mixtures can reduce impact.
There are trade-offs. A lower-carbon mix may have different early-age strength development, affecting the floor cycle. A slimmer member may save material but complicate vibration, fire, reinforcement congestion, or constructability. Whole-project decisions are more useful than a single-material slogan.
🏁 Commissioning, Handover, and the Building’s Next Life
Near completion, systems are tested, records are assembled, and outstanding items are closed. Structural work is largely hidden by then, but final documentation remains valuable for maintenance, fit-outs, renovations, and future assessment.
Owners should retain accurate drawings, approved changes, inspection records, and relevant material information. Future teams need to know where structural elements and openings are before modifying the building.
🧠 The Core Principle: Build the Load Path, Then Protect It
A high-rise succeeds when its force-resisting systems are conceived as one connected whole: ground, foundations, columns, walls, floors, core, connections, and façade interfaces. Each stage must preserve the intended load path under both temporary and final conditions.
The most reliable projects combine clear structural concepts with disciplined coordination, inspection, and communication. Sophisticated analysis matters, but so do practical questions: Can this bar be placed? Can this connection be erected? What supports the building before the next floor is complete?
Thinking this way turns construction from a sequence of visible tasks into an engineered process of managing forces, movement, materials, and uncertainty.
From the first soil investigation to the last roof detail, a high-rise is built by maintaining a continuous, verifiable path for loads and by respecting how the structure behaves at every stage. 🏗️📐🌆