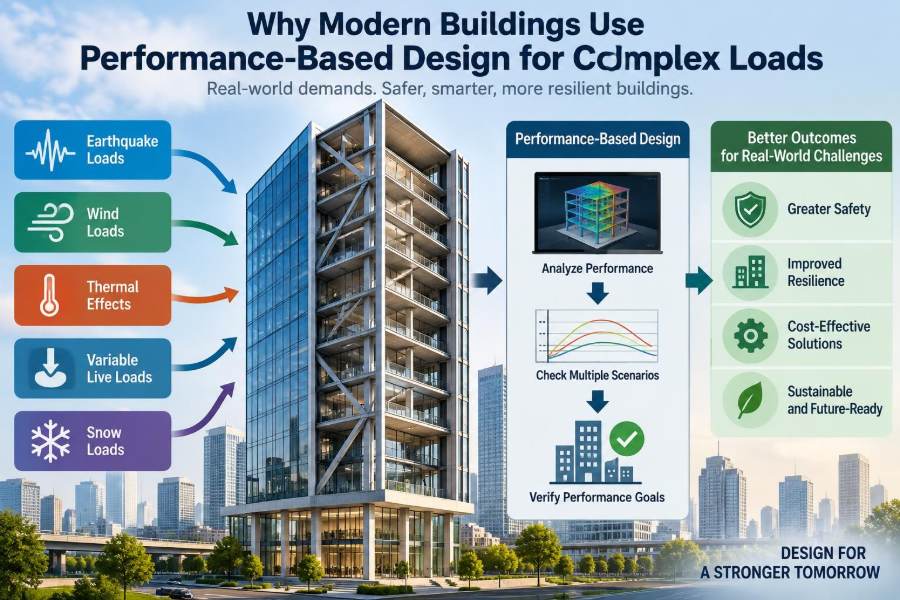

A building can look calm on an ordinary day while resisting a surprisingly complicated set of actions. Wind changes direction around corners, a crowded floor moves differently from an empty one, and an earthquake pushes a structure back and forth in ways no single static load case can fully describe.
For a simple, regular building, established prescriptive rules often provide an efficient route to a safe design. But a tall tower with setbacks, a long-span roof over an arena, or a hospital that must remain operational after shaking raises questions that standard rules alone may not answer well.
That is where performance-based design becomes valuable. Rather than asking only whether a building satisfies a fixed set of member checks, engineers define how it should behave under specified hazards and then test that behavior using analysis appropriate to the problem.
The approach is not a license to be unconventional without evidence. It is a structured way to connect a client’s real objectives—such as life safety, repairability, or continuity of operations—to the physical response of a structural system.
🏙️ Buildings Face More Than One Type of Load
Structural design starts with loads: gravity from the building itself, occupants and equipment, wind, snow where relevant, temperature movement, soil pressure, and seismic ground motion in earthquake-prone regions. These actions differ not only in magnitude but also in duration, direction, location, and uncertainty.
A floor beam under office occupancy mainly needs adequate strength, stiffness, and vibration control. A tower core under wind must also manage building-wide drift, acceleration, torsion, and changing pressure over its height.
🧩 What Makes a Load Complex?
A complex load is not necessarily a larger load. It is one whose effect depends strongly on time, geometry, material nonlinearity, interaction between components, or an unusual response path.
Examples include earthquake motions, wind around irregular tall buildings, crowd-induced vibration on grandstands, blast effects, progressive collapse scenarios, and long-term differential movement. In these cases, a single force applied at one location may be a poor representation of what actually occurs.
📐 The Prescriptive Design Starting Point
Prescriptive design uses code-specified rules, load combinations, component limits, and detailing requirements. These provisions represent accumulated engineering knowledge and provide a consistent minimum baseline for common building types.
For many projects, this route is entirely appropriate. A regular low-rise building with familiar framing, conventional materials, and no unusual performance demand can be designed reliably and efficiently with conventional procedures.
🔍 Why Rules Cannot Cover Every Geometry
Building codes must be broadly usable. They cannot provide a tailored rule for every transfer level, sloping column, deep cantilever, atrium, podium-tower interface, or mixed structural material system.
When a building moves outside the assumptions behind a simplified rule, blindly applying that rule can become misleading. Performance-based design investigates the actual system rather than treating an unusual structure as if it behaved like a standard one.
🎯 Defining Performance Before Designing Members
The central question changes from “Does every member pass a prescribed check?” to “What must the building do under each relevant event?” The answer is expressed as performance objectives.
A typical objective might permit controlled, repairable damage under frequent shaking, prevent major structural damage during a more severe event, and avoid collapse under an extreme event. The objectives must be agreed early because they guide both the structural concept and the analysis effort.
🛡️ Life Safety Is Not the Same as Immediate Occupancy
A life-safety objective generally focuses on preventing collapse and allowing occupants to escape. It does not necessarily mean the building can be reoccupied promptly or that its contents and services will be undamaged.
Immediate occupancy is more demanding. It may require limited structural damage, restrained drift, and protection of ceilings, partitions, façades, mechanical systems, electrical equipment, and emergency functions. Hospitals, emergency facilities, and essential data operations may need objectives beyond minimum life safety.
📊 Hazard Levels and Expected Building Response
Performance-based work links different hazard intensities to different acceptable outcomes. The exact hazard definitions and acceptance criteria depend on the applicable code, authority, project location, and design brief.
| Design question | Illustrative response target | Why it matters |
|---|---|---|
| What happens often? | Little or repairable damage | Reduces disruption and recurrent repair |
| What happens rarely? | Controlled damage without dangerous instability | Protects occupants during severe events |
| What happens at an extreme level? | Collapse prevention | Preserves a margin against catastrophic failure |
These are illustrative categories, not universal code definitions. A project team must establish the governing criteria rather than assuming labels mean the same thing in every jurisdiction.
🌍 Earthquakes Reveal the Limits of Simple Force Checks
Earthquake loading is dynamic: the ground moves, the foundation follows, and the building’s mass resists that motion. The resulting inertia forces depend on the structure’s stiffness, mass distribution, damping, natural periods, and ability to yield.
A prescribed lateral force procedure can be useful for regular structures. For a highly irregular building, however, the location and sequence of yielding, torsional response, and deformation demands may matter more than one equivalent static force.
🌬️ Wind Is a Dynamic Serviceability Problem Too
Wind design is often associated with strength, but serviceability can govern tall and slender buildings. Occupants may notice motion well before a structural safety limit is approached.
Wind also produces fluctuating pressures. Vortex shedding, across-wind response, nearby buildings, and aerodynamic shape can alter behavior. Wind tunnel testing or advanced assessment may therefore inform the design of a tower that appears conventional in plan but has an unusually sensitive response.
🌀 Irregularity Creates Torsion and Concentrated Demand
When the center of stiffness does not align with the center of mass, lateral motion can include twisting. This is torsion, and it can increase demand on perimeter columns, walls, diaphragms, and connections.
Setbacks, asymmetric cores, offset walls, uneven bracing, and open lower stories can all contribute. Performance-based analysis helps engineers see whether demand concentrates in a few components instead of being shared as intended.
🏗️ Transfer Structures Change the Load Path
Transfer girders, deep trusses, transfer slabs, and podium levels are often used when upper floors require a different column grid from lower floors. They solve an architectural problem, but they also interrupt the most direct route by which loads travel to the foundation.
Under lateral loading, these zones can develop large forces and deformation incompatibilities. A careful model must represent the supporting and supported systems together; checking the transfer element in isolation is rarely enough.
🔗 The Building Is a System, Not a Collection of Members
Beams, columns, walls, slabs, foundations, and connections influence one another. A stiff floor diaphragm may redistribute force; a flexible diaphragm may delay or concentrate it. A foundation that rotates can change the forces reaching the superstructure.
Performance-based design emphasizes this system behavior. It asks where force travels, where deformation accumulates, what yields first, and whether alternate load paths remain available if a local component is damaged.
🧱 Nonlinear Behavior Is Often the Real Design Question
In a linear analysis, stiffness is assumed constant and response is proportional to load. That approximation is useful at low demand, but severe events can cause cracking, yielding, slipping, buckling, crushing, or gap opening.
Nonlinear analysis represents selected changes in stiffness and strength as demand increases. It is especially useful when engineers need to estimate deformation, damage concentration, and reserve capacity rather than only elastic internal forces.
⚙️ Material Models Require Engineering Judgment
A sophisticated computer model is only as credible as its inputs. Concrete cracking assumptions, reinforcing steel behavior, connection rotation capacity, brace buckling, damping, and soil stiffness can strongly influence calculated results.
Engineers do not eliminate uncertainty by adding more model detail. They manage it through conservative assumptions where appropriate, sensitivity studies, peer review, comparison with simpler models, and careful attention to known failure modes.
🖥️ Analysis Methods Match the Question
Different analyses answer different questions. A model should be no more elaborate than necessary, but no simpler than the decision requires.
- Linear static analysis is efficient for many gravity and lateral force checks.
- Response-spectrum analysis estimates elastic dynamic response using multiple vibration modes.
- Nonlinear static analysis, often called pushover analysis, examines progressive yielding under increasing lateral demand.
- Nonlinear response-history analysis simulates response through time under selected ground motions or other time-varying actions.
None is automatically “best.” The appropriate method depends on the hazard, structural irregularity, performance target, available data, and governing requirements.
⏱️ Time History Shows Sequence, Not Just Peak Force
Response-history analysis can show when and where yielding occurs, how forces redistribute, and whether residual drift remains after motion stops. This sequence matters because one damaged component can change the demand on another.
It also introduces demanding choices: ground-motion selection, scaling, record variability, model calibration, and interpretation of many outputs. Results should be evaluated as an evidence set, not treated as exact predictions of a future earthquake.
📏 Drift Is a Measure of More Than Sway
Interstory drift is the relative lateral displacement between adjacent floors. Excessive drift can damage partitions, cladding, glazing, elevators, piping, cable trays, and other nonstructural elements even when the primary frame remains safe.
Overall top displacement matters for comfort and architectural clearances, while localized drift concentrations may signal a soft story or weak zone. A useful review looks at the full deformation shape, not just one maximum number.
🧰 Nonstructural Components Can Drive the Business Outcome
For many owners, the largest consequence of an earthquake or wind event is not replacement of structural steel or concrete. It is closure caused by damaged façades, broken sprinkler lines, displaced equipment, or inaccessible elevators.
Performance-based design can explicitly address these components. Coordination may include movement-compatible façade details, bracing for mechanical equipment, flexible utility connections, and allowances for expected story drift.
🏥 Different Occupancies Need Different Objectives
A warehouse, residential tower, museum, laboratory, and acute-care hospital do not have identical consequences of downtime. Their occupants, contents, critical services, and recovery priorities differ.
This does not mean every project should pursue the highest performance. It means the selected target should be intentional. The added cost and complexity of a higher target should be weighed against likely interruption, repair exposure, and social function.
💰 Cost Decisions Include Repair and Downtime
Initial construction cost is visible, while disruption is often less visible during early design. Yet a building that avoids collapse can still face extensive repair, lost revenue, relocation costs, and delayed public services.
Performance-based design supports a more complete conversation about these trade-offs. It does not promise a fixed financial outcome, because damage and recovery depend on many uncertain factors, but it can clarify which design choices reduce particular vulnerabilities.
🤝 Early Collaboration Prevents Late Redesign
Architects establish form and planning; structural engineers identify feasible load paths; geotechnical engineers describe site behavior; mechanical and façade teams introduce significant nonstructural demands. A performance objective cannot be delivered by one discipline acting alone.
Early workshops are especially useful for tall, irregular, or essential facilities. They allow the team to identify transfer levels, expansion joints, equipment restraints, foundation movement, and architectural constraints before drawings make alternatives expensive.
🧭 The Design Process Is Iterative
Performance-based design usually begins with a structural concept, not a final analysis model. Engineers first choose likely lateral systems, identify primary and secondary elements, estimate stiffness and period, and test whether the geometry creates obvious weaknesses.
As the design develops, analysis informs proportioning and detailing. If results show excessive drift, concentrated plasticity, or undesirable foundation demand, the solution may be a different wall layout, added damping, revised geometry, stronger collectors, or changed performance expectations.
🔎 Peer Review Adds Independent Challenge
For complex projects, an independent structural peer reviewer may examine criteria, analysis assumptions, modeling choices, and interpretation. This is not simply a check of arithmetic.
A useful review asks difficult questions: Is the load path complete? Are key components modeled realistically? Do simplified calculations support the digital model? Are acceptance criteria compatible with the intended behavior? Independent challenge is valuable because complex models can hide confident-looking errors.
📚 Codes Still Matter in Performance-Based Work
Performance-based design generally works alongside, not outside, governing codes. Codes establish legal and technical baselines, while project-specific procedures may need approval from the authority having jurisdiction.
The engineer must document assumptions, criteria, hazard definitions, model limitations, results, and design responses clearly. Transparency is essential because other reviewers, contractors, and future building teams need to understand the reasoning behind unusual details.
⚠️ Common Mistake: Treating Software Output as Design
Analysis software can generate colorful plots and thousands of force values, but it cannot determine whether the structural idealization is sensible. A misplaced release, omitted diaphragm, incorrect mass source, or unrealistic boundary condition can distort results dramatically.
Good practice includes hand checks, equilibrium checks, deformed-shape review, reaction comparisons, and deliberately simple alternate models. If an engineer cannot explain why a result is physically plausible, the result is not yet design information.
🚧 Common Mistake: Focusing Only on the Main Frame
Walls and frames receive much attention, but collectors, diaphragms, anchors, joints, foundations, and connections often determine whether forces can actually reach those systems. A robust lateral system is only as continuous as its weakest transfer point.
Detailing also matters after analysis. A model may show a ductile mechanism, while the drawings accidentally create a brittle connection or an inaccessible reinforcement arrangement that cannot be built as intended.
🧪 Common Mistake: Claiming Precision Beyond the Evidence
Future wind and earthquake events cannot be predicted exactly, and real material properties and construction conditions vary. Complex analysis improves insight; it does not turn uncertain hazards into certainty.
Responsible reporting states assumptions and ranges, distinguishes model response from observed reality, and avoids implying that a performance target eliminates all damage. Clear communication is part of engineering safety.
🧱 Resilience Is a Broader Goal Than Strength
Strength is the ability to resist load without unacceptable failure. Resilience adds questions about damage, repair, recovery time, adaptability, and the ability to continue serving a community.
Performance-based design provides a practical language for these broader goals. It can help a client choose between a code-minimum solution and one that better protects operations, provided the chosen objectives are technically defined and realistically budgeted.
🔮 Digital Tools Expand Options, Not Responsibility
Parametric modeling, cloud computing, sensors, and improved simulation tools allow engineers to evaluate more alternatives than earlier workflows permitted. They can make it easier to compare wall layouts, damping devices, mass distribution, and structural forms.
But faster analysis does not replace fundamentals. Clear load paths, realistic detail, constructability, inspection, and maintenance remain essential. The most advanced model cannot compensate for a connection that is poorly built or altered without engineering review.
🎓 What Students Should Learn From This Approach
Students sometimes encounter structural design as a sequence of equations and code checks. Those tools are necessary, but performance-based work shows why structural judgment matters: equations must be connected to physical behavior and real consequences.
Develop the habit of sketching load paths, anticipating deformation shapes, asking what yields first, and checking whether a result makes sense. Software skill is valuable when it is supported by mechanics, detailing knowledge, and an awareness of uncertainty.
🛠️ Practical Questions for Working Professionals
Before committing to a performance-based path, a project team can ask:
- What hazard or geometry makes conventional procedures insufficient?
- Which outcomes matter most: life safety, functionality, repairability, comfort, or continuity?
- Can the criteria be measured with credible analysis and detailing?
- Who will review and approve the approach?
- Are nonstructural systems and foundations included in the scope?
- How will assumptions be documented for construction and future modifications?
These questions help distinguish a justified engineering effort from unnecessary analytical complexity.
✅ The Core Principle: Design for Intended Behavior
Modern buildings use performance-based design because complex loads and unconventional forms require engineers to look beyond generic force checks. The method connects a defined hazard to a defined level of acceptable behavior, then tests whether the complete structural system can deliver it.
Its value lies in disciplined decision-making, not in elaborate models for their own sake. When objectives are clear, assumptions are transparent, and analysis is matched to the problem, performance-based design helps teams make better-informed choices about safety, damage, and recovery.
Performance-based design is ultimately about making a building’s expected behavior explicit before a severe event makes that behavior impossible to ignore. 🏗️🌬️🛡️