
A school needs a new rooftop mechanical unit. An older office building is being converted into apartments. A parking garage shows cracking around several columns. In each case, the first reaction may be: “Does the whole structure need to be rebuilt?”
Often, the answer is no—but neither is it as simple as adding steel wherever cracks appear. Existing structures can frequently be strengthened through a targeted retrofit: an engineered intervention that improves capacity, stiffness, ductility, durability, or load path while retaining much of the original building.
This matters because buildings rarely remain frozen in the conditions for which they were designed. Uses change, materials age, hazards are reassessed, and earlier construction may contain details that no longer meet current expectations.
The smarter approach is not to avoid reconstruction at all costs. It is to determine what the structure actually needs, strengthen only what must be strengthened, and verify that the upgraded system behaves safely as a whole.
🧱 What Structural Strengthening Really Means
Structural strengthening is the deliberate modification of an existing structural system so it can perform adequately under defined demands. Those demands may include gravity loads, wind, earthquake effects, vibration, fire-related degradation, or environmental exposure.
It differs from cosmetic repair. Filling a crack may restore a surface; strengthening must restore or increase the member’s ability to transfer forces safely. It also differs from a full replacement, because the original structure remains a working part of the final system.
🔍 Why Buildings Need Upgrading
A structure may require intervention for many reasons, and several can occur together. A change in occupancy, for example, can increase floor loading while an aging roof has already reduced reserve capacity.
- New equipment, storage, green roofs, or solar arrays add permanent load.
- Alterations remove walls, cut openings, or change the load path.
- Corrosion, decay, fatigue, or water damage reduces effective section or connection capacity.
- Modern seismic or wind assessments reveal vulnerabilities in older detailing.
- Settlement, impact, fire, or construction errors cause localized damage.
The design question is not simply whether a member is “strong enough.” It is whether the complete structure can reliably resist the relevant load combinations and deformation demands.
🧭 Start With the Actual Problem, Not a Preferred Product
Carbon-fiber wrapping, steel plates, concrete jacketing, and added bracing are useful tools. None is a diagnosis. Selecting a familiar solution before understanding the deficiency can waste money or create a new weakness elsewhere.
Engineers first define the performance objective: increased gravity capacity, improved earthquake behavior, reduced deflection, restored durability, or another measurable goal. They then identify the controlling deficiency and test whether a proposed intervention addresses it.
A beam may be adequate in bending but deficient in shear. A column may have enough axial capacity but poor confinement for seismic deformation. These conditions call for very different strengthening strategies.
📚 Investigation Is the Foundation of Retrofit Design
Drawings and previous reports are valuable, but existing buildings often contain undocumented changes, material variation, and concealed conditions. Investigation converts assumptions into evidence.
The scope may include visual surveys, crack mapping, dimensional checks, reinforcement scanning, material sampling, corrosion assessment, load tracing, and selective openings. Non-destructive methods can reveal useful patterns, but they do not eliminate the need for sound engineering judgment.
Testing should be purposeful. Taking a core from concrete, for example, may help estimate material properties, but the location must avoid critical reinforcement and the resulting opening must be repaired appropriately.
🗺️ Trace the Load Path Before Adding Capacity
A load path is the route by which force travels from where it is applied to the ground. Roof load may pass through decking, beams, girders, columns, foundations, and soil. Lateral load follows a similarly connected route through diaphragms and resisting elements.
Strengthening one link does not help if another link governs. Adding a stronger beam can increase reactions at its supports; installing a new shear wall can deliver larger forces into foundations. A retrofit must follow the force all the way through the structure.
A useful analogy is widening one section of a pipe. Flow still cannot exceed the capacity of the narrow connection upstream or downstream.
⚖️ Capacity, Demand, and Serviceability
Structural assessment compares demand—the effect of anticipated loads—with capacity—the resistance available from materials, geometry, detailing, and boundary conditions. Design standards provide the framework for making that comparison with suitable safety margins.
Strength alone is not the whole story. Excessive floor vibration, cracking, drift, deflection, or water leakage can make a building unsuitable even when collapse is not expected. These are serviceability concerns, and they frequently drive upgrades in occupied buildings.
🏢 Reuse Can Be More Rational Than Replacement
Complete demolition and reconstruction may be necessary when deterioration is widespread, hazards cannot be controlled, or the required new layout fundamentally conflicts with the existing frame. But replacement also brings disruption, waste, cost uncertainty, permitting complexity, and lost operational time.
Retrofitting can preserve usable foundations, framing, and enclosure while concentrating work on deficient locations. The environmental benefit is often meaningful because retaining structural materials avoids some new material production, although the actual result depends on the project scope and materials used.
The decision should be based on lifecycle performance, constructability, future use, and risk—not on an assumption that old always means obsolete.
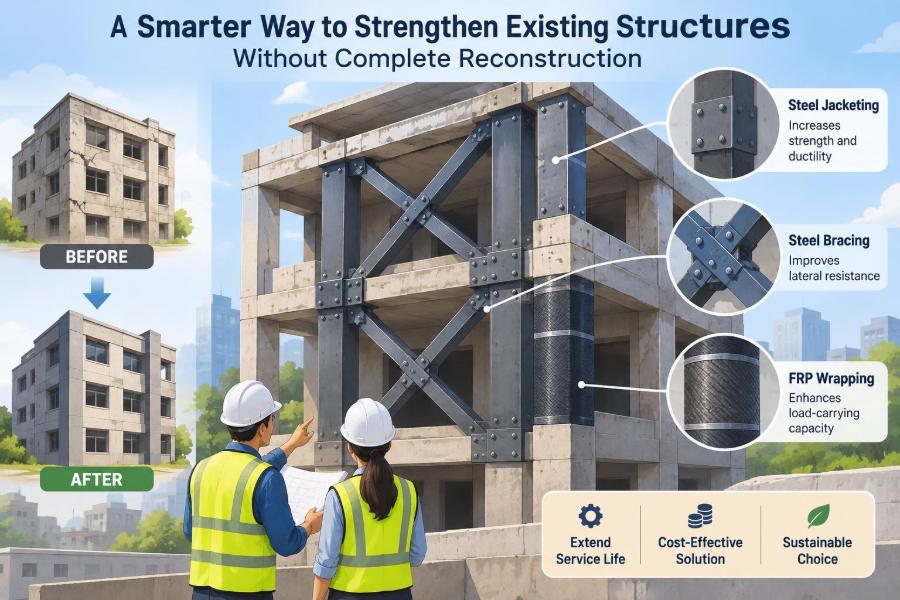
🔩 Steel Plate and Section Strengthening
Steel plates, angles, channels, or built-up sections can increase the strength or stiffness of steel, concrete, or timber members. They are commonly bolted, welded, grouted, or otherwise connected so the added steel shares force with the original member.
The connection is central. A plate with impressive thickness contributes little if slip, inadequate anchors, poor weld access, or premature connection failure prevents force transfer. Designers must also consider corrosion protection, fire protection, and the effects of welding near existing stressed steel.
🧱 Concrete Jacketing for Columns and Beams
Concrete jacketing enlarges an existing member with added reinforced concrete. For a column, this can raise axial and shear capacity, improve confinement of the core concrete, and increase stiffness. For beams, a jacket can enhance flexural or shear resistance when properly detailed.
Success depends on composite action between old and new concrete. Surface preparation, roughening, dowels or connectors where required, reinforcement development, and shrinkage control all affect whether the jacket acts as part of the member rather than as a separate shell.
Jacketing also makes members larger. Lost clearance, architectural impacts, additional dead load, and changed foundation reactions must be evaluated early.
🧵 Fiber-Reinforced Polymer Wraps
Fiber-reinforced polymer, commonly called FRP, uses high-strength fibers in a resin matrix. Sheets or laminates can be bonded externally to concrete, masonry, timber, and sometimes steel elements. Carbon, glass, and aramid fibers have different properties and project uses.
FRP wraps are especially useful where low added weight, rapid installation, or limited space matters. A wrap around a concrete column can provide confinement; externally bonded strips can contribute to flexural or shear strengthening.
However, FRP is not a universal substitute for steel or concrete. Bond failure, substrate condition, fire exposure, ultraviolet protection, moisture behavior, anchorage details, and installation quality can govern the design.
🧲 External Post-Tensioning
External post-tensioning introduces controlled force through high-strength tendons placed outside the original concrete section, often with deviators and anchorage zones. It can reduce tensile stress, limit deflection, and increase useful capacity in selected beams, girders, or slabs.
The method can be effective when access permits and tendon inspection can be maintained. Yet anchors and deviators create concentrated forces that the existing member must resist, so local strengthening is often part of the solution.
🌉 Adding Supports, Beams, or Transfer Elements
Sometimes the clearest retrofit is to shorten a span or create an alternate route for load. New columns, secondary beams, trusses, hangers, or transfer girders can reduce demand on overstressed elements.
These interventions are often efficient structurally but demanding architecturally. A new column may obstruct circulation, require a foundation, alter fire or accessibility provisions, and introduce differential movement concerns. “Adding support” is never just a local decision.
🧰 Seismic Retrofit Is About Controlled Behavior
Earthquake strengthening commonly aims to improve the way a building deforms, not merely to make individual members stronger. A brittle connection, weak storey, inadequate diaphragm, or poorly confined column can control the response of the entire building.
Typical strategies include adding shear walls, steel braced frames, moment-resisting frames, diaphragm collectors, column confinement, and connection upgrades. Some projects use energy dissipation devices or base isolation, but these require careful system-level design and are not appropriate for every building.
The target may be life safety, damage reduction, continued operation, or another performance objective. The chosen objective should be explicit because it affects both scope and cost.
🌀 Braced Frames and Shear Walls
Braced frames resist lateral movement through diagonal steel members, while shear walls resist it through in-plane wall action. Both can substantially improve lateral stiffness and strength, but they distribute forces differently and impose different architectural constraints.
| Approach | Often useful when | Key coordination issue |
|---|---|---|
| Steel braced frame | Open bays are available and rapid dry construction is valuable | Brace locations can conflict with doors, glazing, and circulation |
| Concrete shear wall | High stiffness and robust wall action are needed | Added weight and foundation demand can be significant |
| Moment frame upgrade | Open space must be preserved without diagonal braces | Connection detailing and construction access are demanding |
Adding a very stiff element in one part of a building can attract a large share of lateral force. Symmetry, torsion, diaphragm transfer, and foundation compatibility therefore deserve as much attention as the new frame or wall itself.
🧱 Masonry Requires Its Own Retrofit Logic
Unreinforced masonry walls can be vulnerable to out-of-plane failure, separation from floors or roofs, and inadequate in-plane shear resistance. A wall that appears thick and solid may still lack dependable ties or ductile load paths.
Possible measures include wall anchors, diaphragm connections, reinforced overlays, grout injection for specific void-related conditions, or carefully designed supplemental frames. Materials must remain compatible with the masonry, particularly where moisture movement and historic fabric are concerns.
Hard, impermeable repairs can trap moisture in softer historic masonry. Preservation goals and structural goals should be coordinated rather than treated as competing afterthoughts.
🌲 Strengthening Timber Without Hiding Decay
Timber members may be reinforced with sistered beams, steel flitch plates, engineered wood components, epoxy-based repairs in limited applications, or supplemental supports. The correct choice depends on the species, member condition, moisture history, connection behavior, and fire requirements.
Crucially, strengthening should not seal in the source of deterioration. Persistent leaks, poor ventilation, insect activity, or fungal decay must be addressed first. Otherwise, a new reinforcement may conceal a continuing loss of material.
🛠️ Connection Upgrades Often Deliver Outsized Value
Connections determine whether members can develop their intended capacity. Bolts, welds, anchors, bearing zones, reinforcing development, and ties are frequently the weak link in older structures.
Targeted upgrades may include added bolts, welded stiffeners, improved anchorage, continuity plates, hold-downs, collector connections, or strengthened seat angles. These details can be compact, but their force paths and installation sequence must be understood precisely.
A common error is designing a stronger member while leaving its support connection unchanged. The resulting system may simply move the failure to a less visible location.
🧪 Material Compatibility Is a Design Requirement
Different materials move differently with temperature, moisture, creep, and shrinkage. They also respond differently to corrosion, fire, and chemical exposure. A successful strengthening scheme anticipates these interactions.
For example, concrete added to old concrete can shrink; steel attached to damp masonry can corrode; an FRP system can lose effectiveness if its adhesive bond is compromised. Compatibility does not mean identical materials—it means detailing their differences so they remain safe over time.
💧 Stop the Deterioration Mechanism First
Strengthening a corroded reinforced-concrete beam without controlling water and chloride exposure may only delay the problem. The same principle applies to timber decay, steel corrosion, and masonry damage caused by persistent moisture.
Durability work can include drainage corrections, waterproofing, coatings, crack treatment, concrete repair, corrosion mitigation, flashing, ventilation, and joint maintenance. Structural repair and environmental protection should be designed as one coordinated package.
🏗️ Construction Sequence Can Change the Structural Problem
Existing structures are already carrying load. Removing a wall, chipping concrete, cutting reinforcement, drilling anchors, or releasing a connection can temporarily change force distribution before the permanent retrofit is complete.
Engineers therefore specify sequencing, temporary shoring, load restrictions, monitoring, and inspection hold points where needed. A safe finished design can still be unsafe if built in the wrong order.
For occupied buildings, sequencing also helps manage vibration, dust, noise, access, and emergency egress. Constructability is not separate from safety; it is part of the engineering solution.
📏 Verify Existing Geometry and Hidden Conditions
Field dimensions should not be assumed to match original drawings. A beam may be deeper or shallower than expected, reinforcement may be shifted, columns may be out of plumb, and previous renovations may have altered support conditions.
Clashes are especially costly in retrofits because access is limited and hidden conditions emerge late. Early scanning, trial openings, and coordination with mechanical, electrical, plumbing, and architectural teams reduce the risk of designing details that cannot be installed.
📈 Monitoring Turns Uncertainty Into Information
Crack gauges, survey points, strain measurements, displacement sensors, and corrosion monitoring can help establish whether a condition is active and how a structure responds during construction or service. Monitoring is particularly useful where settlement, unusual movement, or staged load transfer is involved.
Data needs context. A measured crack width can vary with temperature and humidity, so a single reading rarely tells the full story. Trend, location, loading conditions, and observed damage should be interpreted together.
👷 Quality Control Is Part of the Structural System
A retrofit depends on workmanship as much as drawings. Adhesive-bonded systems require proper surface preparation and curing; anchors require correct drilling and installation; welding requires appropriate procedures and inspection; concrete repairs require sound substrate preparation and placement control.
Clear specifications, qualified installers, inspection plans, and documented acceptance criteria reduce avoidable variability. This is especially vital when the new work relies on bond or connection performance that cannot be judged reliably from appearance alone.
⚠️ Common Mistakes That Undermine Good Intentions
Many retrofit failures begin as reasonable-looking shortcuts. Avoiding these errors improves both safety and project value.
- Treating cracks as the diagnosis: cracks are evidence, not automatically the cause.
- Ignoring foundations: added capacity above can increase demands below.
- Assuming new and old materials act together: composite action needs a load-transfer mechanism.
- Making one area excessively stiff: this can concentrate forces or create torsional response.
- Neglecting fire and corrosion protection: exposed reinforcement may not retain its design performance.
- Skipping temporary works design: construction-stage instability can be critical.
💰 Evaluate Whole-Life Value, Not Only First Cost
The least expensive initial intervention is not always the best value. A method requiring frequent maintenance, difficult access, or tenant disruption can cost more over the building’s remaining service life than a more durable initial upgrade.
Conversely, an elaborate solution may be unjustified if a straightforward support, targeted repair, or operational load limit addresses the actual risk. Good decisions compare performance, durability, downtime, future adaptability, and construction risk alongside direct cost.
🏛️ Existing-Building Codes Need Careful Application
Design codes and local regulations establish requirements, but existing buildings are not always evaluated in the same way as new construction. Jurisdictions may use dedicated existing-building provisions, trigger thresholds for alterations, or require specific review paths.
Engineers must identify the applicable requirements for the project location and occupancy, then document assumptions and limitations. Code compliance does not eliminate uncertainty in hidden conditions; it provides a disciplined basis for managing it.
🤝 Retrofit Design Is a Team Exercise
Structural engineers need early input from architects, contractors, building owners, facility managers, geotechnical engineers, and building-services teams. A structurally elegant solution that blocks a duct route, destroys a heritage finish, or closes a critical exit may be impractical.
Owners also provide essential operational knowledge: recurring leaks, past alterations, vibration complaints, equipment changes, and areas that cannot be shut down. These observations can direct investigation toward the conditions that matter most.
📝 A Practical Decision Process
A disciplined sequence helps keep a strengthening project proportional to its real need:
- Define the desired performance and future use.
- Collect records and inspect the structure in the field.
- Identify deterioration mechanisms and load-path deficiencies.
- Analyze demand, capacity, serviceability, and foundations.
- Develop more than one feasible intervention where appropriate.
- Compare constructability, durability, cost, disruption, and code implications.
- Design connections, sequencing, temporary works, and inspections.
- Document the final condition for future maintenance and alterations.
This process does not guarantee that retrofit will be preferable to replacement. It ensures that the decision is evidence-based rather than driven by habit or appearance.
🎯 The Core Principle: Strengthen the System, Not Just the Symptom
The most effective upgrades begin with a clear understanding of forces, materials, defects, and intended performance. They preserve what remains sound, repair what is damaged, and add capacity where the full structural system requires it.
Whether the solution is a jacketed column, a new brace, improved anchors, a repaired beam, or a revised load path, the intervention must work from load application to foundation and remain durable through construction and service.
Smart structural strengthening is not a collection of products; it is a coordinated engineering strategy that makes an existing structure safer, more useful, and more resilient without rebuilding what still works.
When assessment is thorough and detailing is disciplined, retaining an existing structure can be a practical form of engineering stewardship—protecting both safety and the value already built into the frame. 🏗️🔧🌍