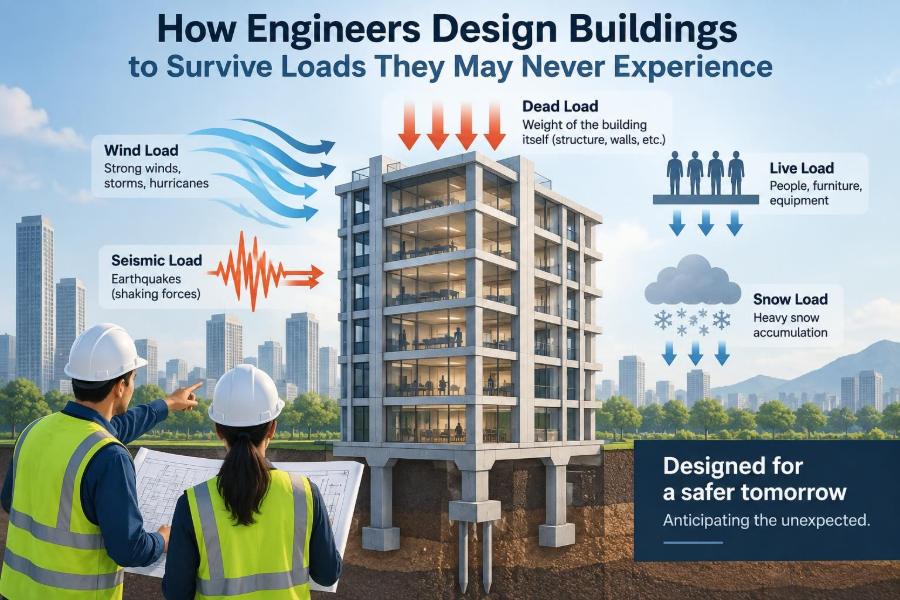

A building can look completely still while its structure is quietly responding to thousands of forces. People walk across floors, wind presses on façades, pipes warm and cool, and the ground beneath the foundations changes slightly with moisture and temperature.
Most days, these actions are ordinary. But engineers must also consider the rare day: an unusually crowded room, a severe windstorm, a snow accumulation beyond the seasonal norm, an earthquake, a vehicle impact, or a fire that weakens a critical member.
This does not mean every building is designed to be indestructible. It means structural engineering is a disciplined way of managing uncertainty: identifying credible hazards, estimating how a structure responds, and providing enough strength, stiffness, continuity, and warning before failure.
The result is often invisible to occupants. A calm office tower, a reliable bridge, or an apartment floor that feels solid underfoot is evidence of many decisions made for loads that may never arrive.
🧱 Buildings Are Systems, Not Collections of Beams
A structure is not simply a stack of strong pieces. Columns, beams, slabs, walls, connections, foundations, and soil work together to create load paths: continuous routes that carry force safely to the ground.
When a person stands on a floor, their weight travels through the slab or deck, into supporting beams or walls, down columns or shear walls, through foundations, and finally into soil or rock. Every link needs adequate capacity.
Engineers therefore ask more than “Is this beam strong enough?” They ask whether the entire route remains stable when forces change direction, increase, or arrive in combinations.
⚖️ What Engineers Mean by a Load
A load is any action that causes force, deformation, movement, or stress in a structure. Some loads act vertically, some horizontally, and some produce twisting or repeated vibration.
Structural design distinguishes between the magnitude of a load, where it acts, how long it acts, and how predictable it is. A heavy machine fixed in one location behaves very differently from a crowd moving across a stadium concourse.
The word “load” also includes imposed movement. Restrained thermal expansion, foundation settlement, and concrete shrinkage can generate significant internal force even without extra weight being added.
🏠 Dead Loads Are the Weight That Stays
Dead load is the permanent weight of the building itself and permanently attached components. It includes structural members, floor finishes, roofing, cladding, fixed partitions, and building services where relevant.
These loads are relatively predictable because engineers can calculate them from dimensions and material densities. Yet they must be tracked carefully. A modest-looking stone finish or a thick topping layer can add substantial weight across a large floor area.
Changes during construction matter too. Substituting a heavier façade system without revisiting the structural design can affect beams, connections, columns, and foundations all at once.
👥 Live Loads Represent Changing Use
Live load, sometimes called imposed load, comes from people, furniture, stored goods, movable equipment, and similar temporary contents. It varies as a building is occupied and used.
A library stack area, residential bedroom, warehouse, hospital corridor, and roof used for maintenance do not face the same expected loading. Design requirements reflect the intended use, not simply the building type named on a drawing.
A common mistake is assuming a floor designed for offices can safely become a storage room because it “looks strong.” Storage loads can be much more concentrated and persistent than ordinary office use.
🌬️ Wind Turns Air Into Structural Force
Wind is moving air, but at building scale it creates pressure, suction, vibration, and overturning. It can push on one face of a building while pulling cladding from another, especially near corners and roof edges.
For a low-rise building, wind may govern roof fastening, wall bracing, and uplift resistance. For a tall, slender building, it can control overall drift, occupant comfort, façade movement, and the design of the lateral system.
Engineers consider local wind climate, terrain, topography, building height, shape, openings, and surrounding structures. A building exposed above open terrain does not experience wind in the same way as one sheltered within a dense urban block.
❄️ Snow and Rain Create Accumulating Loads
Snow load depends on local climate, roof shape, heat loss, drifting, and the possibility that snow can slide or accumulate against taller walls. It is not always spread evenly across a roof.
Rain presents a related risk when drains clog, roof slopes are inadequate, or ponding occurs. Ponding is a feedback effect: water causes deflection, deflection holds more water, and the added water creates further deflection.
Roof drainage is therefore part of structural reliability. A strong roof with poorly planned overflow routes can still face a dangerous loading condition.
🌎 Earthquakes Demand a Different Mindset
Earthquake loading is unusual because the ground moves beneath the building. The structure’s mass resists that movement through inertia, producing horizontal forces and deformations throughout the frame.
The goal is often not to prevent every crack or every repair after a strong earthquake. Depending on location, occupancy, and code requirements, the primary objective may be to avoid collapse and provide occupants a chance to escape.
This is why seismic design emphasizes ductility: the ability to deform substantially while retaining useful strength. A brittle system may be very strong at first but can lose capacity suddenly after cracking or local failure.
🪨 The Ground Is Part of the Structure
Foundations transfer building loads into the earth, but soil is not a perfectly rigid support. It can settle, compress, swell, liquefy in certain seismic conditions, or vary greatly across a site.
Geotechnical investigation helps engineers understand soil layers, groundwater, bearing behavior, and site-specific hazards. The structural engineer uses this information to select and design footings, mats, piles, or other foundation systems.
Differential settlement—one area moving more than another—is often more damaging than uniform settlement because it introduces distortion into walls, frames, pipes, and finishes.
🌡️ Temperature, Shrinkage, and Creep Move Real Buildings
Materials expand when heated and contract when cooled. Concrete also shrinks as it dries, while sustained stress can cause gradual time-dependent deformation known as creep.
These movements are usually small, but long structures can accumulate them. If movement is restrained, forces may develop in members and connections that were never intended to act as rigid locks.
Expansion joints, sliding bearings, reinforcement detailing, construction sequence planning, and careful joint placement allow movement to occur where it is manageable rather than where it causes random cracking.
🚚 Rare Loads Are Not Imaginary Loads
Some actions are uncommon but credible enough to influence design. Examples include vehicle collision near columns, construction equipment on a floor, blast-related effects in specific risk settings, or a crane load during erection.
Engineers do not design every ordinary building for every conceivable event. They assess likelihood, consequences, location, building use, and governing requirements to decide which scenarios deserve explicit attention.
The practical question is: if this event occurred, could it cause a disproportionate failure? If the answer is yes, modest protective measures may be justified.
📜 Codes Set a Baseline, Not a Substitute for Judgment
Building codes establish minimum design actions, load combinations, material rules, detailing provisions, and safety objectives. They turn accumulated engineering knowledge into requirements that can be applied consistently.
But codes cannot anticipate every geometry, renovation, unusual use, or construction error. Engineers must interpret them in the context of an actual building and verify that the assumptions behind a simplified rule are appropriate.
Code compliance is essential, but good engineering also involves asking what could be different about this project: its site, load path, materials, construction sequence, or future use.
➕ Load Combinations Recognize That Events Overlap
A building is rarely subjected to only one action. It carries its own weight while occupied; wind may occur during rain; snow may remain on a roof when maintenance workers are present.
Load combinations combine these effects using factors that reflect their uncertainty and the chance that their maximum values occur together. Different combinations may govern different members.
For example, a column may be controlled by heavy gravity loading, while a roof connection is controlled by wind uplift. A lateral wall may be governed by seismic effects rather than wind. There is no single “design load” for the whole building.
🛡️ Safety Factors Address Uncertainty
Engineers do not treat calculated load and calculated strength as exact facts. Material properties vary, workmanship varies, models simplify reality, and future occupancy is not perfectly known.
Safety is addressed through design formats that apply factors to loads, strengths, or both. The details differ by code and material, but the purpose is similar: maintain a margin between normal design assumptions and unacceptable failure.
These factors are not arbitrary extra strength. They are part of a calibrated system that considers uncertainty, failure behavior, consequences, and historical performance.
📐 Strength Is Only One Design Requirement
A member may have enough strength to avoid breaking and still perform poorly. Excessive floor deflection can crack partitions, damage brittle finishes, disrupt drainage, or make occupants feel that a floor is springy.
Wind-induced motion in a tall building may not threaten collapse, yet it can affect comfort. Vibration from footsteps, machinery, or rhythmic activity can be noticeable even when stresses remain low.
These are serviceability concerns: conditions under normal use that affect function, appearance, durability, or comfort. Strong design considers both ultimate safety and day-to-day performance.
📊 A Simple Comparison of Design Questions
| Design check | Main question | Typical consequence if inadequate |
|---|---|---|
| Strength | Can the member resist the required force? | Yielding, crushing, fracture, or collapse |
| Stability | Will the system remain in equilibrium? | Buckling, overturning, or sliding |
| Serviceability | Will it function acceptably in use? | Deflection, vibration, cracking, leaks, discomfort |
| Durability | Will performance persist over time? | Corrosion, decay, section loss, premature repair |
These checks overlap. A deflection problem can create water ponding, which then becomes a strength problem. A durability problem can reduce section size until it affects structural capacity.
🧭 Load Paths Must Be Continuous
Forces cannot disappear at a floor edge or a transfer beam. Every reaction from one member must be received by another member, connection, diaphragm, or foundation element capable of carrying it onward.
Discontinuities are common sources of trouble: a shear wall stopping above an open lobby, a column removed for a revised architectural layout, or roof bracing that does not connect properly into the walls below.
One useful review habit is to trace a load path with a pencil from roof to ground and from façade to lateral-resisting elements. If the route becomes vague, the design needs closer attention.
🔩 Connections Often Control the Outcome
Connections transfer force between structural elements. A steel beam can be strong while its bolts, welds, plates, or supporting column connection are inadequate. Reinforced concrete depends on anchorage, lap splices, confinement, and joint detailing.
Connections also determine whether a frame behaves as pinned, rigid, or partially restrained. That behavior changes the distribution of moments and the stability of the entire system.
Because connections are compact and crowded, they require especially clear drawings, tolerances, inspection access, and coordination with fabricators and contractors.
↔️ Lateral Systems Resist Sideways Forces
Gravity framing carries vertical loads. A building also needs a lateral-force-resisting system to resist wind and seismic actions. Common systems include shear walls, braced frames, moment frames, and structural cores.
Floor and roof diaphragms distribute horizontal forces to these vertical elements. A concrete slab may act as a diaphragm; a steel deck or timber floor can do so as well when designed and connected appropriately.
Architectural openness can complicate this system. Large glass façades, open ground floors, and irregular setbacks are possible, but they demand deliberate structural solutions rather than assumptions.
🏢 Irregular Shapes Create Concentrated Demands
Buildings with setbacks, asymmetrical cores, discontinuous walls, large openings, or abrupt changes in stiffness may twist or concentrate deformation during lateral loading. This is often called irregular behavior.
Imagine pushing a shopping cart loaded heavily on one side: it does not move as neatly as a balanced cart. Similarly, a building whose resistance is unevenly arranged can rotate as it sways.
Irregularity is not automatically unsafe. It means simplified assumptions may be less reliable, and the design may need more detailed analysis, stronger collectors, or a more regular arrangement of resisting elements.
🧮 Models Are Powerful, but They Are Still Models
Structural analysis software can evaluate complex geometry, many load cases, and thousands of members. It is essential in modern practice, but it cannot judge whether the person entering the model has represented reality correctly.
Engineers check support conditions, releases, member orientations, diaphragm assumptions, load application, mesh quality, and deflected shapes. They also make approximate hand calculations to see whether results are physically plausible.
A polished color plot is not proof of safety. The most valuable question is often simple: “Where does this force go, and does that response make sense?”
🧪 Materials Do Not Behave Like Perfect Textbook Values
Steel, concrete, timber, masonry, and engineered wood each have strengths, stiffnesses, connection behaviors, durability concerns, and sensitivities to moisture, temperature, or workmanship.
Concrete gains strength over time but can crack; steel is ductile but needs fire protection in many applications; timber is light and efficient but needs moisture control and connection detailing. No material is universally best.
Material testing, specifications, quality control, and inspection help connect design assumptions with what is actually delivered to the site.
🔥 Fire Design Is About Time and Continuity
High temperature can reduce the strength and stiffness of structural materials, damage connections, and cause thermal expansion. Fire protection gives occupants time to evacuate and helps preserve structural function for the required scenario.
Strategies can include protective coverings, concrete encasement, compartmentation, sprinklers, and structural arrangements that avoid rapid progressive failure. The appropriate approach depends on the system, occupancy, and applicable rules.
Fire design should not be treated as a separate afterthought. Penetrations, exposed connections, and later service installations can compromise carefully planned protection.
🧩 Redundancy Provides Alternative Routes
Redundancy means the structure has more than one way to carry load. If one component is damaged or performs less effectively than expected, other elements can help redistribute force.
A continuous frame generally offers more alternate paths than isolated members with little interconnection. Ties, continuity reinforcement, robust connections, and rational layout can improve resilience.
Redundancy does not eliminate the need to design individual elements properly. It reduces the chance that a localized problem becomes a widespread collapse.
⚠️ Progressive Collapse Is a System-Level Concern
Progressive collapse occurs when an initial local failure triggers a chain of failures that is far larger than the original damage. The initiating event might be an impact, explosion, severe construction error, or loss of support.
Design approaches may include tying systems together, checking alternate load paths, providing local resistance, and avoiding details where one small failure immediately disconnects a major portion of the building.
The aim is proportionality: a localized accident should, where reasonably practicable, produce localized damage rather than a disproportionate structural consequence.
🏗️ Construction Loads Can Differ From Final Loads
A partially built structure may be more vulnerable than the completed building. Temporary bracing may be absent, concrete may not have reached its intended strength, or a frame may not yet have its final lateral system.
Material stockpiles, wet concrete, equipment, formwork, and crane operations can create loads and stability conditions not present in the finished structure. Construction sequencing is therefore an engineering issue, not merely a scheduling issue.
Clear temporary works design and communication are essential whenever the permanent load path is incomplete.
🔍 Inspection Verifies the Assumptions
Design drawings specify intent; inspection checks whether critical work reflects that intent. This can include reinforcing placement, weld quality, bolt installation, anchor locations, timber connectors, concrete placement, and fireproofing.
Inspection cannot catch everything, and responsibilities differ by project and jurisdiction. Still, it is a crucial feedback loop between calculations and construction.
When site conditions differ from drawings, the right response is not an improvised structural change. It is timely review by the appropriate design professional.
🔄 Renovations Can Rewrite the Load Story
Buildings often outlive their original layouts and uses. A new rooftop unit, heavier façade, floor opening, removed wall, added storage, or change from office to fitness use can alter loads and load paths.
Even nonstructural work can matter. Cutting through a slab may interrupt reinforcement; adding suspended services can overload hangers; changing drainage can create ponding risk.
Before modifying a building, obtain a competent structural assessment. Existing drawings are helpful, but field verification is often necessary because buildings may differ from archival plans.
🧠 Designing for Uncertainty Is Not Designing for Everything
Resources are finite, and every design involves choices. Increasing one member size may solve a strength issue but add dead load, cost, carbon, fabrication difficulty, or foundation demand.
Good structural design balances safety, constructability, serviceability, durability, architectural needs, and economy. It identifies the uncertainties that matter most instead of adding material indiscriminately.
This is why engineers use defined hazard levels, load combinations, material provisions, peer review where appropriate, and conservative detailing in critical locations.
✅ The Core Principle: Anticipate, Connect, and Verify
Buildings survive unusual loads through layers of defense. Engineers identify credible actions, establish reliable load paths, apply suitable safety margins, limit unwanted movement, detail connections, and verify work in the field.
The structure is not expected to predict the future perfectly. It is designed to respond rationally when reality differs from everyday conditions—whether that difference is a crowded floor, a violent gust, a shifting foundation, or a rare lateral event.
For students and practitioners, the enduring lesson is to think in systems. Whenever a load changes, ask what receives it next, how that element responds, and what happens if one assumed path is interrupted.
Safe structural design is the practice of making uncertainty visible, then giving forces dependable ways to reach the ground without causing unacceptable harm. That quiet preparation is what allows ordinary buildings to remain dependable on extraordinary days. 🏗️🌬️🧱