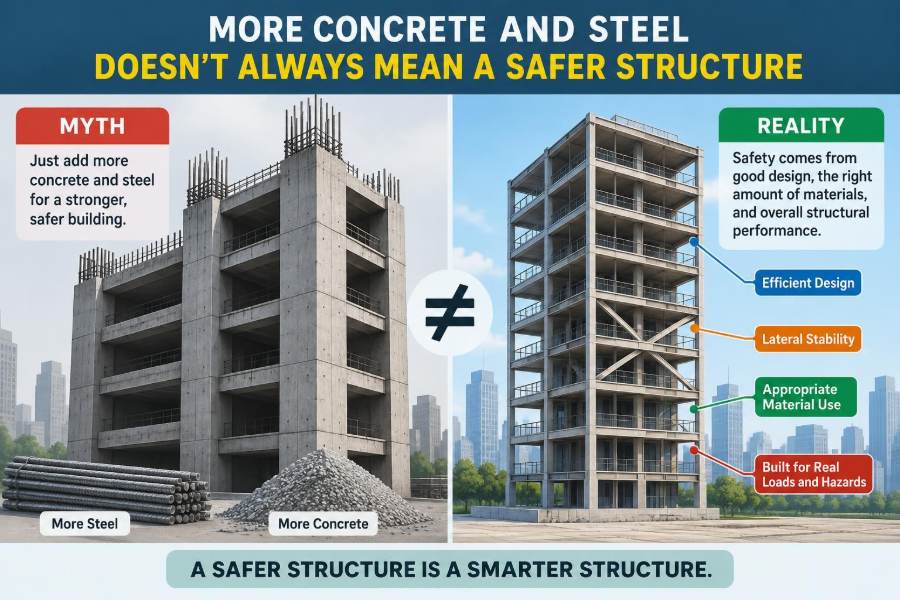

A homeowner sees a contractor propose a thicker slab and feels reassured. A project manager asks for larger columns “just to be safe.” A student reviewing a beam calculation may assume that adding reinforcement is the conservative choice.
The instinct is understandable. Concrete and steel are the visible materials of structural strength, and more material appears to mean more capacity. Yet structures do not behave like piles of building blocks. They behave as connected systems, governed by load paths, stiffness, detailing, foundations, construction quality, and the way materials respond over time.
Sometimes extra material is harmless or genuinely useful. Sometimes it wastes money and carbon. In the wrong location or configuration, it can increase loads, create a weak connection, make concrete difficult to place, or shift damage to a less forgiving part of the structure.
Structural safety comes from appropriate design and reliable execution, not from indiscriminate mass. Understanding that distinction helps engineers make better decisions and helps non-specialists ask better questions when “make it bigger” becomes the default proposal.
🧭 Safety Is a System Property
A member cannot be judged safely in isolation. A beam may have substantial bending strength, for example, while its supports, connections, diaphragm, or foundations remain inadequate for the forces it transfers.
Structural engineers therefore examine the whole load path: how gravity, wind, earthquake, thermal, and accidental loads move from where they occur to the ground. A safer beam that overloads its columns is not necessarily a safer building.
⚖️ Strength Is Not the Same as Safety
Strength is resistance to a particular action, such as bending, shear, axial compression, or tension. Safety is broader: it includes serviceability, ductility, durability, stability, fire performance, robustness, construction tolerances, and the consequences of failure.
A floor can be strong enough not to collapse yet still deflect excessively, vibrate uncomfortably, crack in ways that admit water, or place unacceptable stress on finishes and partitions.
📐 Design Means Matching Capacity to Demand
Engineering design compares anticipated actions with the capacity of a designed system, using code-based load combinations, material factors, and detailing requirements. The objective is not to maximize every dimension. It is to provide dependable performance for realistic and prescribed extreme conditions.
Demand varies by location and use. A lightly loaded storage room, a hospital floor carrying sensitive equipment, and a parking structure exposed to de-icing salts require different solutions even if their plans look similar.
🧱 Concrete Adds Weight Before It Adds Benefit
Concrete is excellent in compression and can form durable, stiff elements. It is also heavy. Making a slab, wall, or beam larger increases its self-weight, which becomes a permanent gravity load carried by the rest of the structure.
That additional load may require stronger beams, columns, walls, foundations, and soil support. In multistory construction, the effect accumulates downward: material added near the top can increase demands in every level below.
🏗️ Foundations Feel Every “Extra” Decision
A larger superstructure often means larger reactions at the foundation. If the foundation is not reassessed, extra concrete above can worsen settlement, bearing pressure, or pile demand rather than provide a clear safety gain.
Foundation performance depends not only on footing dimensions but also on soil variability, groundwater, nearby excavations, drainage, and construction disturbance. Adding mass is not a substitute for geotechnical understanding.
🌍 Seismic Forces Often Rise with Mass
During an earthquake, inertia produces forces as the ground moves beneath a structure. In simplified terms, greater seismic mass generally produces greater inertial demand. More concrete can therefore increase the forces that frames, walls, diaphragms, collectors, and foundations must resist.
This does not mean concrete is undesirable in seismic design. Properly detailed reinforced-concrete walls and frames can perform very well. The point is that mass, stiffness, strength, and ductility must be balanced together.
🌬️ Wind Design Is About Shape and Stiffness Too
For taller or more flexible buildings, wind response is not solved simply by thickening random members. Structural form, overall stiffness, torsional behavior, aerodynamic shape, damping, and connection performance all affect response.
Adding material to one side of a building can alter stiffness distribution and increase twisting under lateral loading. A symmetric-looking plan can still behave asymmetrically if its resisting elements are unevenly arranged.
📊 Stiffness Can Redirect Forces
Stiffness describes how much an element deforms under load. When a structure has several parallel load paths, stiffer elements tend to attract a larger share of force.
Imagine inserting a very stiff shear wall into a flexible frame without properly designing its connections and foundation. The wall may attract significant lateral force, while nearby diaphragms, collectors, and transfer elements were not designed for that redistribution.
🔗 Connections Are Often the Governing Detail
Members only work together when their connections can transfer the relevant forces. A larger steel brace is of little value if its gusset plate, bolts, welds, anchorage, or supporting member cannot develop the brace force.
Likewise, a thicker concrete wall needs adequate development length, lap splices, boundary detailing, and a reliable load transfer into the foundation. The critical weakness is often where materials meet, not in the middle of a large member.
🪢 More Reinforcement Can Make Concrete Harder to Place
Reinforcement must leave enough space for concrete to flow around bars and for aggregate to pass through congested zones. Excessively dense reinforcement can cause voids, poor consolidation, honeycombing, and weak bond.
This is particularly relevant at beam-column joints, wall boundaries, pile caps, and heavily loaded transfer regions. A drawing with more bars may look conservative, but a detail that cannot be built and inspected properly is not conservative in practice.
🧪 Reinforced Concrete Needs Balanced Behavior
Concrete carries compression well but cracks in tension; reinforcing steel provides tensile resistance and, when properly detailed, enables ductile behavior. The quantity, placement, spacing, cover, anchorage, and confinement of steel all matter.
Too little steel can lead to insufficient capacity. But adding steel beyond a sensible design range can change failure behavior, complicate placement, and reduce the warning provided by gradual yielding. Codes address these issues through detailed limits and requirements rather than a simple “more is better” rule.
🧷 Steel Members Also Have Failure Modes Beyond Yielding
A steel member can have a high nominal material strength and still fail through buckling, lateral-torsional buckling, local plate buckling, fatigue, brittle fracture under unfavorable conditions, or connection failure. Increasing thickness may help one mode while leaving another untouched.
A slender compression member, for instance, may need a shorter unbraced length or a different bracing arrangement more than it needs a modest increase in area.
📏 Geometry Can Outperform Added Material
Structural efficiency often comes from placing material farther from the neutral axis, where it better resists bending. This is why I-shaped steel sections, box girders, trusses, and folded plates can be efficient compared with solid blocks of equal material volume.
Depth, span arrangement, arching action, continuity, bracing, and diaphragm layout can therefore be more influential than simply increasing thickness. Good geometry makes a material work harder in the right way.
🔄 Load Paths Must Remain Continuous
Loads need a continuous route to the ground. Discontinuities occur at setbacks, transfer floors, open storefront levels, large penetrations, floating columns, offsets, and changes in lateral-system layout.
Adding strength above or below such a discontinuity does not automatically resolve it. The transfer region itself may experience concentrated forces, complex shear, and deformation demands that require focused analysis and detailing.
🧱 Strong Columns and Weak Details Are a Dangerous Pair
Designers often aim for a deliberate hierarchy of strength so that, under severe loading, more ductile and repairable mechanisms occur before brittle ones. This concept is especially important in seismic systems.
If one component is made much stronger without considering the intended hierarchy, demand can be pushed into a brittle joint, a short column, an anchor, or a foundation element. Strengthening is safest when it respects the behavior of the entire mechanism.
🫨 Ductility Provides Warning and Energy Dissipation
Ductility is the ability to deform significantly before losing load-carrying capacity. It gives a structure reserve behavior and, in certain hazards, allows energy to be dissipated through controlled inelastic action.
A very rigid or very strong element is not automatically ductile. Detailing choices—such as confinement reinforcement, connection configuration, bracing behavior, and material continuity—often determine whether damage develops gradually or abruptly.
🪟 Serviceability Can Govern Long Before Collapse
People experience structures through deflection, vibration, cracking, water leakage, misaligned doors, damaged finishes, and noisy floors. These are serviceability concerns, and they may matter even when ultimate strength is adequate.
Extra material can improve stiffness in some cases, but it can also introduce shrinkage restraint, differential movement, or a changed dynamic response. The correct response depends on the source of the problem, not merely on its visibility.
💧 Durability Depends on Exposure and Detailing
Concrete and steel deteriorate through mechanisms such as moisture ingress, chloride exposure, corrosion, freeze-thaw cycling, chemical attack, and fatigue. More thickness or more reinforcing steel does not eliminate these risks.
Durability depends on appropriate concrete quality, cover, crack control, drainage, waterproofing, protective systems where needed, joint design, and maintenance access. A durable design anticipates how water and contaminants will move over decades.
🔥 Fire Resistance Is More Than Material Quantity
Concrete generally has useful inherent fire resistance, while unprotected steel can lose strength and stiffness as temperature rises. But fire performance also depends on member exposure, protection systems, continuity, restraint, connections, compartmentation, and fire scenario assumptions.
Simply increasing steel section size may not satisfy a required fire rating. Conversely, a carefully selected protective system may be more effective and practical than an oversized member.
🧩 Redundancy Is Not Just “More Stuff”
Redundancy means a structure has alternative paths for load redistribution if one component is damaged or lost. It is a matter of connectivity, continuity, tying, and system arrangement.
Adding an isolated heavy member may add little redundancy. Providing continuous ties, robust connections, multiple supported paths, and a layout that avoids disproportionate consequences can offer a more meaningful improvement in resilience.
🛠️ Constructability Controls Real-World Performance
Design assumptions must survive fabrication and construction. Oversized reinforcement cages, impractical weld access, difficult formwork, congested embeds, and complicated sequences create opportunities for deviation and hidden defects.
Constructability review asks practical questions: Can workers place and consolidate concrete? Can bolts be tightened and inspected? Can reinforcement be correctly positioned? Can temporary conditions be safely managed? These questions are part of structural safety, not separate from it.
🔍 Inspection Cannot Be Replaced by Oversizing
Material quantity cannot compensate for poor workmanship, incorrect bar placement, inadequate curing, missing bolts, improper welds, unprepared bearing surfaces, or undocumented changes. Quality assurance and quality control verify that the design is actually realized.
Inspection should focus on critical items at the right time, when corrections are still possible. Once concrete is cast or finishes conceal a connection, discovering an issue becomes more difficult and expensive.
🧮 Analysis Models Have Limits
Computer analysis is powerful, but every model contains assumptions about supports, stiffness, releases, cracking, load distribution, soil behavior, and connection behavior. A larger member entered into a model can produce misleading confidence if these assumptions are unrealistic.
Engineers use checks, simplified calculations, peer review, observed behavior, and engineering judgment to test whether results make physical sense. The model should support reasoning, not replace it.
🚧 Renovations Can Turn Extra Weight Into a Problem
Existing buildings are especially vulnerable to the “add more concrete” reflex. A topping slab, masonry infill, equipment pad, roof installation, or new partition system can impose loads the original framing and foundations were not designed to carry.
Before strengthening or modifying an existing structure, a competent assessment should identify the existing system, condition, load path, material properties where necessary, and the effect of construction sequencing. Hidden deterioration or undocumented alterations can matter as much as the proposed addition.
🧱 A Hypothetical Slab Strengthening Example
Consider a floor that feels bouncy under foot traffic. Pouring a thick concrete overlay may increase stiffness, but it also adds substantial dead load and may require a composite connection to work as intended. Without that connection, the overlay may not provide the expected structural benefit.
Depending on the cause, better options might include reducing span through new support, adding carefully designed beams, improving diaphragm action, changing the use, or addressing vibration with a targeted solution. The right choice follows investigation, not intuition.
📋 Questions to Ask Before Adding Material
Whether reviewing a design change or considering a repair, these questions help prevent a narrow fix from creating a wider problem:
- What failure mode or performance concern is being addressed?
- Where will the new loads go, including its self-weight?
- Will stiffness changes redistribute force to other members or foundations?
- Are connections, anchors, and transfer regions designed for the new forces?
- Can the proposed detail be fabricated, placed, inspected, and maintained?
- Does the change affect fire, durability, vibration, seismic, or wind behavior?
- Is a licensed structural engineer required by the project scope and applicable regulations?
👷 The Engineer’s Role Is Optimization, Not Minimization
Efficient engineering is sometimes mistaken for cutting corners. In reality, it means selecting materials and details that meet performance objectives with appropriate margins, reliable construction, sensible cost, and manageable environmental impact.
There are situations where larger sections, additional reinforcement, thicker walls, or stronger steel are exactly right. The difference is that these choices follow a defined need and a verified load path rather than a generalized fear of using too little.
🌱 Material Efficiency Also Reduces Unnecessary Impacts
Concrete and steel are indispensable construction materials, but producing, transporting, and placing them requires energy and resources. Avoiding unnecessary quantities can reduce project impacts while also simplifying logistics and lowering foundation demand.
Material efficiency should never mean accepting inadequate capacity or durability. It means using the right amount, in the right form, where it contributes measurably to performance.
🧠 The Core Principle: Design the Behavior, Not the Bulk
The safest structure is not necessarily the heaviest one, the thickest one, or the one with the most reinforcement. It is the one whose loads, movements, failure modes, details, construction process, and long-term exposure have been understood and addressed as a connected system.
More concrete or steel can increase safety when it corrects a verified deficiency and is integrated into the complete design. It can also create new demands or conceal an unresolved weakness when applied without analysis.
Structural safety comes from intentional load paths, proportionate capacity, ductile detailing, durable materials, and careful construction—not from material quantity alone. When a proposed fix sounds simple, the most useful next question is often: “What will this change do to the rest of the system?” 🏗️🔍