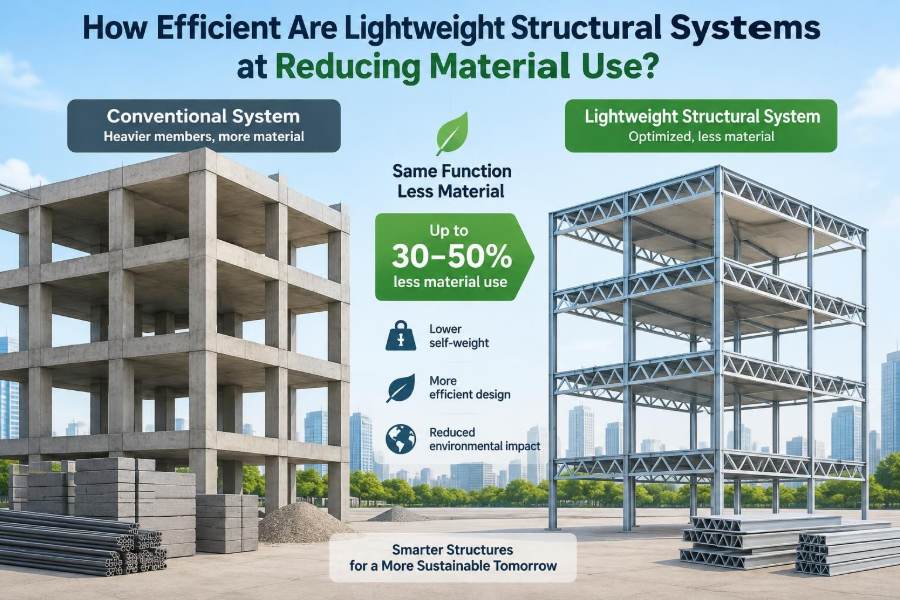

A warehouse roof spans a wide floor area with surprisingly little material overhead. A pedestrian bridge appears almost delicate against the landscape. A tall building uses slender floor slabs and carefully placed columns rather than massive walls. In each case, the structure may look “lightweight,” but that appearance says little by itself about how efficiently it uses material.
For designers, material efficiency is not simply a matter of making members thinner or choosing a low-density product. A structure must still carry load safely, limit deflection and vibration, resist fire and weather, accommodate connections, and remain practical to fabricate and maintain.
This matters because structural materials bring embodied impacts: energy use, emissions, extraction, transport, and future disposal or reuse. They also affect programme, foundation size, site access, and cost. Reducing material where it is not needed can therefore produce several benefits at once.
The useful question is not whether lightweight structural systems are always better. It is: how much useful work can a structural system do with the material it requires across its whole life?
🧱 What “lightweight” actually means
In structural engineering, lightweight can describe low self-weight, low material volume, low mass per unit floor area, or a high strength-to-weight ratio. These are related but not interchangeable measures.
A steel truss can be light relative to the span it covers, while a timber floor may have lower density than a concrete floor. A composite floor can reduce material in one component while relying on another. The relevant comparison must identify the function: spanning a roof, supporting a floor, retaining soil, or stabilising a tower.
🎯 Material efficiency is a performance question
Material efficiency means achieving a required structural performance with the least appropriate resource input. “Appropriate” matters because removing material until a beam fails a deflection check is not efficient design; it is inadequate design.
A useful assessment considers material quantity alongside serviceability, durability, construction effort, adaptability, and end-of-life options. The most efficient solution for a temporary exhibition hall may differ greatly from the best solution for a hospital expected to serve for decades.
⚖️ The difference between mass and material impact
Lower mass does not automatically mean lower environmental impact. Different materials have different manufacturing routes, recycled content possibilities, transport distances, maintenance demands, and reuse prospects.
For example, reducing the mass of a structural frame can shrink foundations and simplify erection. Yet an alternative that uses less mass may need more complex fabrication, protective coatings, or specialist connections. A meaningful comparison therefore needs a defined boundary rather than a simple kilogram-for-kilogram judgement.
📐 Why structural form comes before material choice
Form determines how forces travel. When a form aligns with the load path, it can use material primarily in axial tension or compression, which is generally more efficient than asking the same material to resist large bending moments.
A cable carries tension, an arch carries mainly compression, and a truss divides a span into axial-force members. By contrast, a deep solid beam must resist bending through internal tension and compression separated across its depth. This does not make beams poor; it explains why long spans often benefit from deeper, shaped, or triangulated systems.
🔄 Understanding load paths
A load path is the route by which gravity, wind, seismic actions, occupants, equipment, and other loads travel to the ground. Every discontinuity, transfer, or indirect route can increase forces and demand extra material.
Consider a column placed directly above another column: load can move down efficiently. If the upper column is offset, a transfer beam or transfer slab is needed, often becoming deeper and more heavily reinforced. Early architectural coordination can avoid such material-intensive detours.
📏 Span is often the governing variable
As span increases, structural demand rises faster than many people expect. Deflection and vibration can become controlling well before a member approaches its basic strength limit.
This is why a lightweight system is not merely a smaller version of a conventional one. A long-span roof may need a truss, space frame, shell, cable system, or stressed-skin panel rather than a much deeper solid beam. Choosing the right spanning mechanism is usually more productive than trying to optimise a fundamentally unsuitable member.
🏋️ Self-weight can create a feedback loop
Every structure carries its own weight in addition to imposed loads. If a floor system becomes heavier, beams become larger; larger beams increase column forces; columns and foundations may then need to grow. The added structural material produces further dead load.
Lightweight systems can interrupt this feedback loop. Their benefit may be especially significant in multistorey buildings, long-span roofs, extensions to existing structures, and sites with limited foundation capacity. The saving is often distributed across the system, not confined to the floor or roof itself.
🔺 Trusses use depth strategically
A truss gains stiffness from its overall depth and triangular geometry. Its chords resist the major tension and compression forces, while web members transfer shear between them. Material is placed away from the neutral axis, where it contributes more effectively to bending resistance.
Trusses can be highly material-efficient over long spans, but they are not automatically the lightest answer. Their many members and joints introduce fabrication, inspection, fire-protection, and coordination demands. A shallow zone with dense building services may also eliminate the depth that makes a truss attractive.
🕸️ Space frames distribute loads in two directions
Space frames are three-dimensional lattices that spread loads through many interconnected members. They suit large roofs where supports must be widely spaced or irregularly located.
Redundancy can be helpful: a local load has several possible routes through the system. However, nodal connections are critical. If the joints are bulky, expensive, or difficult to fabricate accurately, the theoretical efficiency of the lattice may not translate into a resource-efficient built solution.
🌉 Arches, cables, and tensile structures
Arches and cable systems can span very efficiently because their geometry follows force. An arch under an appropriate gravity load develops mainly compression; a cable develops tension. Tensile membranes extend this principle into thin, doubly curved surfaces.
These systems need careful treatment of support reactions, movement, prestress, drainage, and asymmetric loading. A shallow arch can generate substantial horizontal thrust, while a cable roof needs anchors and edge structures. Material may be moved from the span into supports rather than eliminated entirely.
🐚 Shells and folded plates
Shells, domes, and folded plates use curvature or folds to develop membrane action, allowing relatively thin surfaces to span substantial areas. Their efficiency comes from geometry, much like an eggshell gains stiffness from its curved form.
They are sensitive to openings, point loads, construction tolerances, and support conditions. A shell interrupted by poorly placed penetrations may need local thickening or a secondary frame. Their best applications treat architectural shape, drainage, daylight, and structural action as one design problem.
🪵 Engineered timber offers low-density structural capacity
Engineered timber products such as glued laminated timber, cross-laminated timber, and laminated veneer lumber can create light structural systems with efficient factory production and comparatively low transport weight. Their prefabricated nature can reduce site cutting and simplify installation.
Timber design must still address moisture, biological durability, fire design, acoustics, vibration, connections, and dimensional movement. It is misleading to treat timber as inherently lightweight in every assembly: floor build-ups, fire layers, acoustic toppings, and services zones can substantially change the total system mass.
🔩 Steel excels where slenderness is useful
Steel’s high strength and predictable manufactured properties make it well suited to slender tension members, long-span trusses, portal frames, and highly loaded columns. It can also be disassembled more readily than some monolithic systems when connections are designed for that purpose.
Slender steel members bring stability challenges. Compression members can buckle, beams may require lateral restraint, and fire protection may be necessary depending on the building and exposure. The structural mass can be low while the complete assembly still includes coatings, protection, brackets, and connection plates.
🧩 Composite construction can place each material where it works best
Composite systems combine materials so that each resists the type of force it handles efficiently. A familiar example is a concrete slab acting with a steel beam: concrete contributes effectively in compression near the top, while steel works well in tension below.
This can reduce depth or member size, but composite action depends on reliable shear transfer and detailing. It can also complicate separation and reuse at end of life. Efficiency in initial construction should be weighed against the practical consequences of permanently joining materials.
🏢 Lightweight floors affect the whole building
A lighter floor may reduce gravity loads on columns and foundations, and it can lower seismic inertial forces because seismic action is linked to mass. This is one reason lightweight floor systems can be attractive in seismic regions, subject to the relevant design code and project conditions.
But floors must satisfy more than gravity strength. They must limit vibration, provide diaphragm action where required, accommodate penetrations, meet acoustic expectations, and support partitions and equipment. A system that feels springy under foot traffic may be unacceptable even if it is structurally safe.
📳 Serviceability often limits lightweight designs
Serviceability describes performance in normal use: deflection, vibration, cracking, ponding, movement, and visual appearance. These checks often govern lightweight systems because lower mass and shallower depth can reduce stiffness.
For a classroom floor, a gymnasium, a footbridge, and a plant room, human comfort and equipment sensitivity may differ significantly. Designers should establish realistic occupancy and use patterns early. Treating serviceability as a final check can force late and inefficient strengthening.
🌬️ Wind uplift and lateral stability need equal attention
Low self-weight can be a disadvantage when wind uplift acts on roofs, canopies, façade panels, and modular units. The structure still needs a continuous load path from the cladding and roof deck through connections into the primary frame and foundations.
Likewise, a very efficient gravity system is incomplete without a lateral system. Braced bays, shear walls, moment frames, diaphragms, and cores must control drift and transfer horizontal actions. Material savings in beams can be outweighed if lateral stability is considered too late.
🔥 Fire resistance changes the comparison
Fire design may affect member size, protective linings, coatings, sacrificial timber thickness, connection detailing, and compartmentation. These requirements are project-specific and should be developed with the fire strategy rather than applied as an afterthought.
A light exposed steel frame, for instance, may require protection that alters cost, appearance, and installation effort. Timber members can form a protective char layer under appropriate conditions, but concealed connections and interfaces require careful design. No material category avoids fire engineering by default.
💧 Durability can outweigh a small initial saving
Thin, efficient components can be vulnerable if water, salts, ultraviolet exposure, corrosion, freeze-thaw cycles, or repeated wetting are not controlled. Durable design is fundamentally about managing the environment around the structure.
A lightweight canopy with inadequate drainage may need frequent repair despite using little material initially. Details such as drips, flashings, ventilation gaps, cover, coatings, and accessible inspection points can preserve performance far more effectively than adding material indiscriminately.
🚚 Prefabrication can reduce waste but demands precision
Lightweight structural systems are often compatible with off-site fabrication. Factory cutting, repeatable jigs, and planned assembly can reduce offcuts, improve quality control, and shorten work at height.
The trade-off is tolerance management. A prefabricated truss that arrives with an incorrectly located connection can be difficult to alter on site. Efficient construction therefore requires early measurement, coordinated models and drawings, defined lifting points, transport checks, and a realistic sequence of installation.
🏗️ Erection loads are not the final load case
A structure can be adequate in its completed condition yet vulnerable during lifting, temporary bracing, decking installation, or removal of supports. Lightweight members may be particularly susceptible to local damage, instability, or torsion before the complete system is tied together.
Temporary works and erection sequencing are part of structural design responsibility across the project team. The permanent bracing system, diaphragm action, and connections may not become effective until late in the sequence. Ignoring that period can undermine otherwise efficient design choices.
🔗 Connections are where efficiency can be lost
Members may appear elegantly light on a drawing, but their joints carry concentrated forces, accommodate tolerances, and enable assembly. Gusset plates, bolts, welds, bearing blocks, hold-downs, and local reinforcement can form a meaningful share of total material.
Designers should not optimise member sizes independently from connections. Repeating a small family of practical joints may use slightly more material in a few members but reduce fabrication complexity, errors, and waste across the entire project.
🧮 Compare systems using the same functional unit
A fair comparison starts with a common functional unit: for example, one square metre of occupied floor area meeting stated loading, acoustic, fire, span, and service-life requirements. Comparing only the primary beam mass would overlook the slab, deck, finishes, protection, and supporting structure.
| Question | Why it changes the result |
|---|---|
| What span and load are required? | They determine the governing structural action. |
| Which performance criteria apply? | Fire, vibration, acoustics, and deflection can change the assembly. |
| What is included in the boundary? | Connections, foundations, finishes, and protection may be significant. |
| Can components be reused or adapted? | Future value may affect whole-life material demand. |
Life-cycle assessment can support this work, but its result depends on assumptions, data quality, and system boundaries. It is a decision aid, not a substitute for engineering judgement.
🌍 Foundations are part of the material equation
Reducing superstructure weight can reduce foundation demand, especially where soil capacity is limited or where an existing building is being extended. This may avoid deeper excavation, larger pile groups, or extensive ground improvement.
However, foundations are also governed by wind overturning, lateral loads, settlement, uplift, and site geology. A lightweight roof with high wind uplift may still need robust anchorage. Site-specific geotechnical information is essential before claiming foundation savings.
🔁 Adaptability is a form of long-term efficiency
A structure that can accept changing layouts, altered loading, extensions, or new services may avoid major future demolition. Regular grids, accessible connections, generous service routes, and removable partitions can preserve value even if they add modest initial material.
There is a useful distinction between minimum material and minimum avoidable material over time. A frame designed only for its first tenant may be lighter initially but become wasteful if a simple change requires wholesale strengthening.
♻️ Design for disassembly, not just demolition
Bolted, screwed, and demountable connections can improve the prospect of component reuse, particularly when members are accessible, identifiable, and not damaged by destructive removal. Standardised sizes and documented material grades make future recovery more plausible.
Reuse is not guaranteed by a bolted connection alone. Future owners need confidence in condition, dimensions, loading history, and compliance with applicable requirements. Still, designing for recoverability can shift attention from one-time consumption to a longer material life.
⚠️ Common shortcuts that produce poor outcomes
Several habits repeatedly undermine lightweight design:
- Reducing member size without checking vibration, buckling, or erection stability.
- Comparing materials by density alone rather than the completed assembly.
- Optimising individual members while overlooking connection and foundation demands.
- Assuming prefabrication removes the need for tight tolerance control.
- Using complex geometry without a fabrication, drainage, and maintenance strategy.
- Calling a system sustainable without defining its service life and assessment boundary.
These errors share one cause: treating structural efficiency as a property of a product rather than an outcome of integrated design.
🧭 A practical early-design workflow
Early decisions have disproportionate influence because grid spacing, support locations, floor-to-floor height, and service strategy determine what forms are feasible. A short, structured review can reveal where material is doing useful work and where it is compensating for poor coordination.
- Define spans, loads, performance criteria, exposure, and intended service life.
- Sketch direct gravity and lateral load paths before sizing members.
- Test a small number of structurally distinct forms, not dozens of cosmetic variations.
- Include foundations, connections, fire strategy, services, and construction sequence.
- Compare total assemblies using consistent functional requirements.
- Develop the preferred option with fabricators, contractors, and relevant specialists.
This approach does not eliminate trade-offs; it makes them visible while change is still affordable.
🏘️ Where lightweight systems make especially good sense
They are often compelling for long-span roofs, sports halls, aircraft hangars, retail spaces, pedestrian bridges, rooftop additions, modular buildings, temporary structures, and projects with difficult site access. In each case, lower self-weight or a force-efficient form solves a clear project constraint.
They may be less advantageous where high mass provides useful acoustic separation, thermal stability, impact resistance, buoyancy resistance, or robustness against particular hazards. The appropriate answer depends on what the building must do, not on a preference for visual slenderness.
🔍 The core principle: put material where force demands it
Efficient lightweight structures do not succeed by making everything thin. They succeed by using geometry, depth, continuity, and material properties to direct force through clear load paths. They then verify that the completed system performs safely during construction, normal use, extreme events, and long-term exposure.
That is why the best solutions often look simple after they are resolved: a well-proportioned truss, an aligned column grid, a curved shell, or a composite floor with a clear role for each layer. Their apparent economy is the visible result of careful coordination, not a shortcut.
Lightweight structural systems reduce material most effectively when the whole system—not just its individual members—is designed around efficient force flow, realistic performance requirements, and a long service life. The aim is not the lightest possible structure, but the least wasteful structure that reliably does its job. 🏗️♻️📐