
A developer wants an eight-storey office building open before a major tenant’s lease begins. The architect wants column-free workspaces, a light-filled façade, and room for future services. The structural team must decide early: steel frame or reinforced-concrete frame?
That decision is rarely answered by asking which material is “stronger.” Both systems can safely support low-rise, mid-rise, and high-rise buildings when they are properly designed, detailed, and constructed. The better choice depends on the building’s geometry, programme, site, supply chain, hazards, and long-term purpose.
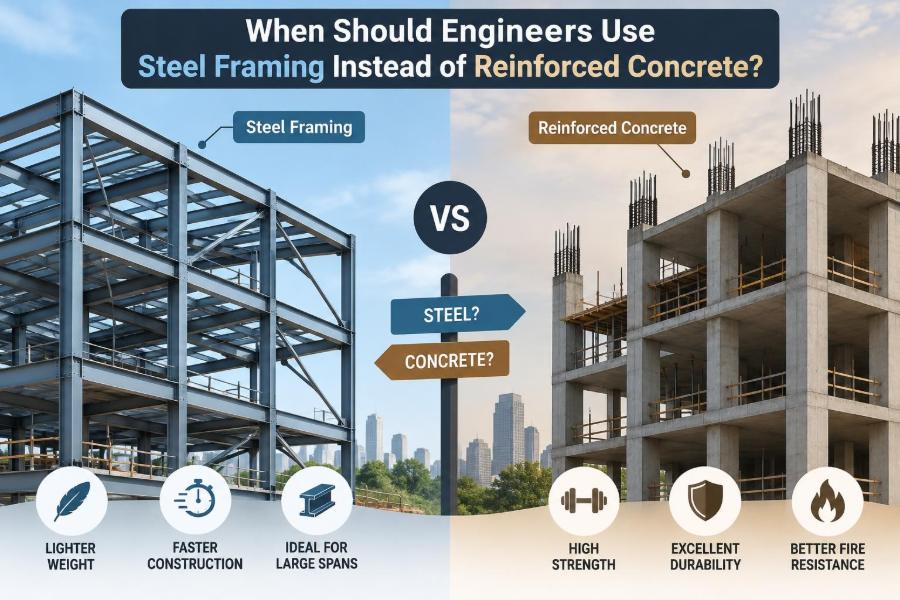
Steel framing often wins when speed, long spans, low structural weight, or adaptability are central constraints. Reinforced concrete often wins when mass, stiffness, fire performance, vibration control, local material availability, or repetitive construction dominate the project.
For students, this is a useful reminder that structural material selection is a design problem, not a material popularity contest. For working engineers, it is an early-stage decision with consequences for foundations, architecture, procurement, sequencing, and cost certainty.
🧭 Start With the Building, Not the Material
The first question is not “Can steel do this?” It is “What must this building do?” A structural system should serve the required spans, loads, floor-to-floor heights, construction programme, environmental exposure, and owner priorities.
Steel is often appropriate where a building needs efficient long-span beams, a relatively light superstructure, or rapid dry assembly. Concrete may be more natural where the structure also needs substantial mass, robust acoustic separation, or integral fire resistance.
Material selection is a whole-building decision. Comparing beam sizes alone misses the effects on foundations, cladding, fire protection, building services, and construction logistics.
🏗️ Understand What “Steel Framing” Means
Steel framing usually refers to a skeleton of hot-rolled or fabricated columns, beams, braces, and connections. Floors may use metal deck with a concrete topping, precast units, or other systems. The steel frame carries vertical gravity loads and, with bracing or moment-resisting connections, lateral wind and earthquake loads.
Many steel buildings are composite structures. A concrete slab acts together with steel beams through shear connectors, improving stiffness and bending resistance. This means the practical choice is frequently not “all steel versus all concrete,” but a hybrid system with each material used where it performs well.
🧱 Understand What Reinforced Concrete Offers
Reinforced concrete combines concrete, which performs well in compression, with steel reinforcement, which resists tension. It can be cast in place, precast, post-tensioned, or arranged as a mixture of these methods.
Concrete frames can form slabs, beams, columns, walls, and cores into a continuous structural arrangement. Reinforced-concrete shear walls and cores are especially common for resisting lateral loads in apartment buildings, hotels, and towers.
Concrete’s apparent simplicity should not hide its construction demands. Formwork, reinforcement fixing, placing, curing, inspection, and stripping sequences strongly affect programme and quality.
⚖️ Compare Systems Rather Than Materials in Isolation
A fair comparison considers complete structural schemes. A steel frame with composite floors and a concrete core is not directly comparable with a cast-in-place flat slab building unless the same functional requirements are being met.
| Project driver | Steel framing often suits | Reinforced concrete often suits |
|---|---|---|
| Construction sequence | Rapid erection after fabrication | Repetitive, well-planned forming cycles |
| Long spans | Deep or cellular beams, trusses, plate girders | Post-tensioned slabs or deep transfer systems |
| Structural weight | Lower frame weight can reduce foundation demand | Higher mass can assist some vibration and acoustic needs |
| Fire strategy | Needs assessed protection or engineered fire design | Inherent cover and mass can simplify some solutions |
| Future alteration | Often easier to modify or extend | Possible, but cutting and strengthening need care |
The table describes tendencies, not rules. Local expertise and the selected lateral system can change the outcome substantially.
⏱️ Use Steel When Programme Has High Value
Steel components can be fabricated while foundations and substructure work proceed on site. Once deliveries begin, crews can erect columns and beams rapidly, often allowing floors to follow in a predictable sequence.
This can be valuable when an early completion date has real commercial or operational value: a warehouse opening before peak season, a school built during a limited holiday period, or a plant expansion that must avoid extended shutdown.
Fast erection is not automatic. Connection design, fabrication approvals, transport routes, crane access, decking installation, concrete topping, fire protection, and inspections still control the critical path.
📐 Choose Steel for Efficient Long Spans
Steel’s high strength-to-weight ratio makes it particularly attractive for long-span roofs and floors. Warehouses, aircraft hangars, sports halls, exhibition spaces, transit facilities, and large retail areas benefit when internal columns would obstruct use.
A long span can be achieved with trusses, cellular beams, plate girders, portal frames, or built-up members. The chosen form matters: a truss may reduce steel weight but occupy more depth, while a shallow fabricated beam may better fit restricted floor-to-floor heights.
Concrete can also span far, particularly with post-tensioning. Steel becomes especially compelling when the span must be combined with low self-weight and quick erection.
🪶 Reduce Loads on Weak Ground
Steel framing often reduces the dead load—the permanent weight of the structure—relative to an equivalent conventional concrete frame. That reduction can lower forces reaching foundations and may be significant on compressible soils, reclaimed land, or sites where deep foundations are expensive.
The benefit must be evaluated at building level. A concrete core, composite slab, façade system, plant equipment, and imposed loads may still form a large share of the total load. Foundation design depends on soil conditions, settlement limits, uplift, lateral loading, and groundwater, not frame weight alone.
🏙️ Work Within Constrained Urban Sites
Congested city sites often favour steel because components can arrive ready for erection, reducing on-site cutting, forming, and storage. A compact erection sequence can be helpful where neighbouring property lines, traffic restrictions, and limited laydown space make conventional operations difficult.
However, steel deliveries can be long or heavy, and crane operations need careful planning. A site with restricted delivery hours may struggle to receive large beams. Prefabricated concrete can face similar transport constraints.
Early logistics planning should test vehicle access, lifting radii, temporary works, street permits, and the safe storage of materials before a system is selected.
🏢 Create Adaptable Interior Space
Office buildings, laboratories, retail shells, and institutional buildings often change layout during their life. Steel framing can support adaptable planning because beams and columns are distinct, legible elements and bolted connections may facilitate future extensions or local modifications.
Longer steel spans can reduce the number of interior columns, allowing partitions to move without disrupting the primary load path. This is useful when tenants may later combine rooms, add equipment, or revise circulation.
Adaptability is not unlimited. Removing a brace, drilling through a beam flange, or cutting a connection without engineering review can undermine the lateral or gravity-load system.
🔌 Integrate Building Services Through Steel Depth
Mechanical, electrical, and plumbing services compete with structure for ceiling space. Cellular beams, which contain regularly spaced web openings, can allow ducts and pipes to pass through the beam depth rather than below it.
This can reduce overall building height or preserve clear room height. On a multi-storey project, even a modest reduction in floor-to-floor dimension can affect façade area, vertical circulation, and the height of cores.
Openings require coordination. Their shape, size, location, spacing, and proximity to supports affect shear capacity, deflection, vibration, and fabrication. Services should never be routed through structural members as an afterthought.
🏭 Match Steel to Industrial and Equipment Loads
Industrial buildings frequently suit steel framing because cranes, conveyors, suspended equipment, and large clear spaces can be integrated into a purpose-designed frame. Crane runway beams, braced bays, and portal frames can form a coherent load path.
Dynamic equipment needs more than adequate strength. Engineers must consider vibration, fatigue, lateral surge, impact, support stiffness, and connection detailing. Repeated loading can govern details that would appear adequate under a single static load.
Concrete foundations or inertia blocks may still be preferable beneath sensitive machinery. This is another common hybrid solution rather than an either-or choice.
🌉 Make Vertical Extensions More Feasible
Adding floors above an existing building is a situation where low structural weight can be decisive. A steel-framed addition may impose less new gravity load on the existing columns and foundations than a conventional concrete frame.
That does not eliminate the need for investigation. The existing structure must be surveyed, tested where appropriate, and checked for gravity loads, lateral resistance, connections, differential movement, fire separation, and construction-stage effects.
A lightweight addition can still create major wind or seismic demands. It may also require strengthening if the original lateral system was not designed for the new height.
🌍 Consider Reuse and Circularity Early
Steel members can potentially be unbolted, reused, or recycled at the end of a building’s first life. Reuse is most realistic when members are accessible, connections are reversible, dimensions are documented, and the condition and properties of the steel can be verified.
Recycling is not the same as direct reuse. Recycling requires reprocessing; reuse preserves more of the member’s embodied effort. Designing for deconstruction may include bolted connections, clear material records, and avoidance of unnecessary irreversible composites.
Concrete also has pathways for reuse and recycling, but separating reinforced concrete into high-value structural components is generally more difficult. Environmental decisions should include transport, fabrication, cement content, recycled content, maintenance, and expected service life.
💰 Distinguish Initial Cost From Project Cost
Steel is not automatically cheaper, even when its erection is faster. Market prices for steel, cement, reinforcement, labour, fuel, coatings, and transport vary by location and time. Fabrication complexity can significantly change a steel package price.
A useful comparison includes costs beyond the frame:
- foundations and substructure;
- fire protection and corrosion protection;
- floor system, formwork, and temporary works;
- crane time, labour availability, and site preliminaries;
- façade height and service coordination;
- programme-related revenue or operational benefits.
The lowest material quantity is not necessarily the lowest project cost. A faster or lighter system may offset a higher frame price elsewhere.
🔥 Address Fire Resistance Explicitly
Structural steel loses strength and stiffness as temperature rises, so exposed members often require fire-resisting boards, sprays, intumescent coatings, encasement, or a performance-based fire design. The necessary approach depends on occupancy, fire strategy, member exposure, and applicable regulations.
Concrete generally has inherent fire resistance because of its mass and the protective cover around reinforcement. But concrete is not immune to fire damage: high temperatures can affect material properties, cause cracking or spalling in certain conditions, and require post-fire assessment.
A common error is assuming steel is unsuitable for fire-sensitive buildings. The correct conclusion is that steel needs a deliberate, coordinated fire strategy, with cost and inspection requirements understood early.
💧 Account for Corrosion and Exposure
Steel exposed to moisture, salts, industrial contaminants, or persistent condensation can corrode. Protective paint systems, galvanizing, weathering-steel strategies where suitable, drainage, ventilation, and access for maintenance are part of structural durability design.
Reinforced concrete has its own durability risks. Chlorides can reach reinforcement, carbonation can reduce concrete’s protective alkalinity, and cracks can accelerate ingress of water and contaminants.
For either material, exposure classification, detailing, workmanship, and maintenance govern long-term performance. Material choice should follow the actual environment, not a generic belief that one system is maintenance-free.
🌬️ Check Wind Drift and Lateral Stiffness
Tall or slender buildings are often controlled by lateral movement rather than gravity strength. Wind drift can affect cladding, partitions, lifts, services, occupant comfort, and adjacent structures.
Steel frames can use concentrically braced frames, eccentrically braced frames, moment frames, or steel plate shear walls. A concrete core may provide much of the stiffness while the steel frame carries gravity loads. The most efficient solution depends on height, plan shape, architectural openings, and foundation conditions.
Steel’s lower weight reduces gravity load but does not automatically solve wind design. In some cases, a heavier concrete core contributes useful stiffness and stability.
🌎 Treat Seismic Design as a System Problem
In earthquake regions, lower mass can reduce inertial force because seismic action is related to the building’s mass. This can favour steel framing. Steel also has the potential for ductile behaviour: it can undergo significant deformation while dissipating energy when members and connections are designed for that purpose.
Concrete systems can also be highly effective in seismic design when detailed correctly. Ductile reinforced-concrete walls, frames, and coupled walls are widely used. Poor detailing, weak connections, irregular geometry, and inadequate construction control can compromise either system.
The correct choice must follow the governing seismic code, site hazard, expected ductility, soil conditions, and local design-and-construction competence.
🎵 Manage Vibration in Lightweight Floors
Long-span, lightweight steel floors can be more sensitive to human-induced vibration than heavier concrete slabs. This matters in offices, classrooms, footbridges, hospitals, gyms, laboratories, and spaces with rhythmic activity.
Strength checks alone do not establish acceptable floor performance. Engineers assess natural frequency, mode shapes, damping, response to walking or equipment, and the stiffness of beams, slabs, and supports.
Composite action, increased beam stiffness, altered bay sizes, added mass, or changed layout may improve response. The best time to address vibration is during concept design, before architectural grids and service routes are fixed.
🔊 Plan for Acoustics and Occupant Comfort
Concrete floors often provide useful airborne-sound insulation because mass resists sound transmission. Steel composite floors can also achieve good acoustic performance, but they may need carefully specified toppings, ceilings, insulation layers, and perimeter details.
Impact sound, such as footsteps, follows different paths from airborne sound. A thick slab alone may not solve it. Flanking transmission through walls, columns, and service penetrations can control the final result.
Where quiet rooms, residences, studios, or healthcare spaces are involved, coordinate structural and acoustic design rather than assuming the frame material decides the outcome.
🧩 Use Hybrid Systems Where They Solve Real Constraints
Many successful buildings combine materials rather than choosing a single winner. A steel-framed office may use a reinforced-concrete core for lifts, stairs, and lateral stiffness. A concrete podium may support lighter steel upper floors. A steel roof may span over concrete walls.
Hybrid structures can exploit steel’s speed and span capacity alongside concrete’s stiffness, mass, fire performance, and local familiarity. They also introduce interface issues: differential shortening, thermal movement, connection details, tolerance control, and sequencing must be designed.
Hybrid design is not a compromise by default. It is often the most direct response to different structural needs at different parts of a building.
🏘️ Recognize Where Concrete May Be the Better Default
Steel should not be selected simply because it is modern or visually expressive. Reinforced concrete can be highly competitive for repetitive residential floors, parking structures, basements, retaining walls, water-retaining structures, and buildings with robust shear-wall layouts.
Concrete may also suit regions where materials, contractors, formwork systems, and labour are readily available and highly practiced. Repetitive floor plates can make formwork cycles efficient, while flat slabs may simplify distribution of services.
Choosing concrete in these settings is not a conservative failure to innovate. It may be the most rational response to the project’s local conditions.
👷 Evaluate Local Skills and Supply Chains
A technically elegant steel scheme depends on capable fabricators, welders, erectors, inspectors, coating contractors, and connection-detailing workflows. A delayed fabrication slot or limited local transport capacity can erase a planned programme advantage.
Likewise, a concrete scheme depends on reliable batching, placing, curing, formwork, reinforcement supply, and quality supervision. The design should reflect what can be built consistently in the project location.
Early conversations with contractors and fabricators can identify realistic member lengths, connection preferences, tolerances, lead times, and erection methods. These are design inputs, not merely procurement details.
📋 Coordinate Connections Before Issuing Drawings
Steel framing relies on connections to transfer forces between members. Bolts, welds, plates, stiffeners, and end connections must accommodate gravity loads, moments, bracing forces, erection conditions, and tolerances.
A connection that works analytically may be difficult to access for bolting, welding, inspection, or fire protection. Congestion is common where braces, columns, services, façade anchors, and transfer beams meet.
Good coordination identifies connection zones early. In practical terms, that means sharing a model or clear drawings with fabricators, architects, services engineers, and temporary-works designers before conflicts reach site.
🧰 Plan Construction Stages and Temporary Stability
A completed frame may be stable while an incomplete frame is not. During erection, steel members can be vulnerable to wind, unbalanced loading, crane effects, and missing floor diaphragms or braces.
The erection sequence should identify when permanent bracing becomes effective and what temporary bracing, guys, or propping are needed beforehand. Composite floors may not achieve their final stiffness until the concrete topping has cured.
Concrete construction has equivalent staging issues, including formwork loads, reshoring, early-age strength, and stability of partially completed walls and slabs. Construction-stage design deserves the same seriousness as final-state analysis.
📏 Respect Tolerances and Interfaces
Steel is fabricated to controlled dimensions, but real projects still have erection tolerances. Foundations, anchor rods, core walls, slabs, façades, and precast elements all introduce cumulative variation.
Designers need practical allowances at connections and interfaces. Slotted holes, shim packs, adjustable façade brackets, survey control, and realistic erection procedures can absorb predictable variation without improvised site fixes.
Rigidly assuming perfect alignment is a common source of delay. Tolerance management is especially important in hybrid structures, where cast concrete and fabricated steel meet.
🛡️ Detail for Inspection and Maintenance
A durable steel frame needs more than a specified coating. Details should avoid water traps, inaccessible crevices, unsealed interfaces, and locations where protective coatings cannot be applied or renewed properly.
Exposed structural steel may need inspection access; concealed steel still needs assurance that leaks, condensation, and incompatible materials will not create hidden corrosion. Fireproofing must also remain intact after later service work.
Engineers should ask a simple operational question: can the owner inspect, repair, and protect this detail over the building’s intended life?
🚫 Avoid Simplistic Selection Rules
Several shortcuts regularly produce poor early decisions:
- “Steel is always faster.” Fabrication lead time and fire protection may control the programme.
- “Concrete is always cheaper.” Foundation savings, programme value, and site labour can change the comparison.
- “Steel is unsuitable in fire.” It can be used safely with an appropriate fire design.
- “Concrete never needs maintenance.” Cracking, water ingress, and reinforcement corrosion remain durability concerns.
- “The lightest frame is best.” Stiffness, vibration, acoustics, uplift, and lateral behaviour may govern.
These rules fail because they isolate one property from the rest of the building.
🔍 Run an Early Option Study
Before committing to a structural system, develop at least concept-level alternatives that satisfy the same architectural brief. Compare grid, spans, member depths, lateral system, foundation implications, floor construction, fire approach, programme, logistics, and major risks.
Use realistic assumptions and identify uncertainties rather than concealing them in a single preliminary cost. If a steel option depends on a particular fabrication lead time or a concrete option depends on a rapid formwork cycle, record that dependency clearly.
A short, disciplined option study often prevents expensive redesign after planning, leasing, procurement, or services coordination has already advanced.
🗣️ Ask Better Questions at Concept Stage
Useful early questions include:
- What spans and clear heights are non-negotiable?
- What opening date or construction window governs the programme?
- Will the building need future expansion, equipment changes, or tenant fit-outs?
- What are the soil, wind, seismic, fire, and exposure conditions?
- Which materials and specialist skills are reliably available locally?
- What performance matters most: vibration, acoustics, durability, embodied impacts, or cost certainty?
The answers turn a vague material debate into a set of engineering criteria that can be tested.
✅ The Core Decision Principle
Engineers should use steel framing instead of reinforced concrete when steel’s particular advantages solve the governing constraints of the project: rapid erection, long clear spans, reduced structural weight, constrained-site logistics, adaptable space, efficient service integration, or a carefully designed hybrid arrangement.
That choice must still satisfy fire resistance, corrosion protection, lateral stiffness, vibration performance, acoustic needs, connection detailing, fabrication capability, and construction-stage stability. If those requirements impose disproportionate cost or complexity, reinforced concrete may be the stronger overall option.
Choose the structural system that delivers the required performance with the least whole-life risk—not the material with the most appealing single advantage.
A well-designed steel frame can be fast, light, adaptable, and elegant; a well-designed reinforced-concrete frame can be durable, stiff, economical, and efficient. The best engineering decision comes from understanding the building’s real constraints, then using each material deliberately rather than by habit. 🏗️⚙️🌍