
On a windy day, you can feel a tall building react before you can see it. A revolving door may pull harder, trees at street level may bend sharply, and clouds seem to rush past the upper floors. From the sidewalk, however, the tower itself appears perfectly still.
It is not perfectly still. Every slender skyscraper moves in the wind, sometimes by an amount occupants can perceive. The engineering challenge is not to eliminate movement completely, but to make that movement safe, controlled, and comfortable.
That distinction matters as cities build taller, lighter, and more slender structures. Wind can govern a tower’s structural system, its façade, its foundations, and even decisions about elevator performance and room layouts.
A stable skyscraper is therefore more than a strong vertical stack of floors. It is a carefully tuned system that guides wind forces safely to the ground while limiting sway, vibration, and damage over the building’s life.
🌬️ Wind Is a Moving Structural Load
Unlike the steady weight of concrete, steel, furniture, and people, wind is a dynamic load. Its speed and direction change continuously, and its pressure can rise and fall in short bursts.
When air meets a building, it slows down, changes direction, and creates pressure differences around the façade. These pressures push, pull, and twist the structural frame. The result is not one simple horizontal force but a constantly changing pattern of forces.
🏙️ Why Height Changes the Problem
Wind generally becomes stronger and less obstructed as elevation increases. Near the ground, nearby buildings, trees, and terrain disrupt the flow. Higher up, a tower is exposed to faster, more organized winds.
Height also creates leverage. A force applied near the top of a tall building produces a much larger overturning effect at its base than the same force applied lower down, much like pushing the end of a long ruler.
📐 Wind Pressure and Wind Speed
Wind pressure rises approximately with the square of wind speed. This means that a noticeable increase in wind speed can create a much larger increase in pressure on the building surface.
Designers do not simply select one “maximum wind speed.” They consider regional climate, local terrain, building height, exposure, wind direction, and code-required load combinations. The exact process depends on the applicable building standard and project location.
🗺️ The Site Shapes the Wind
A tower on an open coast, a hilltop, or an exposed plain faces a different wind environment from a tower within a dense urban district. Topography can speed up airflow, while surrounding structures can either shelter a building or produce turbulent gusts.
Engineers also examine whether the proposed tower will alter pedestrian-level wind. A design that performs well structurally may still create uncomfortable or hazardous gusts at entrances, plazas, and transit stops.
🌀 What Happens When Air Meets a Tower
Air flows upward, downward, and around a building. On the windward face, air pressure builds. On side and leeward faces, suction can develop as the flow separates from sharp edges.
These pressure zones affect more than the main structure. Curtain walls, windows, cladding panels, anchors, roofs, and parapets must resist local pressures that can be considerably more severe than the average pressure acting on the whole tower.
↔️ Along-Wind Motion
Along-wind response is movement in the same general direction as the wind. It is often the first behavior people imagine: wind pushes a building, and the building leans slightly away from it.
The main structural system resists this force through a combination of bending, shear, and axial forces. Columns may experience increased compression on one side and reduced compression on the other, while the core and perimeter frame transfer the effects downward.
🔄 Across-Wind Motion Can Be More Demanding
Wind can also make a tower move sideways, perpendicular to its main direction. This is called across-wind response, and it can be especially significant for slender buildings.
As wind passes a bluff-shaped building, it may shed alternating swirling vortices from each side. These vortices create alternating side forces. If their rhythm interacts unfavorably with the building’s natural motion, sway can increase.
🧭 Torsion Makes Stability Three-Dimensional
A building does not always move as a simple straight-line sway. If the wind force is unevenly distributed, or if the structure is not symmetric, the tower can rotate about its vertical axis. This behavior is called torsion.
Torsion can make perimeter motions larger at corners than near the center of the floor plate. It also places different demands on columns, walls, connections, and façade components, so designers assess translation and rotation together.
🎼 Natural Frequency and Resonance
Every structure has natural frequencies: preferred rhythms at which it tends to vibrate. A simple analogy is a playground swing. Small pushes applied at the right rhythm can produce a much larger motion than isolated pushes.
If fluctuating wind loads occur near a building’s natural frequency, the response may be amplified. Engineers avoid treating this as a single yes-or-no condition; they evaluate the interaction among wind turbulence, building stiffness, mass, damping, and geometry.
🧱 Stiffness Is Not the Same as Strength
Strength is the ability to resist loads without failure. Stiffness is the ability to resist deformation. A structure can be strong enough to remain safe yet flexible enough that occupants feel excessive motion.
For tall buildings, serviceability often drives early design choices. The structure must satisfy safety requirements during severe events, but it must also provide acceptable behavior during more frequent winds that people may experience while working or living inside.
😵 Why Occupant Comfort Matters
People can sense slow acceleration even when a building’s displacement is visually imperceptible. A glass of water may ripple, hanging objects may move, or a person may feel slightly unsteady on an upper floor.
Comfort criteria vary with occupancy and building use. A residential tower, hotel, office, hospital, or observation space may have different expectations because people spend different amounts of time there and may be more or less sensitive to motion.
🏗️ The Central Core: A Tower’s Backbone
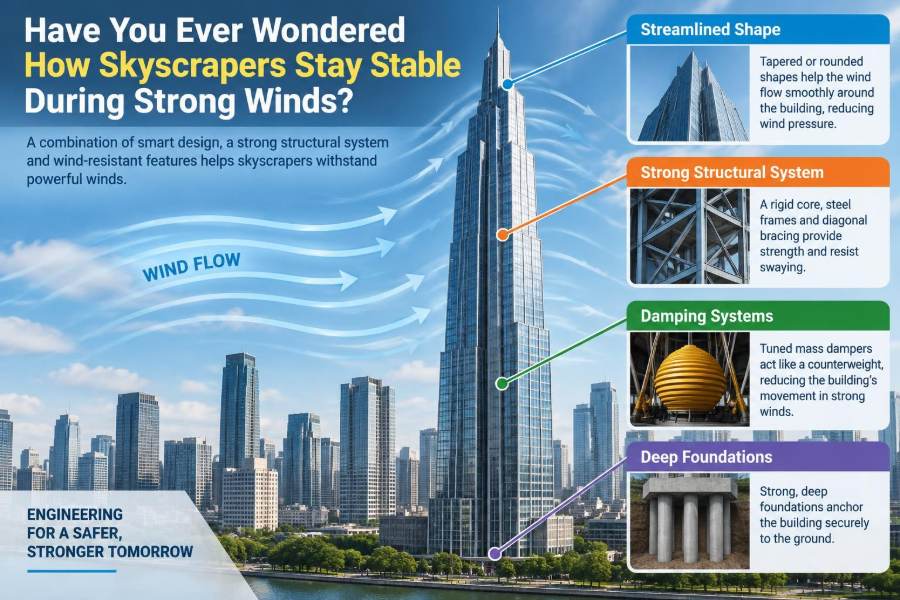
Many skyscrapers rely on a reinforced-concrete or composite central core around elevators, stairs, and service shafts. This arrangement uses space that is already needed for circulation while creating a stiff vertical spine.
Core walls work together as a large cantilever fixed at the foundation. As the building sways, the walls resist shear and bending. Openings for doors and services require careful detailing because they interrupt the wall geometry and change force paths.
🧩 Shear Walls Transfer Lateral Forces
Shear walls are vertical walls designed to resist lateral loading. In a tall tower, they collect forces from floor diaphragms and deliver them toward the foundation.
They are not simply “extra walls.” Their thickness, layout, coupling beams, reinforcement, and connections affect the overall stiffness and ductility of the system. Poorly placed walls can create torsional imbalance rather than solve it.
🔺 Braced Frames Use Triangles Efficiently
Steel braced frames use diagonal members to form triangles, a geometry that is highly effective at resisting distortion. Under lateral loads, braces carry tension or compression and reduce the sideways drift of the frame.
Bracing may be visible as an architectural feature or hidden behind the façade. Its effectiveness depends on the continuity of its load path, including the beams, columns, connections, and foundations that receive brace forces.
🪟 Moment Frames Provide Flexible Planning
A moment frame resists lateral loads through rigid beam-to-column connections. When wind pushes the building, these connections bend and develop moments, helping the frame resist sideways deformation.
Moment frames can preserve open interior layouts because they do not require diagonals across every bay. They are often less stiff than heavily braced systems, however, so they may be combined with a core, walls, or another lateral system in taller buildings.
🕸️ Tube Systems Put the Perimeter to Work
For many tall buildings, closely spaced exterior columns and deep perimeter beams act together like a hollow tube. The perimeter then resists a large share of overturning forces, using the full width of the building more efficiently than a core alone.
Variations include framed tubes, braced tubes, bundled tubes, and tube-in-tube arrangements. The best choice depends on the building’s height, shape, use, façade concept, material system, and construction sequence.
🔗 Outriggers Connect Core and Perimeter
Outrigger systems connect the central core to perimeter columns at selected mechanical or structural levels. When the core tends to bend under wind, the outriggers engage distant columns, increasing the lever arm available to resist overturning.
This can substantially improve stiffness without filling every floor with heavy structural elements. The trade-off is that outrigger floors concentrate complex forces and must be coordinated with mechanical equipment, architecture, and construction tolerances.
⚖️ Mass Helps, but It Is Not a Complete Answer
A heavier building has more inertia, meaning it resists rapid changes in motion. Concrete structures can therefore have a different vibration character from light steel structures of similar shape.
Adding mass is not automatically efficient. It increases gravity loads, foundation demands, material use, and construction cost. Engineers seek an appropriate balance among mass, stiffness, damping, and geometry rather than relying on weight alone.
🔕 Damping Removes Energy from Motion
Damping is the mechanism that dissipates vibrational energy. Every building has some inherent damping through material behavior, connections, partitions, façade elements, and other nonstructural components, but it is difficult to rely on these incidental sources alone.
Purpose-designed damping systems reduce motion more predictably. They are especially valuable where comfort governs the design or where a slender form makes large wind-induced accelerations more likely.
⚽ Tuned Mass Dampers Move Against the Tower
A tuned mass damper is a large mass connected with springs, cables, pendulums, hydraulic devices, or other mechanisms. It is designed to move out of phase with the building’s motion, drawing energy from the response.
Imagine carrying a full cup while someone nudges your arm rhythmically. A carefully timed counter-motion can reduce the sloshing. The same broad principle applies, though real damper design requires detailed dynamic analysis and robust maintenance planning.
💧 Other Devices Control Vibration
Not all damping systems use a giant pendulum. Buildings may use viscous dampers, friction dampers, liquid-based systems, or other energy-dissipating devices. Each has different space, maintenance, reliability, and performance considerations.
Some systems are passive, meaning they respond without external power. Others may be active or semi-active and use sensors and controlled devices. Added control can improve adaptability, but it also introduces operational complexity that must be managed over decades.
✂️ Shape Can Reduce Wind Before It Becomes Load
One of the most effective strategies begins with architecture: change the building shape so wind produces a less troublesome response. Tapering, setbacks, rounded corners, chamfered corners, openings, and varying floor plates can disrupt organized vortex shedding.
These features are not decorative by default. Their value must be tested for the particular site and geometry. A form that improves one wind direction may have a less favorable effect in another.
🔬 Wind Tunnel Testing Reveals Local Behavior
For significant tall buildings, engineers may use boundary-layer wind tunnel studies. A scaled model is placed in a simulated atmospheric wind profile, often with surrounding buildings represented so that local turbulence is captured.
Testing can provide pressure data for the façade, overall loads for the structural system, response estimates for occupant comfort, and information about pedestrian winds. It does not replace engineering judgment; it supplies project-specific evidence for refining the design.
💻 Computer Models Guide the Design
Structural analysis models calculate member forces, deflections, vibration modes, and load paths. More specialized aerodynamic simulations can help investigate airflow patterns, particularly during early comparison of building forms.
Models are only as useful as their assumptions. Engineers check them against simplified calculations, physical behavior, code requirements, and—where available—wind tunnel results. A detailed model should clarify uncertainty, not hide it behind impressive graphics.
🧱 Floors Must Act as Diaphragms
Each floor slab or deck acts as a diaphragm, collecting lateral loads from perimeter elements and distributing them to cores, walls, or frames. Without this horizontal connection, vertical lateral systems cannot reliably work together.
Large openings, atriums, transfer levels, unusual floor shapes, and changes in structural material can interrupt diaphragm action. These conditions demand explicit analysis and detailing rather than an assumption that every floor is rigid.
⬇️ Foundations Resist Uplift and Overturning
Wind forces eventually reach the ground. At the base of a tall tower, overturning can increase compression beneath one side while tending to lift the other side. Foundations must resist these effects while also carrying enormous gravity loads.
Depending on soil and rock conditions, the solution may include a thick mat foundation, deep piles or drilled shafts, or a combined system. Geotechnical and structural engineers work closely because the ground’s stiffness affects how the entire tower moves.
🪟 The Façade Has Its Own Wind Design
The structural frame may sway safely while the façade experiences high local suction at corners and edges. Glass panels, mullions, anchors, seals, and joints must accommodate both wind pressure and the building’s interstory movement.
Façade systems need enough flexibility to move without cracked glass, failed seals, or water intrusion. This is one reason tall-building wind design is multidisciplinary: structural performance cannot be separated from enclosure performance.
🚧 Construction-Stage Wind Risks Are Different
A tower is not equally stable at every stage of construction. Before all floors, braces, cladding, and permanent connections are complete, the partially built structure may have a different stiffness and exposure than the finished building.
Temporary bracing, sequencing, crane tie-ins, material storage, and weather monitoring are part of construction engineering. A safe final design does not automatically describe a safe path to reach that final condition.
⚠️ Common Misconceptions About Sway
- “Movement means failure.” Controlled movement is expected in tall buildings; excessive or poorly understood movement is the concern.
- “A stronger frame always solves the problem.” Comfort, acceleration, torsion, foundation interaction, and façade compatibility may still govern.
- “Dampers make structure unnecessary.” Dampers supplement a sound lateral system; they do not replace a continuous, code-compliant load path.
- “Wind acts only on the broad face.” Corners, edges, roofs, and irregular geometry can experience critical local effects.
🛠️ Monitoring Helps Verify Real Performance
Some major buildings use accelerometers, anemometers, strain sensors, or displacement monitoring. These instruments can show how the building responds during actual wind events and help facility teams understand operational conditions.
Monitoring is valuable for verification and long-term asset management, but data need interpretation. A recorded motion is not automatically a problem; it must be assessed against the building’s expected behavior, sensor quality, and the conditions at the time.
🌱 Wind Design and Sustainable Design Can Align
Efficient wind design can reduce unnecessary structural material by placing stiffness where it is most effective. A well-shaped tower may lower certain wind demands before additional steel or concrete is required.
There are trade-offs. Complex geometry can increase fabrication difficulty, façade area, and construction waste. Sustainable design is not achieved by a single feature; it requires whole-building decisions about materials, durability, operations, and constructability.
👷 Coordination Is a Structural Requirement
Architects shape the tower, structural engineers define force-resisting systems, wind specialists assess aerodynamics, geotechnical engineers characterize the ground, and façade and construction teams resolve interfaces. No discipline can make reliable tall-building wind decisions in isolation.
Early coordination is especially valuable. Moving a core, changing a taper, aligning perimeter columns, or reserving an outrigger level is far easier in concept design than after floor plans, mechanical systems, and façade modules are fixed.
✅ The Core Principle: Guide Forces and Control Motion
A wind-stable skyscraper needs a continuous load path: wind pressure reaches the façade, floors distribute forces, the lateral system resists drift and torsion, and foundations transfer loads to the ground. This path must remain reliable at connections, openings, transitions, and construction stages.
At the same time, the building must control its dynamic response through an appropriate combination of geometry, stiffness, mass, and damping. Safety and comfort are related but distinct design objectives, and both deserve deliberate attention.
Skyscrapers stay stable in strong winds not by refusing to move, but by moving in a controlled, predictable way while safely carrying every force down to the ground. That is the quiet engineering behind the calm view from a high floor. 🏗️🌬️🏙️