
A modern building may weigh thousands of tonnes and must withstand years of gravity, wind, temperature changes, vibrations, occupancy loads, and sometimes earthquakes, floods, or other extreme events. Yet engineers obviously cannot construct the entire building first just to discover whether the structure is strong enough.
Instead, structural engineers test the building before construction through calculations, computer models, simulations, laboratory experiments, material testing, wind-tunnel studies, seismic analysis, prototype testing, and independent design reviews.
In many cases, the “test building” exists first as a mathematical model rather than as a physical object.
Engineers predict how columns bend, how beams deflect, how foundations respond to soil, how wind moves around the exterior, and how the entire structure behaves during an earthquake. They then compare those predicted forces and deformations with safety limits established by engineering standards and building codes.
Only after the design satisfies these requirements does construction proceed. 🏢✅
📐 Structural Testing Begins With Mathematics
Long before concrete is poured or steel is erected, engineers begin by calculating the forces the proposed building must resist.
A structure experiences many different types of loads.
These commonly include:
- 🧱 The building’s own weight
- 👥 Occupants and furniture
- 🌬️ Wind
- 🌧️ Rain accumulation
- ❄️ Snow in colder climates
- 🌎 Earthquake forces
- 🚗 Vehicle loads in parking structures
- ⚙️ Mechanical equipment
- 🌡️ Temperature expansion and contraction
Engineers call the permanent weight of the structure a dead load.
Loads that can change over time, such as people, furniture, stored materials, and vehicles, are generally known as live loads.
The engineer must determine how these loads travel through floors, beams, columns, walls, and foundations before ultimately reaching the ground.
This process is known as understanding the building’s load path.
🧱 What Is a Load Path?
Imagine standing on the tenth floor of a building.
Your weight pushes down on the floor slab.
The floor transfers that load into beams or supporting walls.
Those elements transfer it into columns or other vertical members.
The columns carry the forces toward the foundation.
Finally, the foundation transfers those forces into the soil or rock beneath the building.
That entire route is part of the load path.
A safe structure needs a clear and reliable load path for both vertical and horizontal forces.
During strong winds or earthquakes, the building also experiences sideways forces.
These must travel through structural systems such as:
- Shear walls
- Braced frames
- Moment-resisting frames
- Diaphragms
- Foundations
If the load path is weak or interrupted, failure may occur even if individual components appear strong enough.
💻 Engineers Build Computer Models of the Structure
Modern structural design relies heavily on computer analysis.
Engineers create digital models containing information about:
- Column locations
- Beam dimensions
- Floor slabs
- Walls
- Material properties
- Support conditions
- Loads
- Connections
- Foundation behavior
Software then calculates how forces move through the structure.
The model may contain hundreds of thousands—or even millions—of mathematical variables for a large or complicated project.
Using these models, engineers can predict:
- Internal forces
- Deflections
- Stresses
- Reactions
- Vibration
- Buckling behavior
- Seismic response
These virtual tests allow engineers to evaluate designs before physical construction begins. 🖥️🏗️
🧮 Finite Element Analysis
One powerful computational method is Finite Element Analysis, commonly called FEA.
Instead of trying to analyze an entire complex building as one object, engineers divide the structure into many smaller mathematical pieces called finite elements.
Each element represents a portion of a:
- Beam
- Column
- Slab
- Wall
- Connection
- Foundation
The computer calculates how individual elements deform and interact under load.
Their behavior is then combined to estimate the response of the entire structure.
Finite element analysis is especially useful for complicated structures where simple hand calculations would be impractical.
Examples include:
- High-rise buildings
- Stadium roofs
- Long-span structures
- Irregular towers
- Complex concrete walls
- Specialized connections
However, engineers do not blindly trust software.
A computer model can produce extremely precise-looking results even when incorrect assumptions have been entered.
Experienced engineers therefore perform independent checks and compare computer results with simplified calculations.
📏 Checking Deflection, Not Just Strength
A building does not only need to avoid collapsing.
It must also remain comfortable and functional.
Suppose a floor beam is technically strong enough but bends excessively whenever people walk across the room.
The building might develop:
- Cracked partitions
- Uneven floors
- Damaged finishes
- Vibrations
- Uncomfortable movement
Engineers therefore test both strength and serviceability.
Strength asks:
Can the structure safely carry the load?
Serviceability asks:
Will it remain sufficiently stiff and comfortable during normal use?
Engineers calculate expected deflections and compare them with allowable limits.
🌬️ Testing Buildings Against Wind
Wind is one of the most important forces affecting tall buildings.
When air encounters a tower, pressure builds on the windward side while suction can form on other surfaces.
Wind can also create vortices that cause the building to sway.
For ordinary buildings, design standards provide equations that engineers can use to estimate wind forces.
However, very tall or unusually shaped structures may require more sophisticated testing.
That is where wind tunnels become important. 🌪️
🏙️ How Wind-Tunnel Testing Works
Engineers create a detailed scale model of the proposed building and often include nearby buildings and terrain.
The model is placed in a specialized wind tunnel.
Fans generate controlled airflow representing different wind speeds and directions.
Sensors can measure:
- Pressure on the building surface
- Overall structural forces
- Wind speed around the building
- Pedestrian-level wind conditions
- Predicted tower acceleration
Engineers may test winds arriving from dozens of directions.
Nearby towers can dramatically change airflow.
A neighboring building might shield the structure from one direction while increasing turbulence from another.
This means wind-tunnel testing often includes a model of the surrounding city rather than only the new building.
😵 Why Engineers Test Building Sway
A skyscraper does not need to remain perfectly motionless.
Tall buildings are designed to move slightly under wind.
Allowing some controlled flexibility can actually be beneficial because an excessively rigid structure could require enormous amounts of material.
However, people are sensitive to motion.
A building might remain structurally safe while occupants near the top feel uncomfortable or experience motion sickness.
Therefore, structural engineers and wind specialists estimate the building’s acceleration during strong winds.
If movement is excessive, engineers may:
- Increase structural stiffness
- Modify the building shape
- Add damping systems
- Change the structural layout
⚖️ Tuned Mass Dampers
Some skyscrapers contain enormous devices called tuned mass dampers.
A tuned mass damper uses a large moving mass—sometimes weighing hundreds of tonnes—to counteract building motion.
When the tower begins swaying in one direction, the damper moves in a controlled way that helps reduce the motion.
Engineers use mathematical and physical simulations to determine:
- Damper mass
- Stiffness
- Damping characteristics
- Optimal tuning frequency
These devices are particularly useful in tall, slender structures. 🏢⚙️
🌎 How Engineers Simulate Earthquakes
Earthquakes present a different challenge.
Wind pushes on the building from the outside.
During an earthquake, the ground itself moves.
The foundation moves with the earth, while the building’s mass resists that movement because of inertia.
This creates forces throughout the structure.
Engineers use seismic analysis to predict how the building will respond.
Depending on the building and seismic region, the analysis may range from simplified static calculations to advanced dynamic simulations using recorded earthquake motions.
📈 Response Spectrum Analysis
One common seismic-analysis method is response spectrum analysis.
Buildings naturally vibrate at certain frequencies called natural frequencies or modes.
Different earthquake frequencies can excite different modes.
A response spectrum estimates how strongly structures with different natural periods may respond to a particular level of earthquake shaking.
Engineers use this information to calculate forces and deformations throughout the structure.
Tall buildings often require consideration of several vibration modes because different parts of the tower can move in complicated ways.
⏱️ Time-History Analysis
For particularly important or unusual structures, engineers may perform time-history analysis.
In this method, the computer model is subjected to an actual or simulated earthquake ground-motion record.
The structure’s response is calculated moment by moment.
Engineers can observe how:
- Floors move
- Columns deform
- Walls bend
- Connections rotate
- Internal forces change
This provides a detailed picture of structural behavior during a simulated earthquake.
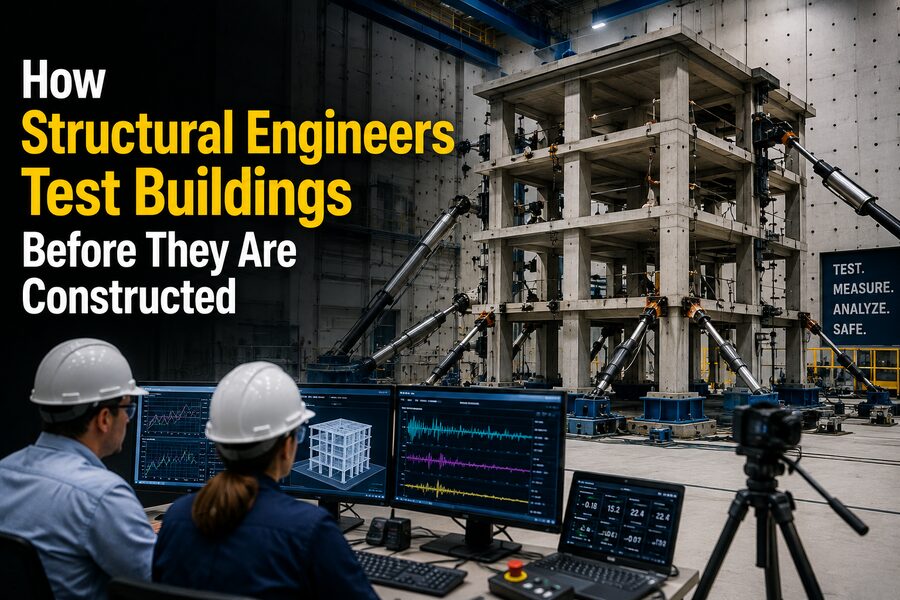
🧪 Shake-Table Testing
Some structural systems are tested physically using shake tables.
A shake table is a large platform that can reproduce earthquake-like movement.
Engineers construct a full-scale or reduced-scale model of part or all of a structure on the platform.
Powerful hydraulic systems then move the table according to programmed ground motions.
Sensors record:
- Accelerations
- Displacements
- Strains
- Connection behavior
- Damage development
Shake-table tests are especially useful for researching new structural technologies and validating computer models.
🧱 Engineers Test Construction Materials
A structural model is only as reliable as the material data used in it.
Engineers therefore test materials such as:
- Concrete
- Reinforcing steel
- Structural steel
- Timber
- Masonry
- Glass
- Composites
Different tests measure different properties.
For example, concrete is commonly tested for compressive strength.
Steel may undergo tensile testing to measure:
- Yield strength
- Ultimate strength
- Ductility
These properties tell engineers how materials will behave when loaded.
🧊 Concrete Cylinder or Cube Testing
Before a building is constructed, engineers specify a required concrete strength.
Concrete samples are then produced and cured.
Depending on regional practices, cylindrical or cube-shaped specimens may be used.
The specimen is placed in a compression-testing machine.
Increasing force is applied until it fails.
The maximum load is used to determine compressive strength.
During actual construction, additional concrete samples are often taken from delivered batches to verify that the concrete being placed meets the design requirements.
Thus testing continues even after construction begins.
🔩 Testing Structural Connections
Connections are some of the most critical parts of a building.
A steel beam may be strong, and a column may be strong, but the joint connecting them must also transfer forces safely.
Engineers sometimes physically test full-scale connections.
A laboratory may construct a beam-column joint and apply forces using hydraulic actuators.
Sensors measure:
- Force
- Rotation
- Deflection
- Strain
- Failure mode
For earthquake-resistant buildings, connections may be repeatedly pushed back and forth to simulate cyclic earthquake loading.
Engineers want to ensure the joint can deform without suddenly breaking.
🏗️ Full-Scale Prototype Tests
Unusual structural components may require full-scale testing before being approved for use.
Examples can include:
- Specialized floor systems
- Large roof trusses
- New connection designs
- Curtain-wall systems
- Precast components
Hydraulic jacks or heavy weights can be used to apply loads greater than those expected during normal service.
If the component behaves as predicted, confidence in the design increases.
If unexpected cracking, deformation, or failure occurs, engineers can revise the design before construction.
🪨 Testing the Ground Beneath the Building
Even a perfectly designed building can experience serious problems if engineers misunderstand the soil beneath it.
Before designing the foundation, geotechnical engineers investigate the site.
Common methods include:
- Boreholes
- Soil sampling
- Standard penetration tests
- Cone penetration tests
- Rock coring
- Groundwater measurement
- Laboratory soil testing
These investigations reveal important characteristics such as:
- Soil strength
- Settlement behavior
- Groundwater level
- Rock depth
- Layer thickness
- Liquefaction potential
The structural and geotechnical engineers then design the foundation accordingly.
🏢 Foundation Testing and Settlement Prediction
A foundation must safely transfer building loads into the earth.
Engineers estimate how much the building might settle under its own weight.
Small, relatively uniform settlement may be acceptable.
Uneven settlement—called differential settlement—can be much more dangerous because different parts of the structure move by different amounts.
Engineers model soil-structure interaction to predict these effects.
For very large projects, test piles may be installed before the main foundation.
🔨 Pile Load Testing
High-rise buildings often use deep foundations called piles.
A pile transfers load into deeper, stronger soil or rock.
To verify its capacity, engineers can perform a pile load test.
A test pile is installed and subjected to a carefully controlled force.
Engineers measure how far it moves under increasing load.
This helps determine whether the pile can safely support the expected building forces.
Some projects also use dynamic pile testing during installation.
🔥 Fire Resistance Must Be Considered
Structural engineers also evaluate how a building behaves during fire.
High temperatures reduce the strength and stiffness of many structural materials.
Steel, for example, can lose substantial strength when heated sufficiently.
Engineers therefore consider fire-resistance requirements when designing structural members.
Depending on the project, components may undergo standardized furnace testing.
Beams, columns, walls, or floor systems can be exposed to controlled heating while carrying loads.
The goal is to determine how long they can maintain required performance under fire conditions.
💥 Progressive Collapse Analysis
Engineers may also study what happens if one structural component is suddenly lost.
For example:
What happens if a column is severely damaged?
The goal of progressive collapse analysis is to prevent a localized failure from spreading through a large portion of the building.
Engineers may virtually remove a column or supporting element from a computer model and evaluate whether surrounding structural components can redistribute the load.
This type of analysis is particularly important for certain critical, high-occupancy, or security-sensitive structures.
📋 Building Codes Provide Minimum Safety Requirements
Structural testing is guided by building codes and engineering standards.
Codes specify requirements related to:
- Design loads
- Material strength
- Wind
- Earthquakes
- Fire resistance
- Deflection limits
- Structural detailing
Engineers often use load factors and safety factors.
They do not generally design structural members merely to survive the exact expected load.
Instead, codes incorporate margins that account for uncertainty in:
- Loads
- Material strength
- Construction quality
- Mathematical modeling
- Future usage
This helps create a robust level of safety.
🔍 Independent Design Review
Major projects may undergo independent engineering review.
A separate engineering team evaluates important calculations and assumptions.
They may examine:
- Structural models
- Loading assumptions
- Member capacities
- Foundation design
- Seismic analysis
- Wind analysis
- Connection design
Independent review is valuable because complex projects involve thousands of calculations, and a fresh engineering team may identify assumptions or issues that the original designers overlooked.
📊 Engineers Perform Sensitivity Studies
Engineers know that predictions contain uncertainty.
Therefore, they may test how the structure behaves when assumptions change.
For example:
- What if concrete stiffness is lower than expected?
- What if wind loads are higher?
- What if one support settles?
- What if occupancy loads increase?
- What if structural damping is lower?
Testing several scenarios is known as sensitivity analysis.
The goal is to ensure the building remains safe even when real-world conditions differ somewhat from ideal assumptions.
🧠 Engineers Check Failure Modes
A structure can fail in many ways.
Engineers therefore do not check only one maximum stress.
They may investigate:
- Bending failure
- Shear failure
- Buckling
- Connection failure
- Punching shear
- Excessive deflection
- Fatigue
- Foundation failure
For example, a very slender steel column might contain enough material to resist crushing but could buckle sideways first.
Structural design therefore requires understanding how each component is most likely to behave under different conditions.
🏗️ Building Information Modeling
Modern engineering teams increasingly use Building Information Modeling, or BIM.
A BIM model is more than a three-dimensional drawing.
It can contain information about structural components, architecture, mechanical systems, materials, and construction sequencing.
Engineers use BIM to detect conflicts before construction.
For example, a large ventilation duct may accidentally pass through a structural beam.
Finding that collision digitally is far cheaper than discovering it on a construction site.
BIM therefore helps test not only structural strength but also whether different building systems can physically coexist.
🕶️ Digital Twins and Advanced Simulation
Some projects go beyond ordinary BIM and create detailed digital twins.
A digital twin is a virtual representation of a real structure that may incorporate analytical models, sensor data, and operational information.
Before construction, advanced digital models can help simulate:
- Structural response
- Construction stages
- Environmental conditions
- Occupant loads
- Energy performance
After construction, sensors can provide real data that allows engineers to compare actual building behavior with predictions.
This can improve long-term monitoring and maintenance.
🏗️ Construction Sequence Is Tested Too
A building may be stable when completed but experience very different conditions while it is being constructed.
For example, a floor may temporarily lack the support it will have in the finished structure.
Engineers therefore analyze construction-stage loads.
They may test questions such as:
- How many unfinished floors can be supported?
- When can temporary bracing be removed?
- How will cranes affect the structure?
- How should concrete floors be shored?
- Will partially completed structures resist strong winds?
Construction engineering can be just as important as final-state design.
📡 Monitoring Continues During Construction
Even though most testing takes place before construction, engineers continue verifying the building as it is built.
They may use:
- Survey instruments
- Strain gauges
- Load cells
- Tilt sensors
- Crack gauges
- Accelerometers
Tall buildings may be surveyed repeatedly to make sure they remain within alignment tolerances.
Foundation settlements may also be monitored.
This allows engineers to compare actual behavior with predicted behavior.
⚠️ Models Are Powerful, but They Are Not Reality
A computer can calculate structural response to extraordinary precision, but every model depends on assumptions.
Real buildings contain:
- Material variability
- Construction tolerances
- Imperfect connections
- Unexpected soil conditions
- Changes during construction
Engineers therefore combine several forms of evidence.
They use:
Mathematical theory + computer simulation + physical testing + codes + engineering judgment + construction inspection
No single method is enough by itself.
Safety comes from using these methods together. 🧠✅
🌟 Final Thoughts
Structural engineers do not wait until a building exists to find out whether it will stand safely.
Before construction begins, the proposed structure is tested repeatedly in mathematical, digital, and sometimes physical form.
Engineers calculate gravity loads and trace their paths through slabs, beams, columns, walls, and foundations. They use finite element models to predict stresses and deformation. Tall buildings may be placed in wind tunnels as detailed scale models. Buildings in seismic regions may be subjected to simulated earthquakes, while new components can be tested on shake tables or with hydraulic loading equipment.
Materials are tested to verify their strength. Soil and rock are investigated to ensure foundations can support the structure. Connections may be loaded until they deform or fail. Safety factors are applied, codes are checked, and complex projects may undergo independent engineering review.
Even the order in which the building will be constructed can be simulated. 🏗️📊
The goal is not to prove that a building will never experience force or movement. Real structures naturally bend, vibrate, expand, contract, and settle slightly.
The goal is to ensure that these responses remain within safe and acceptable limits—and that the structure has sufficient strength, stiffness, ductility, and redundancy to withstand the conditions it may realistically experience.
By the time construction workers begin assembling the real building, engineers may already have “built” and tested it hundreds of times inside equations, computer models, wind tunnels, laboratories, and simulations.
That invisible testing process is one of the main reasons enormous skyscrapers, stadiums, hospitals, bridges, and other structures can safely rise from drawings into the physical world. 🏙️📐✅