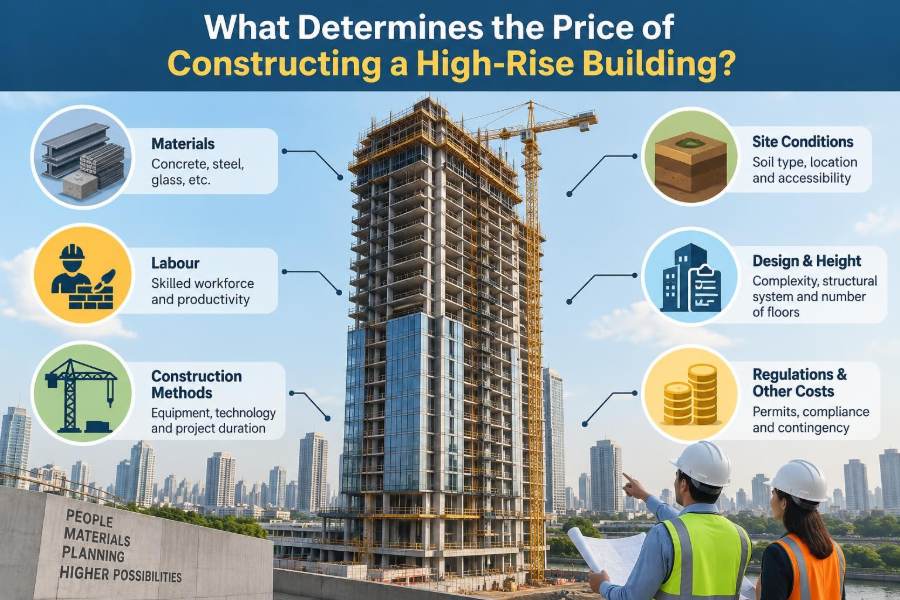

A new tower rising above a city skyline can look like a simple stack of floors from the street. Behind the façade, however, is a tightly coordinated system of foundations, structural frames, lifts, services, workers, permits, machines, and materials arriving in the right sequence.
People often ask what a high-rise building costs as though there is one useful answer per square metre or per floor. Early estimates can be helpful, but the final price depends less on height alone than on the choices and constraints hidden inside the project.
For a developer, a late cost increase can reshape a project’s financing. For an engineer, a structural decision that saves concrete may increase fabrication or construction complexity. For students, understanding these trade-offs is a practical way to see how engineering decisions become commercial decisions.
The central question is not simply, “How tall is the building?” It is, “What must this particular building safely do, on this particular site, with this programme and level of finish?”
🏙️ Start With the Meaning of “High-Rise”
A high-rise is generally a building whose height makes ordinary construction methods, fire strategy, vertical transport, and structural behaviour more demanding. The exact threshold varies by jurisdiction and context, so it is better understood as a building category with special technical consequences rather than a fixed number of storeys.
A 20-storey office building and a 20-storey residential building may have very different costs. Their floor-to-floor heights, loading, service requirements, cores, façades, and fit-out expectations can be fundamentally different.
💰 Think in Terms of Total Development Cost
The construction contract is only one part of the money required to deliver a tower. A full project budget may also include land, professional fees, planning and legal work, financing, insurance, marketing, taxes, utility connections, and contingency.
When comparing projects, establish the boundary first. “Building cost” can mean the physical works only, while “development cost” includes the wider cost of making the project viable. Confusing these terms creates misleading comparisons.
📐 Gross Floor Area Is a Useful, Imperfect Baseline
Cost is often normalised by gross floor area because it allows projects of different sizes to be compared. It is useful during early feasibility work, but it is not a complete measure of complexity.
Two towers with similar gross area can differ sharply in cost if one has deep basements, a transfer structure, curved glazing, premium finishes, or a much larger proportion of core space. Net lettable or saleable area also matters because it affects revenue, not merely expenditure.
🗺️ Location Shapes Nearly Every Cost Category
Land values, local wages, material availability, transport distances, climate, taxes, and market conditions vary from place to place. A dense central site may command high rents or sales values, yet cost more to build because there is almost no space for storage, deliveries, or worker facilities.
Local regulations and standard construction practices matter too. A structural system that is efficient in one region may be unfamiliar, slow to approve, or difficult to supply in another.
🪨 Ground Conditions Set the Project’s Starting Price
The tower load must ultimately reach competent ground. Geotechnical investigation identifies soil and rock layers, groundwater, contamination, buried obstructions, and the likely behaviour of the site under load.
Weak or variable soils may require piles, barrettes, a thick raft foundation, ground improvement, or a combination of these measures. These works occur before the tower becomes visible, but they can absorb a major share of early cost and programme risk.
🌊 Basements and Groundwater Add Hidden Complexity
Below-ground construction is often expensive because it combines excavation, retaining walls, waterproofing, temporary works, dewatering, and permanent structure. Nearby roads, rail lines, services, and occupied buildings may limit how excavation can be performed.
Groundwater is especially influential. The design may need to resist water pressure permanently, and the construction method must control water without causing unacceptable ground movement around the site.
🏗️ The Structural System Determines Material and Labour Demand
Common high-rise systems include reinforced-concrete frames, composite steel-and-concrete frames, steel frames, shear-wall systems, and cores with perimeter columns. Each transfers gravity and lateral loads differently and has different implications for weight, speed, fire protection, and procurement.
There is no universally cheapest system. A concrete frame may suit a market with strong local formwork and concrete supply chains. A steel or composite solution may reduce weight and accelerate erection where fabrication capacity and connections are well managed.
🌬️ Wind, Seismic Action, and Building Motion
As a building becomes taller and more slender, lateral actions increasingly influence its design. Wind can govern member sizes, core-wall thickness, cladding design, and occupant comfort. In seismic regions, ductility, detailing, and energy dissipation requirements can be equally decisive.
Strength is not the only issue. A tower may be structurally safe but still move enough in regular winds for occupants to notice. Measures such as stiffer structural layouts, outrigger systems, or damping devices can improve performance, but add cost and coordination needs.
🧱 Material Quantities Are Not the Whole Story
Concrete, reinforcement, structural steel, and façade glass are obvious budget items. Their price fluctuates with market conditions, but installed cost also includes cutting, bending, placing, lifting, testing, waste, supervision, and quality control.
A design using less material is not automatically cheaper. Highly congested reinforcement, unusual steel nodes, or difficult concrete pours can increase labour time and construction risk. Buildability is as important as theoretical material efficiency.
🔩 Connections and Details Carry a Real Price
In tall buildings, load paths often change at podium levels, mechanical floors, setbacks, and long-span spaces. Transfer beams, transfer slabs, trusses, and heavily loaded columns may be required to redirect forces around architectural constraints.
These elements can be costly not merely because they are large, but because they require complex analysis, dense reinforcement or fabrication, temporary support, and careful sequencing. Small changes to grid alignment early in design can prevent expensive transfers later.
🧰 Repetition Can Create Major Savings
Repeated residential floor plates allow formwork, reinforcement layouts, service routes, and work crews to develop a reliable rhythm. Repetition reduces learning time and can improve quality because the same operation is performed many times.
Conversely, towers with frequent changes in floor geometry, slopes, curves, or column positions interrupt that rhythm. Architectural variety can be valuable, but it should be assessed against its effect on fabrication, temporary works, and programme.
🏢 Floor-to-Floor Height Changes More Than Volume
Greater floor-to-floor height increases the length of columns, walls, façades, risers, stairs, and lift travel. It may also increase wind exposure and the overall volume that must be conditioned.
Reduced heights can save material, but only if there is enough room for structure, ducts, pipes, cable trays, sprinklers, and access. Over-compressing service zones often moves cost into difficult coordination and maintenance problems.
🪟 The Façade Is a Performance System
A curtain wall or other envelope must resist wind pressure, manage rain, limit unwanted heat transfer, accommodate movement, provide daylight, and satisfy fire and safety requirements. Its cost depends on geometry, glass type, shading, insulation, opening elements, testing, and installation access.
Flat, repetitive panels are usually easier to procure than doubly curved glass, deeply articulated fins, or numerous custom shapes. A visually striking façade can be appropriate, but its long-term cleaning, replacement, and sealing requirements deserve equal attention.
🔥 Fire and Life-Safety Requirements Shape the Building
High-rise fire strategy affects compartmentation, protected escape routes, smoke control, sprinklers, fire-fighting systems, emergency power, and the specification of structural and façade materials. Requirements depend on the applicable code and the building’s use.
These systems should be coordinated from the start. Late changes can force redesign of shafts, ceilings, doors, dampers, and plant rooms, creating expensive rework across several disciplines.
⚡ Building Services Often Rival the Structure in Complexity
Mechanical, electrical, plumbing, communications, security, and fire-protection systems occupy large amounts of space and require extensive plant. Air conditioning alone may involve chillers or heat pumps, cooling equipment, air-handling units, ducts, controls, and distribution systems.
The taller the building, the more challenging vertical distribution becomes. Water pressures may require zoning and booster systems; electrical systems need risers and substations; and equipment must be delivered, installed, accessed, and eventually replaced.
🛗 Vertical Transportation Has a High-Rise Premium
Lifts are a defining cost and design issue in a tower. The number, speed, capacity, zoning, and control strategy must serve expected traffic without consuming an excessive portion of the floor plate.
Double-deck lifts, destination controls, sky lobbies, and express lifts can improve capacity in certain projects, but they are not free upgrades. They affect core geometry, structural openings, service arrangements, and specialist maintenance.
🏨 The Building’s Use Changes Its Cost Profile
Residential towers typically repeat many compact units and need extensive plumbing distribution. Hotels require frequent room repetition but also back-of-house areas, kitchens, laundry provisions, and public spaces. Offices may demand larger open spans, raised floors, and flexible tenant fit-out.
Mixed-use towers are particularly demanding because different occupancies have different loading, servicing, access, acoustics, and fire requirements. Podium-to-tower transitions often become major coordination zones.
🎨 Fit-Out and Finish Levels Can Dominate the Budget
Structure creates the shell, but interiors determine much of what users see and touch. Stone, timber, bespoke joinery, premium sanitaryware, high-end kitchens, acoustic ceilings, and specialist lighting can substantially increase cost.
Finish decisions should be made with maintenance and replacement in mind. A durable, standardised material may offer better whole-life value than a delicate custom product with a long replacement lead time.
🚚 Logistics Are a Design Constraint, Not an Afterthought
On a constrained urban site, deliveries may be booked in narrow time windows and unloaded directly into the work sequence. There may be no room to stockpile rebar, façade panels, or ductwork.
Crane locations, hoist capacity, truck access, public protection, road closures, and waste removal all influence productivity. A technically sound design can become expensive if its components cannot be safely lifted or stored efficiently.
⏱️ Programme Length Has a Direct Financial Effect
Longer programmes require more site management, temporary facilities, security, plant hire, insurance, and financing time. Delays can also expose the project to price changes and postpone revenue from occupation.
Speed is valuable, but acceleration has a price. Adding crews, working longer hours, increasing prefabrication, or using faster systems can reduce duration while increasing direct cost. The best choice depends on whether the time saved is worth more than the acceleration premium.
👷 Labour Availability and Productivity Matter
High-rise construction needs skilled workers in concrete placement, formwork, steel erection, welding, façade installation, building services, commissioning, and many other trades. Local labour availability affects both wages and the realistic programme.
Productivity is shaped by design clarity, site access, weather, safety planning, crew continuity, and the number of trades competing for the same space. Assuming ideal productivity in an early estimate is a common source of budget pressure.
🏭 Prefabrication Can Shift Cost Rather Than Eliminate It
Bathroom pods, façade panels, modular risers, rebar cages, and mechanical assemblies can be fabricated off site. This may improve consistency, reduce work at height, and shorten critical site activities.
However, prefabrication needs early design freeze, reliable tolerances, transport planning, lifting capacity, and careful interfaces. It can be highly effective on repetitive projects, but less attractive where every floor or connection is unique.
📋 Procurement Strategy Allocates Risk
Traditional, design-and-build, construction-management, and other procurement routes distribute responsibility differently among the client, designers, contractor, and specialist suppliers. This changes when prices are fixed, how design changes are handled, and where risk sits.
A low initial bid may include assumptions that later become claims or variations. A clearer design and balanced allocation of foreseeable risks often produce a more dependable outcome than simply selecting the lowest headline number.
🧾 Design Changes Are Most Expensive When Made Late
Changing a tower’s layout after foundations or core construction begins can trigger revisions to structure, façade modules, services, fire strategy, lifts, and approvals. The cost is not limited to the altered item; it includes demolition, delay, redesign, and disrupted procurement.
Early coordination through drawings, models, workshops, and constructability reviews is therefore valuable. It does not eliminate change, but it identifies clashes while options are still comparatively inexpensive.
📉 Market Volatility Requires Thoughtful Allowances
Material prices, interest rates, exchange rates, energy costs, and supply-chain availability can change while a tall building is being designed and built. Long-lead equipment, such as lift systems, façade components, or major electrical equipment, can be especially sensitive to procurement timing.
Budgets typically include allowances for uncertainty, but these should reflect actual project risks rather than being treated as arbitrary padding. As design information improves and packages are procured, uncertainty can be reduced and allowances refined.
🦺 Quality, Testing, and Safety Are Essential Project Costs
Concrete testing, weld inspection, façade mock-ups, waterproofing checks, commissioning, surveys, and documentation protect performance and reduce the chance of costly failure. They are not decorative administration.
Safety planning also affects the method and cost of work: edge protection, climbing formwork, crane operations, temporary stability, and rescue arrangements are critical in high-rise construction. Cutting these provisions is not a legitimate economy.
🌱 Sustainability Can Add Cost, Save Cost, or Both
Lower-carbon materials, efficient façades, electrified heating and cooling, renewable generation, water reuse, and enhanced metering may increase upfront cost in some projects. Their financial case depends on local energy prices, regulation, incentives, maintenance capability, and the value placed on operating performance.
The relevant question is often whole-life value rather than first cost alone. A solution that costs more to install but reduces energy use, improves comfort, or avoids future retrofit may be justified; it still needs project-specific analysis.
🔧 Whole-Life Cost Extends Beyond Opening Day
Owners must operate, clean, inspect, repair, and eventually replace building systems. Access to façade anchors, plant rooms, valves, dampers, pumps, and electrical equipment affects whether maintenance is straightforward or disruptive.
Designers should ask practical questions: Can a failed component be removed? Is there safe access for inspection? Are proprietary parts likely to remain available? A small capital saving can create a recurring operating burden.
⚖️ A Simple Comparison Framework
When evaluating early cost options, compare more than price per square metre. A useful framework considers the project’s structural demand, construction method, programme, operational needs, and uncertainty together.
| Factor | Typical cost effect | Question to ask |
|---|---|---|
| Site and foundations | Can drive major early works | What do the ground investigation results actually show? |
| Structure and form | Changes material, labour, and equipment demand | Is the load path simple and buildable? |
| Envelope and services | Strongly affects specialist packages | What performance is genuinely required? |
| Programme and logistics | Influences preliminaries and finance costs | Can the work sequence operate on this site? |
| Risk and change | Creates allowances and contingency needs | Which assumptions remain untested? |
🚫 Common Cost-Planning Mistakes
Several mistakes recur because they make early estimates look more certain than they are. They should be challenged before a budget becomes a commitment.
- Using a benchmark from another city without adjusting for local conditions.
- Assuming every extra floor has the same marginal cost.
- Underestimating basements, utilities, logistics, and temporary works.
- Choosing complex geometry before testing its fabrication and installation implications.
- Leaving major service, façade, or fire-strategy decisions until late design.
- Treating contingency as money available for optional upgrades.
🤝 Early Collaboration Produces Better Decisions
Architects, structural engineers, geotechnical engineers, building-services designers, cost consultants, contractors, and key specialists see different risks. Bringing them together early helps the project team test options before the layout hardens.
For example, moving a column, simplifying a façade module, or reserving a plant-access route may appear minor on a drawing. It can remove a transfer element, standardise a supply package, or avoid a future maintenance problem.
🧭 The Core Principle: Value Comes From Coordination
The price of a high-rise building is the result of interconnected choices, not a multiplication of height by area. Ground conditions influence foundations; foundations influence structure; structure influences services and façade; programme influences financing; and design changes affect all of them.
The most economical tower is rarely the one with the cheapest individual components; it is the one whose site, structure, systems, sequence, and long-term operation work together with the fewest avoidable complications. Good cost control starts with clear requirements, realistic investigation, coordinated design, and honest treatment of uncertainty.
A high-rise budget becomes more reliable when it reflects the building that will actually be constructed—not an idealised stack of identical floors. That is where structural engineering, planning, and commercial judgement meet. 🏗️📐🏙️