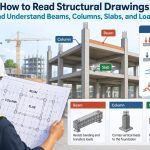

A client points to a sketch of a glass-walled atrium, a long-span roof, or apartments stepping down a steep hillside. The image may be beautiful, but it is not yet a building. Someone must determine whether it can stand, how it will move in wind, where its loads will go, and what happens when materials, weather, construction tolerances, and time intervene.
That translation from ambition to dependable physical form is the work of structural engineering. It is present in the moments people rarely see: the depth of a beam above a ceiling, the reinforcement inside concrete, the connection hidden behind cladding, and the foundation beneath the lowest floor.
When structural engineering works well, a space feels effortless. Floors feel solid, bridges carry traffic smoothly, and buildings accommodate change without calling attention to the forces acting on them every day.
Understanding that process matters to students choosing a discipline, professionals working alongside engineers, and anyone who wants to see why a dramatic concept requires much more than a dramatic rendering.
🏗️ Structural Engineering Begins Where the Sketch Ends
Structural engineering is the branch of engineering concerned with the load-resisting system of a built asset. That system includes members such as slabs, beams, columns, walls, trusses, foundations, and their connections.
The engineer’s question is not simply, “Can this stand up?” A useful design must safely support expected actions, remain comfortable and serviceable in normal use, be buildable, and satisfy the applicable project requirements and codes.
An architect may establish the spatial idea and visual character. The structural engineer gives that idea a physical framework that behaves predictably rather than relying on hope or hidden excess.
🎨 Vision Has to Meet Constraints
Every project begins with competing aims. A client may want open rooms, low material use, fast construction, low embodied carbon, future flexibility, and a modest budget. Those aims can align, but they can also pull the structure in different directions.
A column-free room, for example, often requires longer spans. Longer spans may mean deeper members, more material, a different framing system, or a ceiling coordination decision. Engineering is the disciplined process of making those trade-offs visible early enough to manage them.
🧭 The Brief Is a Technical Document, Not Just a Wish List
Before calculations begin, engineers need a clear understanding of what is being built and how it will be used. A warehouse, library, hospital, stadium, and residence can have similar shapes while demanding very different structural decisions.
A sound brief addresses occupancy, intended life, loading conditions, environmental exposure, site limitations, architectural priorities, construction method, and potential future changes. Ambiguity at this stage tends to return later as redesign, cost, or risk.
- Will heavy equipment be moved across the floor?
- Are vibration-sensitive activities planned?
- Must the space be easily reconfigured?
- Is the project in a region with significant wind, snow, flood, or seismic demands?
🌍 Site Conditions Shape the Structure from Below
Buildings do not begin at ground level. They begin with the ground’s ability to support them. Geotechnical information helps the structural team understand soil or rock conditions, groundwater, settlement potential, and excavation constraints.
Foundation selection is therefore not an isolated calculation. Shallow footings may be appropriate where competent ground is accessible near the surface; other sites may require rafts, piles, or ground improvement. The right solution depends on the site and the whole building system.
Ignoring site uncertainty is especially dangerous because foundation movement can damage finishes, services, and structural elements even when the superstructure itself is strong.
⬇️ Loads Tell the Structure What It Must Do
A load is an action that produces force or deformation in a structure. Engineers identify likely actions and establish how they should be combined for design. The process is more nuanced than simply adding the weight of everything in the building.
Dead loads are relatively permanent weights, such as structural materials, finishes, and fixed equipment. Live loads arise from occupancy, furniture, storage, and movable items. Environmental actions can include wind, snow, rain accumulation, temperature movement, earthquake effects, and earth or water pressure.
The relevant actions and combinations vary with location, use, and governing requirements. A roof that performs well in one climate cannot automatically be copied into another.
🔗 A Clear Load Path Is the Core Idea
A structure needs a continuous route for forces to travel to the ground. In a typical floor system, loads move from slab to beam, beam to column or wall, column or wall to foundation, and foundation to soil or rock.
This is called the load path. If a member, connection, or support is removed or poorly detailed, forces do not disappear; they seek another route. That alternative route may be inefficient, unpredictable, or unable to carry the demand.
When reviewing a concept, a valuable habit is to trace the load path by hand. Ask: what holds this up, what holds that up, and where does the force finally go?
⚖️ Equilibrium Is Necessary but Not Enough
Basic statics requires forces and moments to balance. A beam under a vertical load develops reactions at its supports, shear forces along its length, and bending moments that tend to curve it.
But a design that balances forces on paper may still be unacceptable. It may deflect too much, vibrate uncomfortably, crack excessively, buckle, fatigue, or lack the reserve needed under unusual conditions. Structural engineering combines equilibrium with material behavior, geometry, detailing, and uncertainty.
📏 Strength and Serviceability Answer Different Questions
Strength asks whether components and connections can resist severe design actions without unacceptable failure. Serviceability asks whether the structure performs satisfactorily under ordinary conditions.
A floor can be strong enough not to collapse yet feel bouncy under footsteps. A beam can be safe yet sag enough to crack a brittle partition or disrupt drainage. A tall building can meet strength requirements while still needing attention to occupant comfort during wind events.
Good design treats these as linked, but distinct, checks. “It will not fall down” is a very low definition of success.
🧱 Material Choice Is a Question of Behavior
Steel, reinforced concrete, timber, masonry, and composites each bring different strengths, weaknesses, construction methods, and environmental considerations. Selecting a material is not a matter of appearance alone.
| Material system | Common structural advantage | Design consideration |
|---|---|---|
| Steel | High strength and efficient long spans | Fire protection, corrosion, connection detailing |
| Reinforced concrete | Mass, stiffness, and versatile shaping | Cracking, curing, weight, reinforcement placement |
| Timber | Low weight and prefabrication potential | Moisture management, fire strategy, connection behavior |
| Masonry | Durable walls and compressive capacity | Limited tension capacity and lateral stability |
Hybrid solutions are often sensible. A project may use concrete for foundations and cores, steel for long-span framing, and timber for roof or floor components.
🪨 Concrete Depends on Reinforcement and Detailing
Concrete is strong in compression but comparatively weak in tension. Reinforcement is placed where tension is expected, allowing reinforced concrete to act as a composite material rather than as plain, brittle concrete.
Reinforcement layout, cover, anchorage, lap locations, and congestion all matter. A calculation may specify the required steel area, but the design must also be practical for workers to place and for concrete to surround properly.
Cracking is not automatically a sign of failure. Its significance depends on width, location, cause, exposure, and structural role, which is why assessment requires engineering judgment rather than visual alarm alone.
🔩 Steel Structures Succeed or Fail at Their Connections
Steel members are frequently efficient, but the joints between them determine how the system truly behaves. Bolts, welds, plates, stiffeners, and connection geometry transfer forces and may allow or restrain rotation and movement.
An idealized analysis model might treat a joint as pinned or rigid. The actual detail must be consistent with that assumption. If it is not, forces can redistribute in ways the designer did not intend.
Connection design also demands coordination with fabrication and erection. A detail that cannot be welded, bolted, accessed, inspected, or tolerated on site is not complete engineering.
🌲 Timber Is Engineered Around Moisture and Movement
Modern timber systems can create light, warm, and rapidly assembled structures, including products made from layered or laminated wood. Their structural behavior depends on grain direction, member geometry, connection design, and moisture conditions.
Timber can shrink, swell, and creep over time. Designers need to manage water during construction and throughout the building’s life, especially at interfaces with external walls, roofs, and concealed connections.
Fire design is also specific to the system. Large timber elements can form a char layer under fire exposure, while connections and interfaces may need separate protection or assessment.
📐 Geometry Can Make a Structure Efficient
Shape is a structural tool. Arches, shells, trusses, folded plates, and cable-supported systems can direct forces primarily through axial compression or tension, often reducing bending demands.
A truss is not merely a decorative triangle pattern. Its arrangement creates a series of members that can carry force efficiently when loads and supports align with the intended geometry. Change the support conditions, add eccentric loads, or remove bracing, and the behavior changes.
Expressive geometry deserves equally rigorous analysis. Elegance is often the visible result of a well-resolved force path.
🧱 Lateral Stability Needs Its Own System
Gravity loads act downward, but buildings must also resist sideways actions. Wind, earthquakes, soil pressure, accidental impacts, and construction-stage effects can all create lateral forces and overturning moments.
Common lateral systems include braced frames, reinforced concrete or masonry shear walls, moment-resisting frames, and cores. The best choice depends on height, layout, architectural openings, material system, site hazards, and constructability.
A building with strong columns and beams is not automatically laterally stable. Without a defined system for sideways forces, it can sway or become unstable.
🌬️ Wind Is About Pressure, Suction, and Motion
Wind does more than push on a facade. It creates varying pressure and suction across roofs and walls, introduces uplift at edges and corners, and can cause buildings to move dynamically.
For a low-rise building, roof fixings and cladding support may be critical. For a tall or slender building, overall drift, acceleration, and the response of occupants and nonstructural components may govern important decisions.
Surrounding terrain, nearby buildings, topography, and building shape affect wind behavior. Generic intuition is not enough for unusual forms or exposed sites.
🌎 Seismic Design Plans for Movement and Energy
Earthquake-resistant design does not treat a building as an immovable object. The ground moves, and the structure must respond without losing its ability to support gravity loads or creating disproportionate hazards.
Key principles include a clear lateral system, ductility, regularity where practical, reliable connections, and avoidance of abrupt weak or soft levels. Ductility is the ability to undergo substantial deformation while retaining useful strength rather than failing suddenly.
Seismic requirements are location-specific. A concept that is reasonable in a low-seismic setting may require a very different arrangement where earthquake effects are significant.
🧩 Redundancy Gives Structures Alternative Routes
Redundancy means a structure has more than one meaningful load path or that it can redistribute force if a component is compromised. It is not a license to be careless; it is a resilience characteristic considered alongside clarity and constructability.
A highly dependent system may rely on one critical member, connection, or support. If that element is damaged, the consequences can spread. Engineers examine how local damage might affect the wider structure and where proportionate robustness measures are needed.
Simple, direct systems are often easier to inspect and understand. Complex systems can also work well, but they demand correspondingly careful analysis and detailing.
🧮 Models Are Powerful, Not Magical
Analysis software can quickly evaluate many load cases and structural arrangements. It is indispensable on modern projects, but it produces results based on the assumptions entered: geometry, support conditions, stiffness, releases, loads, material properties, and combinations.
A sophisticated model with an incorrect boundary condition can be less useful than a quick hand sketch that reveals an impossible load path. Engineers use hand calculations, simplified checks, and physical intuition to test whether outputs make sense.
Never confuse a colorful analysis plot with a verified design. The model represents a real structure; it does not replace understanding of it.
🧪 Verification Means Checking More Than One Way
Independent checking may involve a colleague reviewing calculations, a separate engineer reviewing key elements, or formal third-party review depending on the project and local requirements. The level of checking should match the consequence and complexity of the work.
Useful checks include comparing reactions with applied loads, reviewing deflected shapes, testing alternate load paths, checking member proportions, and asking whether the drawings match the model. Disagreement is valuable when it exposes an assumption that needs resolution.
📝 Drawings Turn Analysis into Instructions
The construction team cannot build a finite-element model. They need coordinated drawings, schedules, specifications, and details that state size, level, material, reinforcement, connection requirements, tolerances, and sequencing constraints.
Clarity reduces improvisation. For example, a drawing should not merely show a steel beam; it must make clear how the beam bears, connects, is protected, interfaces with adjacent work, and accommodates the services passing around it.
Good documentation also records design intent for people who will inspect, alter, or maintain the building years later.
🤝 Coordination Prevents the Most Expensive Clashes
Structural systems share space with architecture, mechanical systems, electrical routes, fire protection, drainage, facade supports, and construction access. A beam may conflict with a duct, a brace may block a doorway, or a core wall may interfere with a planned service opening.
Coordination is most effective before work reaches site. Three-dimensional models can help identify spatial conflicts, but meetings and clear decisions remain essential because not every conflict is geometrical; many concern sequence, responsibility, or performance.
Early collaboration can preserve ceiling height, reduce transfers, avoid unnecessary penetrations, and protect the simplicity of the structural scheme.
🏭 Buildability Is Part of the Design
A member must be transported, lifted, positioned, connected, and temporarily stabilized. Concrete must be formed, reinforced, poured, and cured. Temporary works may carry significant loads before the permanent system is complete.
Construction sequence can change forces dramatically. Removing shores too early, erecting an unbraced frame, or loading a partly completed floor can create conditions not represented by the final building model.
Engineers therefore need dialogue with contractors and fabricators. The most elegant final-state scheme is incomplete if its safe route to completion has not been considered.
🔍 Inspection Connects Design Intent to Reality
Site observation and inspection help confirm that critical work matches the approved information. Examples include reinforcement before a concrete pour, bolt and weld work in steel construction, timber connections, bearing conditions, and foundation preparation.
Inspection does not mean every hidden condition can be seen at every moment, nor does it transfer all construction responsibility to the designer. Its scope, timing, and authority should be clearly defined within the project’s contractual and regulatory framework.
When deviations occur, they should be documented and assessed. Quiet, undocumented changes are much harder to evaluate later.
🛠️ Existing Buildings Require Investigation Before Alteration
Renovation projects often begin with incomplete drawings, concealed damage, unknown alterations, and materials that differ from expectations. Opening a wall, cutting a new stair opening, or adding rooftop equipment can interrupt a load path that was never obvious.
Assessment may combine record review, measured survey, selective opening-up, material testing, and analysis. Each method has limits: a small opening reveals only one location, and old drawings may not reflect what was built.
Assumptions should be stated openly. Where uncertainty remains, the engineer may recommend further investigation, monitoring, strengthening, or a more conservative intervention.
♻️ Efficiency Includes Carbon, Durability, and Adaptability
Structural efficiency is no longer only a question of minimizing member weight. Material production, transport, construction waste, maintenance, repair, reuse, and service life all affect a project’s environmental outcome.
Using less material can reduce impacts, but only if the result remains durable, buildable, and appropriate for the hazards involved. A longer span may reduce columns yet increase member depth and material demand. There is no universal “greenest” structural system.
Designing for adaptability can extend usefulness: regular grids, reasonable loading capacity, accessible connections, and planned service zones may make future change less destructive.
⏳ Durability Is Designed into Details
Water, salts, pollutants, freeze-thaw cycles, ultraviolet exposure, insects, abrasion, and repeated loading can degrade materials. Durability begins with understanding the exposure, then selecting materials and details that limit deterioration.
Slopes that drain, flashings that direct water outward, concrete cover that protects reinforcement, corrosion protection for steel, ventilation for timber, and accessible inspection points are all structural decisions as well as architectural details.
Maintenance is not evidence of failure. It is part of managing an asset over time. The problem is designing a component that needs maintenance but cannot be safely reached or reasonably repaired.
⚠️ Common Concept-Stage Mistakes
Many avoidable problems appear before detailed design, when attractive ideas are accepted without testing their structural consequences. The following patterns deserve early attention:
- Floating columns: columns that stop at a transfer structure without acknowledging the cost and depth required.
- Discontinuous walls: lateral walls interrupted by large openings or open ground floors without a deliberate transfer strategy.
- Late penetrations: major holes requested through beams, slabs, or walls after the framing is fixed.
- Decorative “structure”: visible members that appear load-bearing but are not coordinated with the actual system.
- Ignoring movement: failing to allow for temperature, shrinkage, creep, settlement, or building drift.
These are not automatic deal-breakers. They are prompts for early engineering discussion, when options are widest and changes are least disruptive.
💬 Communication Is a Core Engineering Skill
Structural engineers communicate across several languages: equations for technical peers, drawings for builders, risks and choices for clients, and spatial implications for architects. The best explanation changes in detail, not in honesty.
For a non-engineer, “this wall stabilizes the building against wind” may be more useful than a stiffness matrix. For a contractor, connection forces, tolerances, and sequence may be essential. For the design team, the message may be that moving an opening by a small distance avoids a major transfer beam.
Clear communication makes engineering visible at the decision point, rather than after a problem has become expensive.
🎓 Students Should Build Judgment Alongside Calculation Skills
Coursework rightly develops mechanics, mathematics, material behavior, and analysis. Professional growth also requires learning to sketch force paths, read drawings, understand construction, ask useful questions, and recognize when an answer is implausible.
Practice with ordinary structures is valuable. Study a stair landing, a canopy, a parking structure, or a small warehouse. Identify supports, likely load paths, lateral restraint, movement joints, and details vulnerable to water.
Software fluency matters, but judgment decides whether a model is suitable, a result is credible, and a detail can work outside the screen.
🧭 Working Professionals Must Manage Uncertainty
Real projects rarely arrive with perfect information. Existing conditions may be concealed, loading may change, schedules may compress, and design decisions may remain unresolved. Professional practice involves identifying uncertainty, recording assumptions, and explaining what information is needed to reduce risk.
That can mean requesting a survey, geotechnical input, trial opening, supplier data, or specialist review. It can also mean stating that a proposed change cannot be accepted until its consequences are assessed.
Confidence in engineering should come from transparent reasoning and appropriate checks, not from pretending every unknown has already been solved.
🏁 The Core Principle: Make Forces Legible
The most reliable structures make physical sense from concept through construction and use. Their loads have continuous paths, their lateral systems are intentional, their materials are detailed for real conditions, and their documentation tells builders what the analysis assumed.
Structural engineering does not limit imagination; it gives imagination consequences, options, and a route to completion. Sometimes that route confirms the first idea. Sometimes it improves it by changing the span, material, support location, construction sequence, or form.
The enduring skill is to see beyond the image: to recognize that every ambitious space is also a system of forces, movement, materials, connections, and human decisions.
Structural engineers turn vision into reality by making every load, connection, and compromise work together as one coherent system. That is how remarkable buildings become dependable places for everyday life. 🏗️📐🌍