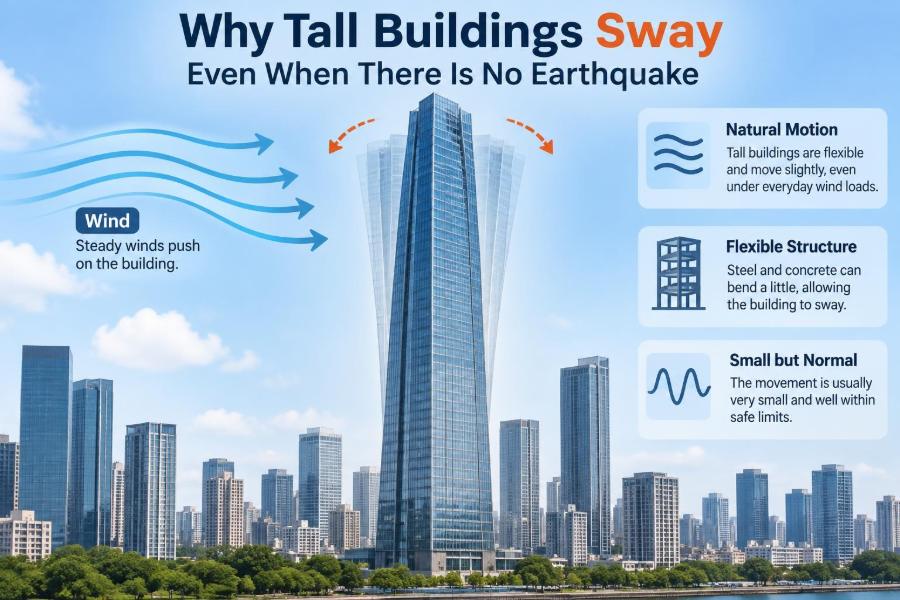

You are standing near the top of a tall office tower when the hanging light fixture moves slightly. A glass of water shows a faint ripple. The building is quiet, the weather does not seem severe, and no earthquake alert has sounded.
That experience can be surprising, especially because buildings are often imagined as completely rigid objects. In reality, every structure deforms under load. Tall buildings make that movement easier to notice because they are slender, flexible relative to their height, and exposed to forces over a large area.
A small amount of motion is usually an expected part of structural behavior, not evidence that a building is failing. Engineers deliberately account for it. The harder challenge is not simply keeping a tower standing, but controlling movement so that its occupants, façade, services, and structural components all perform acceptably.
Understanding why skyscrapers sway helps explain an essential engineering distinction: strength keeps a building safe, while stiffness and damping help determine how it moves.
🏙️ Tall Buildings Behave More Like Cantilevers Than Blocks
A low, wide building has a short path from roof to foundation, so lateral loads usually produce relatively small horizontal deflections. A tall tower behaves more like a vertical cantilever: fixed at its foundation and free to move at the top.
Imagine holding a ruler firmly against a desk and pushing its free end sideways. A short ruler barely moves; a longer exposed length bends much more easily. A tower is vastly more complex, but the basic geometric idea is similar.
Height therefore magnifies the engineering importance of lateral movement. The upper floors may move noticeably even where the movement at lower levels is small.
🌬️ Wind Is the Most Common Everyday Cause
Wind rarely blows with perfectly steady speed or direction. It flows around nearby buildings, terrain, trees, and the tower itself, producing changing pressure on the exterior surfaces.
Those pressures create lateral forces. The structural system transfers them through floor diaphragms, frames, walls, bracing, or a central core, and ultimately into the foundation and ground.
Even a modest breeze can cause a very small response in a flexible tower. Stronger winds generally create greater movement, but the relationship is not always simple because turbulence and dynamic effects also matter.
🌪️ Gusts Turn a Steady Push Into a Dynamic Load
A constant force tends to produce a relatively steady deflection. Gusts are different: they increase and decrease rapidly, repeatedly changing the load on the building.
This is a dynamic load, meaning that timing matters as well as force magnitude. A gust may push the tower, then reduce just as the structure is moving back. The building can continue moving after the gust has changed because it has mass and inertia.
That is why a calm-looking day at ground level does not guarantee an immobile upper floor. Wind conditions higher above the street can be substantially different.
🌀 Turbulence Makes Wind Less Predictable
Air flowing around a city is disrupted by surrounding structures. Upwind towers can create wakes, eddies, downwash, and zones of accelerated flow that alter the wind reaching a neighboring building.
The tower’s own shape also affects the flow. Sharp corners, setbacks, balconies, and changing widths can all influence how air separates and reconnects around the façade.
For this reason, engineers do not treat wind as one uniform sideways arrow. They investigate the likely wind environment at the site, including local terrain, surrounding development, and the proposed building geometry.
📐 Shape Changes the Way a Tower Meets the Wind
A rectangular tower, a tapered tower, and a twisting tower can experience wind differently even if they have similar heights. Shape influences both average wind pressure and the fluctuating forces that may cause vibration.
Architectural features are sometimes used to disrupt organized airflow. Rounded corners, chamfered edges, setbacks, openings, and tapering can reduce certain wind effects, though each feature must be assessed as part of the whole design.
An unconventional silhouette is not automatically a structural solution. It may improve one aspect of wind behavior while creating fabrication, cladding, waterproofing, or constructability challenges elsewhere.
🔄 Vortex Shedding Can Create Repeating Side Forces
When wind passes a bluff body, such as a tall building with broad faces, it can shed alternating swirling regions of air called vortices. This process may create a repeating lateral force.
If the frequency of that force approaches one of the building’s natural frequencies, the response can become larger than expected from a simple static wind calculation. This is one reason aerodynamic testing and dynamic analysis are valuable for slender towers.
The effect is not unique to buildings. A flagpole, chimney, bridge cable, or roadside sign can also respond to wind-induced vibration, although their shapes and structural behavior differ.
🎵 Every Building Has Natural Frequencies
A structure has preferred patterns of vibration, called natural modes, each associated with a natural frequency. The first mode of a tall building often resembles a slow side-to-side bending motion, but higher modes can involve more complex curvature or twisting.
Natural frequency depends on the building’s mass, stiffness, and distribution of both. Adding mass does not always make a tower feel more stable; it can lower frequencies and alter dynamic response unless stiffness and damping are considered too.
Engineers model multiple modes because different wind patterns, seismic motions, and mechanical forces can excite different parts of the structure.
🎻 Resonance Is About Timing, Not Just Force
Resonance occurs when repeated forcing aligns closely with a system’s natural frequency. The familiar playground example is a swing: small, well-timed pushes can build substantial motion.
A building does not behave exactly like a swing, and real wind loads are irregular rather than perfectly rhythmic. Still, the principle matters. Repeated aerodynamic forces can feed energy into a structural mode if their timing is unfavorable.
Good design aims to avoid or limit these conditions through form, stiffness, damping, and detailed wind-response assessment. Resonance is a design consideration, not a prediction that every tower will oscillate dramatically.
🧱 Stiffness Limits Deflection
Stiffness describes resistance to deformation. A stiff structural system needs more force to produce a given amount of movement than a flexible one.
In tall buildings, lateral stiffness may come from reinforced-concrete shear walls, steel braced frames, moment-resisting frames, a rigid central core, or combinations of these systems. Their effectiveness depends greatly on arrangement, continuity, connections, and the load path to the foundation.
Increasing member size can add stiffness, but it is not the only option. Moving material farther from the tower’s center, tying major elements together, or changing the overall structural scheme can be more efficient.
🪢 Strength and Stiffness Are Not the Same
A structural element can be strong enough to resist a load without being stiff enough to limit movement to a comfortable or serviceable level. This distinction is central to tall-building design.
For example, a very slender steel member may have adequate strength yet deflect noticeably. In a building, excessive deflection can affect partitions, elevators, façade joints, piping, and occupant perception long before it threatens collapse.
Engineers therefore check both ultimate performance, associated with safety under severe loading, and serviceability, associated with normal use, comfort, damage control, and appearance.
🛗 Occupants Often Feel Acceleration More Than Displacement
A person near the top of a tower may not be concerned by slow movement measured in centimeters if it happens gradually. What people often notice more strongly is acceleration: the changing speed and direction of motion.
The feeling can resemble being in a gentle boat motion or an elevator that starts and stops. Some occupants may notice it quickly, while others in the same space may not feel it at all.
Human perception varies, which makes comfort design less straightforward than a simple pass-or-fail strength check. Engineers evaluate likely accelerations and use project-appropriate criteria rather than relying on intuition.
👥 Comfort Is a Real Design Requirement
Buildings are designed for people, not only for calculations. Persistent motion that is structurally safe can still be distracting in apartments, hotels, offices, hospitals, or observation areas.
Comfort expectations also depend on use. A rarely occupied mechanical level can reasonably tolerate a different response from a luxury residence, a laboratory, or a space where people spend long periods sitting still.
Wind-induced motion is especially relevant because it may occur several times over a building’s life, unlike the rare extreme events used for certain safety checks. Designers must balance structural economy with acceptable day-to-day experience.
🏗️ The Central Core Often Does Much of the Work
Many modern towers use a reinforced-concrete or composite core around elevators, stairs, and service shafts. This arrangement efficiently places substantial structural material near functions the building already needs.
The core can resist bending and torsion, or twisting, while also providing fire-separated escape routes and space for utilities. However, a core alone may become inefficient in very tall or very slender buildings.
As height increases, engineers may engage perimeter columns, exterior bracing, outrigger systems, or other structural elements to make the whole tower participate in resisting lateral loads.
🔗 Outriggers Connect the Core to the Perimeter
An outrigger system links the central core to perimeter columns, commonly at one or more mechanical levels. When the tower tries to bend, these connections mobilize columns farther from the center.
This is effective because those exterior columns can develop axial tension or compression that resists overturning. The principle resembles widening one’s stance to resist being pushed sideways.
Outriggers require careful coordination with architecture and building services. They can occupy valuable floor zones and introduce large forces into columns and connections, so their benefits must justify their complexity.
✖️ Braces and Diagrids Create Efficient Load Paths
Diagonal members are effective because triangles are geometrically stable. Steel braced frames and exterior diagrids use this principle to channel lateral forces through axial tension and compression rather than relying only on bending.
A diagrid can become a visible architectural feature, but its performance depends on module size, angle, connections, floor interaction, and continuity. A striking diagonal pattern is not automatically a well-designed diagrid.
These systems can reduce the need for closely spaced vertical perimeter columns, yet they may complicate façade interfaces and require precise fabrication and erection tolerances.
🏢 Floors Act as Horizontal Diaphragms
A floor slab does more than support furniture and people. It often acts as a diaphragm, collecting lateral loads from exterior walls and columns and distributing them to the core, frames, or braces.
Openings for stairs, elevators, atriums, and services interrupt that load path. Their location, size, and reinforcement must be considered, particularly where forces need to cross from one structural zone to another.
Assuming a floor is perfectly rigid can oversimplify a flexible or irregular plan. In some buildings, diaphragm deformation changes how forces are shared among lateral-resisting elements.
🧭 Torsion Makes a Building Twist
Not all lateral movement is simple side-to-side translation. A tower can twist when wind forces act away from its center of stiffness or when its mass and stiffness are arranged asymmetrically.
Irregular floor plates, offset cores, uneven perimeter systems, and unusual shapes can make torsion more significant. At the building edge, twisting can produce larger local movements than a center-of-floor displacement alone would suggest.
Engineers analyze translation and rotation together. This helps protect façade corners, partitions, elevators, and other components that may be sensitive to differential movement across a floor.
🌉 Foundations Also Participate in the Motion
A building is not fixed to an immovable base in the literal sense. Foundations and soil deform under load, and that interaction can influence the tower’s natural periods, damping, and overall response.
This is called soil-structure interaction. Its importance depends on ground conditions, foundation type, structural system, and the loads being considered.
For a tall building, foundation design is therefore about more than bearing capacity. Engineers also assess settlement, rotation, lateral resistance, and how the ground may affect dynamic behavior.
🚧 Construction Stages Can Have Different Behavior
A tower under construction does not yet have all of its permanent stiffness, mass, cladding, partitions, or damping. Temporary conditions can therefore be structurally important.
Partially completed floors, incomplete connections, crane loads, temporary bracing, and changing wind exposure all require planning. The final design model cannot simply be assumed to represent every construction stage.
Construction engineers and the permanent works design team must coordinate sequencing, temporary stability, survey control, and tolerances. A safe completed building depends partly on safe intermediate states.
🪟 The Façade Must Accommodate Movement
Glass, panels, seals, anchors, and mullions attach to a structure that moves under wind, temperature changes, creep, shrinkage, and sometimes seismic actions. The façade must allow for these movements without breaking glass or losing weather resistance.
Connections are often designed with slots, gaskets, movement joints, or other details that permit controlled relative displacement. These features are not signs of weakness; they are deliberate allowances for real structural behavior.
Rigidly restraining a component that needs to move can transfer unintended forces into fragile materials. Coordination between structural and façade engineers is essential.
⚙️ Elevators, Pipes, and Partitions Need Clearance
Nonstructural systems are often more sensitive to movement than the primary frame. Elevator rails, cable systems, sprinkler piping, ducts, ceilings, walls, and equipment all need appropriate support and clearance.
For example, a tall elevator shaft must accommodate building drift without allowing unacceptable misalignment of rails or interference with moving equipment. Service penetrations must also avoid becoming unintended rigid links between independently moving components.
Good structural performance is not enough if the building’s systems stop operating or require frequent repair after ordinary wind events.
🔇 Damping Reduces Vibration Over Time
Damping is the mechanism that removes energy from motion. A tower with damping still moves when wind pushes it, but its vibration decays more quickly and is less likely to build up.
Some damping comes naturally from material behavior, connections, nonstructural components, air resistance, and interaction with the foundation. These sources can be uncertain, so engineers are cautious about relying on them beyond what can reasonably be justified.
When comfort or wind response demands more control, purpose-designed damping systems may be introduced.
⚖️ Tuned Mass Dampers Move to Counter the Tower
A tuned mass damper is a large mass connected by springs, pendulums, hydraulic devices, or other mechanisms and adjusted to respond near a target building frequency. When the tower moves, the damper moves out of phase in a way that reduces the response.
The basic idea is familiar from balancing a vibration with a controlled counter-motion. These systems do not make a building perfectly motionless, nor do they replace a sound primary structure.
They are particularly useful where architectural slenderness, wind climate, or comfort objectives make further increases in structural stiffness impractical or uneconomic.
💧 Other Dampers Use Fluid, Friction, or Active Control
Engineers can use several response-control approaches. Sloshing liquid dampers use moving water; viscous dampers force fluid through restricted paths; friction devices dissipate energy through controlled sliding.
Some systems use sensors and controllable devices to adjust their behavior, but active control introduces demands for monitoring, power, maintenance, and failure-mode planning. A passive device may be simpler, while a more sophisticated system may offer finer control.
The right choice depends on the building’s dynamic properties, available space, long-term operational plan, and the response that needs to be reduced.
🧪 Wind Tunnels Help Test the Actual Building Form
For many significant tall-building projects, a scale model is tested in a boundary-layer wind tunnel. The test setup aims to represent the variation and turbulence of wind with height at the proposed site.
Pressure measurements, base forces, and motion-related data can inform structural design, cladding design, pedestrian-wind assessment, and the need for damping. Physical testing is especially useful when surrounding buildings or complex geometry make simplified assumptions less reliable.
Wind-tunnel results still require expert interpretation. A model is an engineering representation, not a miniature building that reproduces every real-world detail.
💻 Computer Models Turn Loads Into Predicted Motion
Structural analysis software represents columns, walls, beams, slabs, braces, foundations, and connections through a mathematical model. Engineers apply gravity, wind, seismic, thermal, and other relevant loads to examine forces and deformations.
Dynamic analysis can estimate mode shapes, periods, accelerations, and response to fluctuating loading. The reliability of the output depends on the assumptions entered: member stiffness, boundary conditions, mass distribution, cracking behavior, and load characterization all matter.
A polished model image is not proof of accuracy. Engineering judgment is needed to check load paths, compare independent methods, and identify results that do not make physical sense.
📡 Monitoring Can Compare Prediction With Reality
Some tall buildings include instruments such as accelerometers, anemometers, strain sensors, or displacement monitors. These can record how the structure responds during wind events and over longer periods.
Monitoring may support commissioning, damper tuning, maintenance decisions, and investigation of unusual occupant reports. It can also distinguish a normal wind response from a possible issue requiring closer review.
Sensor data must be interpreted in context. A single reading may reflect sensor location, equipment behavior, temperature, or a localized effect rather than the motion of the entire building.
🚩 Not Every Movement Is a Structural Warning Sign
Expected movement does not mean that all movement should be ignored. New cracking, persistent doors that bind, damaged façade seals, unusual noises, water intrusion, or a sudden change in how a building responds deserve appropriate investigation.
Many such symptoms can arise from nonstructural causes, construction tolerances, temperature changes, settlement, or wear. Diagnosing them requires site-specific assessment rather than assuming either “normal sway” or imminent danger.
Occupants should report observations through building management. Altering walls, connections, façade elements, or equipment supports without qualified review can create risks that were not present in the original design.
🧰 Common Misconceptions About Building Sway
- “A moving building is an unsafe building.” Small, designed movement is normal; safety depends on the overall structural response and condition.
- “Heavier always means steadier.” Mass changes dynamic behavior and may increase loads. Stiffness, damping, shape, and frequency matter too.
- “Wind only pushes on one side.” Real wind creates varying pressures, suction, turbulence, and sometimes torsional effects.
- “A damper solves every problem.” Dampers supplement a well-designed structural system; they do not correct a deficient load path or poor detailing.
📏 Design Criteria Depend on More Than Height
Height is a major factor, but it does not determine behavior by itself. Slenderness, plan dimensions, structural system, material properties, site wind climate, terrain, neighboring structures, foundation conditions, and occupancy all shape the design problem.
Two towers of equal height can therefore respond very differently. A broad, stiff building on one site may have modest wind motion, while a narrow tower on another site may require extensive dynamic evaluation.
Codes and project criteria provide a framework, but unusual buildings often need additional project-specific analysis. Engineers should not rely on simple rules of thumb outside their proper context.
🧠 The Core Principle: Controlled Flexibility Is Good Engineering
Tall buildings sway because they are real physical systems with mass, stiffness, and damping exposed to changing loads. Wind is the most frequent cause, but the response is shaped by geometry, structural layout, soil interaction, and the building’s natural vibration characteristics.
The goal is not absolute rigidity. A completely rigid ideal is neither realistic nor always efficient. The goal is a structure with clear load paths, adequate strength, suitable stiffness, controlled acceleration, compatible façades and services, and reliable behavior across construction and use.
When a well-designed tower moves gently, it is often demonstrating a planned response to the forces acting on it—not failing to resist them.
Tall buildings are designed to manage motion, not pretend that motion does not exist. That balance of safety, serviceability, comfort, and constructability is one of the defining challenges of structural engineering. 🏗️🌬️