
A design team is laying out a new mixed-use building on a tight downtown site. The architect wants uninterrupted storefront glazing at street level, flexible office floors above, and a clean façade with no obvious diagonal members. The structural engineer sees another requirement immediately: the building still needs a reliable lateral-force-resisting system.
Across town, a warehouse conversion faces a different problem. Its wide open floors can accept diagonal braces in selected bays, and the owner wants an efficient solution that can be erected quickly. For this building, a braced-frame scheme may be an excellent fit.
Neither answer is automatically “better.” Moment frames and braced frames manage wind and earthquake effects in fundamentally different ways, and the right choice depends on architecture, site constraints, seismic objectives, constructability, and cost across the whole project.
The important question is not whether a diagonal brace looks more efficient than a moment connection. It is whether the chosen system gives the building an appropriate, continuous, constructible, and resilient path for lateral forces. 🏗️
🧭 1. Start With the Actual Decision
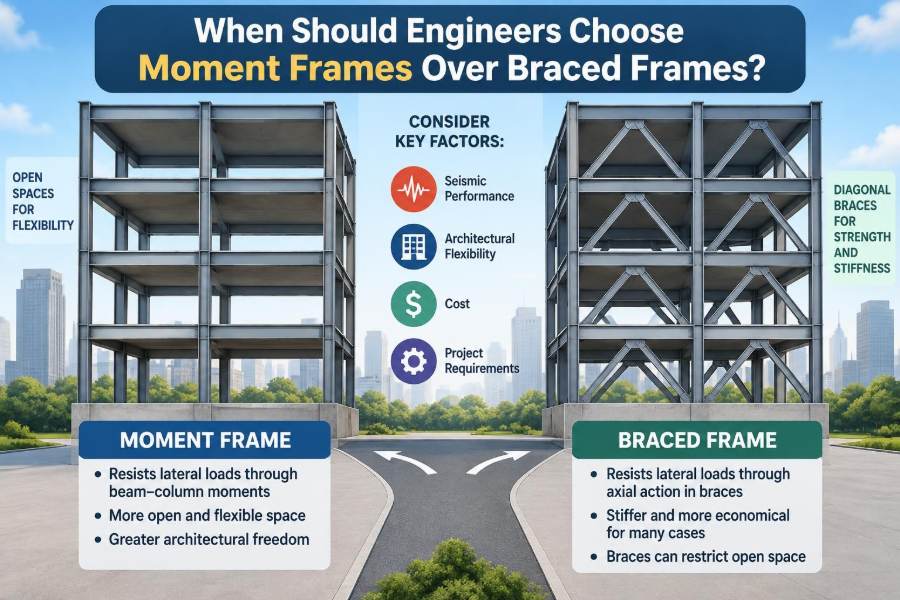
Engineers choose a moment frame when rigid beam-to-column connections provide a better overall solution than diagonal bracing. The decision is usually made at the system-layout stage, not after individual members have already been sized.
A moment frame resists lateral loading through bending in beams and columns and through rotation-resisting joints. A braced frame resists it primarily through axial tension and compression in diagonal members.
Both systems can be appropriate for steel, concrete, and other structural arrangements. Their usefulness changes with material, height, loading, detailing rules, and the building’s intended performance.
🌬️ 2. Define the Lateral-Force Problem First
Gravity loads travel mostly downward through slabs, beams, columns, walls, and foundations. Wind and seismic actions introduce horizontal forces, overturning effects, and interstory drift that must be delivered safely to the ground.
The lateral system must provide a clear path through:
- floor or roof diaphragms that collect and distribute forces;
- frames, walls, or other vertical lateral elements that resist them;
- connections, collectors, and foundations that complete the path.
A moment-frame choice cannot be evaluated in isolation. It must work with the diaphragm, foundation system, building geometry, and all other parts of that load path.
🔩 3. Understand What Makes a Moment Frame “Moment”
In a conventional simple steel connection, a beam end can rotate substantially under loading. In a moment connection, the joint is detailed to transfer bending moment as well as shear and, where relevant, axial force.
When the frame sways, beams and columns bend, and the connections develop the rotational restraint that makes the assembly resist lateral displacement. This is often described as a rigid-jointed frame, though real connections have finite stiffness and must be modeled and detailed accordingly.
Concrete moment frames achieve continuity through reinforcing steel, concrete action, confinement, development, and joint behavior. Steel moment frames rely on connection geometry, welds, bolts, plates, member strength, and controlled fabrication and erection.
📐 4. Understand What Braced Frames Do Differently
Braced frames use diagonals to triangulate a bay. Under lateral loading, one brace may work mainly in tension while another resists compression, depending on configuration and loading direction.
Because axial action is generally a direct and material-efficient way to resist force, braced frames often achieve high lateral stiffness with relatively modest member sizes. Their central trade-off is that the diagonals occupy space where architecture may want openings, circulation, or visibility.
Common arrangements include concentric braces, eccentric braces, chevron braces, and single diagonals. These configurations do not behave identically, especially under seismic loading.
🏙️ 5. Choose Moment Frames When Braces Block Required Openings
The clearest reason to select moment frames is architectural access. A diagonal running across a bay can conflict with doors, windows, loading routes, storefronts, parking aisles, equipment access, and adaptable tenant layouts.
Moment frames can keep a framed opening visually and physically clear because their lateral resistance is concentrated at beams, columns, and connections. This does not mean that every open façade requires moment frames; shear walls, cores, or braced bays elsewhere may still be preferable.
Moment frames are particularly valuable when the only feasible lateral lines coincide with openings that cannot accept braces.
🚪 6. Use Them at Critical Circulation and Service Zones
Some building locations are too important to obstruct. Examples include emergency egress paths, truck entrances, hospital circulation, transit interfaces, and industrial equipment corridors.
A braced bay may be acceptable in a storage room but unacceptable at a vehicle entrance. A moment frame can preserve passage while contributing to the lateral system.
Typical open-zone applications
- ground-floor retail fronts and public lobbies;
- parking entrances and drive aisles;
- loading docks and large overhead doors;
- airport, station, and assembly-building concourses;
- spaces requiring future equipment replacement routes.
🪟 7. Favor Moment Frames for Transparent or Expression-Driven Façades
Architectural glazing systems, curtain walls, and prominent views can make braces visually intrusive. In some projects, exposed bracing is celebrated; in others, it directly conflicts with the design intent.
Moment frames can place lateral resistance along perimeter lines without crossing the opening. The resulting columns and beams may still be substantial, so “brace-free” does not mean structurally invisible.
Early coordination matters because deep frame members can affect glazing offsets, spandrel zones, fire protection, and façade attachment details.
🏭 8. Consider the Value of Flexible Floor Plans
Buildings change. Offices are subdivided, retail tenants rotate, laboratories are reconfigured, and manufacturing layouts evolve. Braces fixed across a bay can limit those changes long after the original fit-out is gone.
Moment frames are often selected where long-term plan flexibility has real value. They allow partitions and circulation to change more easily within the frame bay, provided other structural and building-service constraints are also managed.
This advantage should be tested against cost, not assumed. If a building has stable uses and ample locations for bracing, the flexibility premium may not be worthwhile.
📏 9. Recognize the Stiffness Trade-Off
For a comparable layout, a braced frame is often stiffer than a moment frame. The diagonal members develop axial forces, while a moment frame develops lateral resistance through flexure and joint rotation.
That difference can make drift control a governing issue for moment-frame buildings. Larger beams, columns, or frame depths may be needed to meet serviceability and strength-related drift requirements.
Engineers should distinguish between strength and stiffness. A frame can have adequate member strength yet still allow excessive movement for occupants, partitions, façades, or sensitive equipment.
📉 10. Evaluate Drift Before Committing to the Scheme
Interstory drift affects much more than the primary frame. Excessive relative floor movement can damage partitions, cladding, glazing, piping, elevators, and other nonstructural components.
For a moment-frame option, engineers should study drift early using a credible representation of connection stiffness, member continuity, P-Delta effects where applicable, and diaphragm behavior. A conceptual model that treats every joint as perfectly rigid can give misleading confidence.
Where drift demand is difficult to control, braces, walls, a wider frame line, larger member depths, or a dual system may provide a better project outcome.
🌎 11. Let Seismic Hazard Shape the Choice
In regions where earthquake effects govern design, the selected system affects not only analysis forces but also ductility expectations, connection detailing, inspection, and anticipated inelastic behavior. The choice must align with the governing building code and material-specific seismic provisions.
Specially detailed moment frames can offer substantial deformation capacity when properly designed and constructed. Certain braced systems can also provide robust seismic performance, but their yielding, buckling, link action, connection behavior, and load paths differ.
The question is not simply “moment frame or brace?” It is which permitted and appropriately detailed seismic-force-resisting system best meets the building’s hazard, risk category, geometry, and performance objectives.
🌀 12. Use Moment Frames When Ductile Sway Behavior Is Desired
Moment frames can be attractive when a project needs a lateral system capable of undergoing significant cyclic deformation in a controlled manner. Their behavior is distributed across beams, columns, and joints rather than concentrated in a single diagonal element.
That benefit depends entirely on the required detailing and proportioning. A frame is not made ductile merely by calling it a moment frame; weak links, inadequate panel zones, poor confinement, brittle connection details, or undesirable failure hierarchy can defeat the intended mechanism.
In seismic design, engineers seek predictable yielding locations and avoid brittle or unstable failure modes. The exact approach depends on the material system and applicable provisions.
⚖️ 13. Compare System Behavior, Not Just Base Shear
Early comparisons sometimes focus on calculated lateral force alone. That is too narrow. A realistic comparison includes drift, period, force distribution, member sizes, connection forces, foundation reactions, and compatibility with adjacent systems.
| Decision factor | Moment-frame tendency | Braced-frame tendency |
|---|---|---|
| Bay openness | Usually preserves clear openings | Diagonals occupy portions of bays |
| Lateral stiffness | Often lower unless members are substantial | Often higher for a comparable layout |
| Connection demand | High demand at beam-column joints | Significant brace and gusset connection demands |
| Architectural adaptability | Often favorable within framed bays | Can be limited where braces cross space |
| Fabrication emphasis | Complex moment connections may govern | Brace and gusset detailing may be simpler, but not trivial |
The table describes tendencies, not rules. A carefully optimized braced frame can outperform a poorly arranged moment frame, and vice versa.
🧱 14. Account for Foundation Consequences
Lateral-system choice changes forces arriving at the foundation. Moment frames can generate substantial column moments, while braced frames can create concentrated axial uplift and compression at braced-bay foundations.
Neither pattern is inherently easier. A site with limited room for grade beams, difficult uplift resistance, existing foundations, or nearby utilities may favor one system over another.
Foundation engineers should be involved early, especially for slender buildings, poor soil conditions, high seismicity, or projects with significant overturning demand.
🏢 15. Use Perimeter Moment Frames When the Core Cannot Do Everything
Many buildings rely on a central core or shear walls for most lateral resistance. That approach can be efficient, but a core may be too small, too flexible, too asymmetrical, or too remote from the building perimeter to satisfy all project needs.
Perimeter moment frames can supplement a core, reduce drift, improve torsional behavior, or provide alternate load paths. This combined arrangement is often more practical than forcing every lateral demand into one central element.
Compatibility is essential: systems sharing lateral load must have stiffness, deformation, and connection behavior considered together.
🔄 16. Consider Torsion and Irregularity Early
A building twists when the distribution of stiffness and strength does not align well with the distribution of mass and applied lateral forces. Irregular plans, setbacks, discontinuous frames, transfer levels, and offset cores can all complicate the response.
Moment frames can be strategically placed around a perimeter to balance stiffness or address an open side of a building. Braces can do the same when their locations are architecturally feasible.
The best response is usually not to add a single strong frame after the plan is fixed. It is to arrange lateral elements deliberately and symmetrically where possible from the first concept.
🏗️ 17. Check Vertical Continuity From Roof to Foundation
A moment frame must remain continuous through the building in a meaningful structural sense. Removing columns, offsetting frame lines, or terminating lateral elements at transfer floors can introduce demanding collectors, transfer members, and connection forces.
Braced frames have the same continuity requirement, though their geometry often makes discontinuities easier to see. A brace that stops at a podium roof does not make its force disappear; the force must turn and travel through another designed system.
Choose moment frames when they can form a clean vertical line, not merely because they solve one attractive ground-floor opening.
🧰 18. Weigh Fabrication and Erection Realities
Moment connections can require precise shop work, controlled welding, careful fit-up, access for field work, and detailed inspection procedures. Their cost and schedule implications vary significantly by connection type, fabricator capability, project location, and sequencing.
Braced frames also demand good detailing. Gusset plates need space for connection forces and brace deformation, and erection tolerances can be important. Yet brace connections are frequently more repetitive than high-demand moment connections.
Early conversations with fabricators and contractors can reveal whether a theoretically elegant moment frame is practical for the project team.
🔍 19. Do Not Underestimate Connection Design
In a moment frame, the connection is part of the primary lateral mechanism. It cannot be treated as a standard beam connection added after analysis.
Designers must consider moment, shear, axial force where applicable, continuity requirements, local yielding, column panel-zone behavior, weld access, bolts, demand combinations, and constructible load transfer. Concrete frames similarly require rigorous attention to joint shear, anchorage, confinement, and reinforcement congestion.
A moment frame is only as credible as its connections and the details that deliver their intended behavior.
🧪 20. Match the Analysis Model to the Intended Frame
Modeling assumptions strongly influence results. Engineers need appropriate member stiffnesses, connection idealizations, diaphragm assumptions, boundary conditions, and consideration of second-order effects when relevant.
For seismic analysis, inelastic behavior may be represented implicitly through code-prescribed system factors or explicitly through advanced nonlinear procedures, depending on the design approach. In either case, the model must not claim a mechanism that the detailing does not support.
Peer review or internal checking is especially valuable when moment frames interact with walls, transfer structures, unusual geometries, or existing buildings.
🏥 21. Protect Nonstructural Performance
Occupant safety is essential, but many owners also care about repairability and downtime. Lateral drift can be a major driver of nonstructural damage and business interruption.
Because moment frames may be more flexible, façade, partition, mechanical, electrical, and plumbing teams need early drift information. Their systems may need movement joints, flexible connections, clearance, or more robust support details.
A stiffer braced-frame or wall system may reduce some drift-sensitive damage, but it can transfer higher accelerations in certain circumstances. Performance objectives require whole-building thinking.
♻️ 22. Include Carbon and Material Efficiency in the Conversation
Braced frames often use axial action efficiently, which can reduce the amount of structural material needed for lateral stiffness in some buildings. However, material quantity alone does not settle the environmental comparison.
Moment frames may avoid architectural workarounds, preserve reusable space, reduce the need for transfer structures, or support adaptable buildings with longer useful lives. Concrete, steel, fire protection, foundations, connection complexity, and construction logistics all affect the overall outcome.
Engineers should quantify alternatives when project goals include embodied-carbon reduction rather than relying on system labels.
💰 23. Compare Total Cost Rather Than Member Weight
It is tempting to compare tonnage or concrete volume and declare a winner. That misses the cost of connections, shop labor, field labor, inspection, fire protection, foundations, façade adjustments, lost rentable area, schedule risk, and future flexibility.
A braced frame may be economical structurally but expensive architecturally if it forces a redesign of valuable frontage. A moment frame may use heavier members yet save a difficult transfer condition or maintain a critical circulation route.
The useful question is: what is the least-cost reliable building solution that meets the project’s performance and spatial needs?
🛠️ 24. Know When a Hybrid System Is Better
Projects do not need to choose one system everywhere. A hybrid solution can place braced frames or walls where solid partitions and service zones exist, while using moment frames at open fronts, entrances, or special-use areas.
Examples include a braced core combined with perimeter moment frames, braced bays at upper floors with an open moment-framed podium, or walls in one direction and frames in another. Such arrangements can be highly effective when analyzed as an integrated system.
Hybrid designs demand disciplined coordination. Differences in stiffness can shift load unexpectedly, particularly as elements yield, crack, buckle, or engage under larger events.
🚧 25. Avoid Common Selection Mistakes
The most frequent error is treating moment frames as an architectural convenience with no structural cost. Open bays are valuable, but they may require deeper members, stronger columns, demanding joints, and tighter drift control.
Other mistakes include:
- adding braces after the layout is fixed without checking circulation and façade conflicts;
- using nominally rigid joints without verifying their actual stiffness and strength;
- ignoring diaphragm collectors and force transfers to the lateral lines;
- assuming a code-recognized system category substitutes for required detailing;
- separating structural design from foundation, façade, and construction planning.
Good system selection is an iterative design exercise, not a one-time software setting.
🗂️ 26. Ask the Right Questions at Concept Design
Before choosing moment frames, the team should map where the building can tolerate walls, braces, deep beams, and large columns. This is most productive before the plan, façade, and core location become difficult to change.
Useful early-stage questions
- Which bays must remain completely open?
- Where can diagonal members be hidden or expressed?
- What drift-sensitive components are planned?
- Is the building regular in plan and elevation?
- Can lateral elements continue cleanly to the foundation?
- What seismic detailing and quality-control obligations follow from each option?
- Can the contractor and fabricator execute the proposed connections reliably?
Answers to these questions turn a generic system preference into a project-specific engineering decision.
📚 27. Coordinate With the Governing Design Requirements
Moment-frame design must follow the building code, loading standard, material specification, and seismic provisions applicable to the project jurisdiction. Requirements differ by material, system classification, hazard level, and intended construction.
Designers should verify limitations on height, detailing category, system use, analysis method, drift, connection qualification, inspection, and load combinations. Existing buildings may introduce additional evaluation and retrofit requirements.
Educational rules of thumb are useful for understanding behavior, but they never replace project-specific code review and professional judgment.
✅ 28. The Core Principle: Choose the System That Fits the Building
Choose moment frames over braced frames when clear openings, transparent façades, unobstructed circulation, adaptable floor plans, balanced perimeter resistance, or controlled ductile frame behavior outweigh the usual stiffness and connection-efficiency advantages of bracing.
Do not choose them simply because braces are inconvenient in one drawing. Confirm that the frame can satisfy drift, strength, stability, detailing, foundation, construction, and performance demands as part of a complete lateral system.
The best lateral system is the one that creates a clear load path while serving the building’s architecture, hazard environment, construction method, and long-term use. Design the whole system, not just the most visible bay. 🏗️📐✅