
A hospital emergency department cannot simply close when strong ground shaking begins. Patients may be in surgery, oxygen systems must continue running, and staff need to move safely through the building at the moment the surrounding community most needs care.
The same challenge applies to emergency command centers, data facilities, museums holding irreplaceable collections, and bridges that connect a city to its response network. Preventing collapse is essential, but for these facilities, collapse prevention alone is not enough. They must remain functional.
Base isolation is one of the clearest examples of structural engineering responding to that higher goal. Rather than forcing a building to follow every rapid movement of the ground, it introduces a carefully designed interface that changes how earthquake energy reaches the structure.
This approach is not a universal solution, and it does not make a building immune to earthquakes. But in the right setting, it can substantially reduce damaging accelerations and protect the people, equipment, and operations inside.
🌍 Why Earthquakes Damage Buildings
During an earthquake, the ground moves in several directions, often with rapidly changing intensity. A building’s foundation moves with that ground, while the mass above resists the change in motion because of inertia.
That mismatch creates lateral forces in columns, walls, beams, connections, and nonstructural components. Floors can sway, partitions can crack, pipes can rupture, and equipment can shift even when the main structural frame remains standing.
Earthquake-resistant design therefore concerns more than strength. It also concerns controlling deformation, acceleration, energy dissipation, and the paths through which forces travel.
🏢 The Meaning of Base Isolation
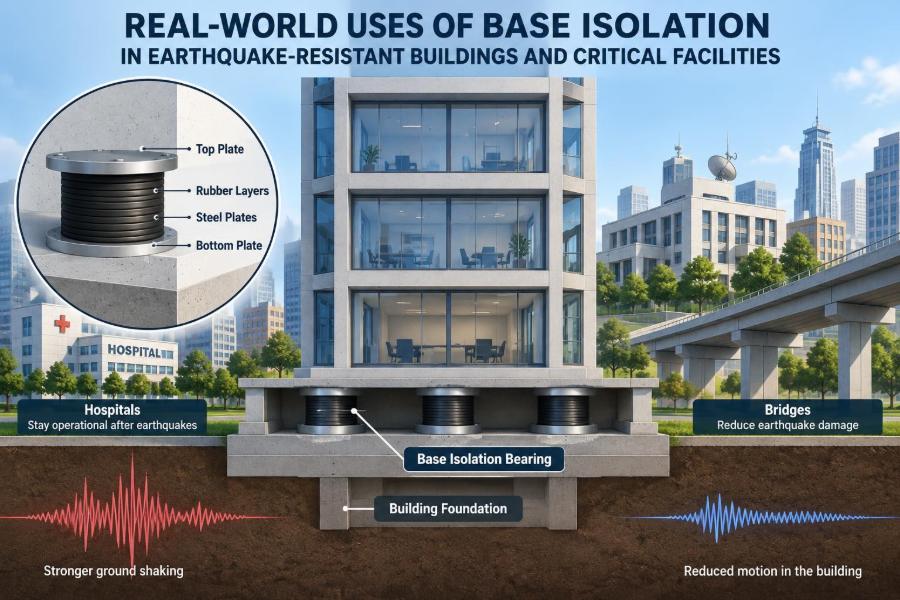
Base isolation is a seismic protection strategy that places flexible, energy-dissipating devices between a structure and its foundation or supporting substructure. These devices are commonly called isolators or bearings.
Instead of rigidly attaching the superstructure to the moving ground, the design permits controlled horizontal movement at the isolation level. The building above moves more slowly and more gently than it would if fixed directly to the foundation.
A useful analogy is carrying a full cup of coffee while walking. Sudden arm movements spill the coffee; a smoother, slower motion is easier for the liquid to tolerate. Isolation aims to smooth the building’s response, although the engineering is much more complex than the analogy.
⚙️ Changing the Building’s Natural Period
Every building has natural vibration periods: characteristic times associated with its tendency to sway. Short, stiff buildings usually respond differently from tall, flexible ones.
Base isolation makes the overall system more flexible horizontally, which generally lengthens its fundamental period. This can shift the structure away from portions of the seismic response spectrum where ground motions would otherwise induce high accelerations.
The result depends on local seismic hazard, soil conditions, structural configuration, and the isolator system. Engineers assess these factors using site-specific and code-based seismic analysis rather than assuming that a longer period is always better.
🧯 Reducing Energy Through Damping
Flexibility alone would allow excessive movement. Isolated buildings also need a way to dissipate energy, a role performed by damping.
Some isolation systems use the internal behavior of rubber and steel layers; others use lead cores, friction surfaces, or separate damping devices. As the isolator deforms, part of the earthquake’s energy is converted into heat or otherwise dissipated.
The design balance is deliberate: too little damping can produce large displacements, while too much damping can transmit more acceleration into the building. Engineers select properties to satisfy multiple performance objectives.
🧱 Common Isolation System Types
Several established devices can provide isolation. Their selection is tied to loading, expected displacement, environmental exposure, replacement strategy, and project-specific performance targets.
| System type | Basic mechanism | Typical design consideration |
|---|---|---|
| Elastomeric bearing | Alternating rubber and steel layers provide flexibility and vertical load capacity. | Rubber properties, aging, temperature, and large-displacement behavior require review. |
| Lead-rubber bearing | An elastomeric bearing with a lead core that adds hysteretic damping. | Heating and repeated-cycle behavior affect detailed design checks. |
| Friction pendulum bearing | A slider moves on a curved surface, using friction and gravity-based restoring action. | Travel capacity, surface condition, and impact restraint must be coordinated. |
| Sliding isolation system | Low-friction interfaces permit controlled relative movement. | Friction variation and reliable restoring behavior are central concerns. |
No device is automatically superior. A facility with very heavy loads, a constrained site, or unusually long-duration shaking may lead to a different choice than a low-rise building on an open site.
📐 The Isolation Plane and Load Path
The isolation plane is the level at which the building is deliberately separated from the ground’s horizontal motion. It may be above the foundation, at the top of a basement, or at another carefully chosen level.
Vertical gravity loads still need a continuous, dependable path through the isolators into the foundations. Meanwhile, lateral movement must be allowed without unintentionally creating rigid links around the isolators.
This is why base isolation is a whole-building system, not a product installed beneath columns. Stairs, piping, walls, facades, and utility connections all need to respect the intended movement.
↔️ Designing for Displacement
Isolation reduces force demand on much of the superstructure, but it increases movement concentrated at the isolation level. This is the central tradeoff.
Engineers calculate expected displacement under relevant earthquake demands and provide adequate clearance around the building. The resulting seismic moat is the open gap that prevents the isolated structure from striking a surrounding retaining wall, podium, or adjacent building.
A moat is not leftover space. Its dimensions, covers, drainage, access, and inspection provisions are part of the seismic design.
🏥 Hospitals That Need to Stay Open
Hospitals are among the best-known applications because operational continuity has direct life-safety consequences. An isolated hospital can experience lower floor accelerations, helping protect sensitive medical equipment and reduce damage to architectural systems.
That does not mean every hospital should be isolated. Site constraints, existing construction, budget, clinical planning, and required upgrades all influence the decision. Some projects may achieve their target performance through enhanced conventional systems, supplemental damping, or a combination of measures.
Where isolation is used, the benefit is most meaningful when structural protection is coordinated with emergency power, medical gas, water supply, communications, and equipment anchorage.
🚨 Emergency Operations Centers
An emergency operations center coordinates information, staffing, public communication, and resource deployment during a disaster. Damage that leaves the structure standing but disables server racks, display systems, or access routes can still undermine its purpose.
Base isolation can reduce shaking demands on these internal systems. It also supports a broader resilience goal: preserving a place from which response decisions can be made when normal infrastructure is disrupted.
Design teams should still plan for redundant communications, protected fuel and water supplies, and safe access. Isolation supports continuity; it does not replace emergency planning.
🖥️ Data Centers and Digital Infrastructure
Data centers depend on racks, cable trays, cooling equipment, batteries, generators, and fire-suppression systems. Many of these components are vulnerable to acceleration, displacement, or connection failure.
For a new facility in a seismic region, an isolated structural system may reduce the dynamic demands transferred to the equipment floor. Yet equipment anchorage remains necessary because an isolated building still moves, and localized responses can differ across the facility.
Owners also weigh downtime tolerance. A facility designed for continuous service may justify a higher initial investment than one whose operations can be shifted temporarily to another location.
🏛️ Museums, Archives, and Cultural Assets
Museums and archives hold objects that may be impossible to replace. Fragile artifacts can be damaged by relatively modest movement, while historic buildings may themselves be culturally significant.
Base isolation is especially attractive when it can protect both the building and collections from high accelerations. Display cases, shelving, and objects still require individual restraint strategies, since isolation cannot eliminate all motion.
For historic structures, the design must carefully respect original materials and appearance. The intervention may be technically feasible but still require difficult decisions about excavation, foundation modification, and heritage conservation.
🔬 Laboratories and Research Facilities
Laboratories may contain delicate instruments, hazardous materials, specialized ventilation, and experiments that cannot be interrupted without major loss. For such facilities, functional recovery may matter as much as structural safety.
Isolation can help reduce floor motion, but instrument performance is sensitive to more than earthquakes. Vibration from occupants, mechanical systems, wind, and traffic may affect certain equipment, so seismic isolation must be integrated with ordinary vibration-control requirements.
Hazardous process lines, chemical storage, and exhaust systems need flexible connections and independent restraint. A protected frame cannot compensate for a damaged laboratory utility network.
🏫 Schools and Community Shelters
Schools are often expected to serve as gathering places or temporary shelters after an earthquake. If they are severely damaged, communities lose both educational space and a possible recovery resource.
Base isolation can be appropriate for selected school buildings, particularly where a high post-earthquake functionality objective is established. It is usually easier to incorporate in a new building than in a crowded, phased campus retrofit.
Project teams must distinguish between a general desire for resilience and a defined performance objective. The latter identifies what the building must do after shaking, who relies on it, and what systems must remain available.
🌉 Bridges and Transportation Links
Bridge bearings have long been part of the conversation about seismic movement. Isolation at piers or abutments can reduce force transfer to columns and foundations while accommodating controlled deck movement.
Transportation applications introduce distinct issues: repeated service loads, thermal movement, braking forces, expansion joints, deck unseating risk, and inspection access. A bearing that performs well in a building must not be assumed suitable for a bridge.
Keeping key routes open after an earthquake can determine whether ambulances, repair crews, and supplies reach affected areas. The network role of a bridge often matters as much as the bridge itself.
🏭 Industrial Plants and Essential Utilities
Industrial facilities may house process equipment, storage tanks, control rooms, and utility systems with complex interdependencies. A short interruption can range from inconvenient to environmentally or economically serious, depending on the process.
Base isolation may be used for selected control buildings, sensitive equipment platforms, or critical structures rather than an entire plant. In some cases, localized equipment isolation is more practical than isolating a large, irregular building.
Engineers must account for operational loads, hazardous contents, pipe flexibility, and shutdown procedures. Resilience requires understanding the process, not just the frame.
🏠 Residential Buildings and Apartments
Base isolation is also used in residential construction, especially in regions with strong seismic design traditions. It can improve occupant protection and reduce repair demands by limiting damaging drift and acceleration.
For apartment buildings, the benefit extends beyond the primary structure to elevators, finishes, building services, and residents’ ability to return home. Still, the system may add cost and require space around the building that dense urban sites do not have.
Developers should avoid treating isolation as a marketing label. Its value depends on a complete design, quality construction, inspection, and realistic maintenance planning.
🏙️ Why Dense Urban Sites Are Challenging
Urban parcels often have property-line walls, neighboring basements, utility corridors, and limited construction access. These conditions can make it difficult to create the required seismic moat and to detail moving connections.
Pounding is a particular concern when adjacent buildings have different dynamic behavior or small separation distances. An isolated building needs enough room to move without collision under the design earthquake demands.
Early coordination with architects, geotechnical engineers, civil engineers, and adjacent-property stakeholders can prevent an isolation concept from failing later because the site cannot physically accommodate it.
🔌 Utilities Must Move Too
Water, sewer, fire protection, electrical conduits, gas lines, communications, and mechanical ducts cross the isolation plane. If they are detailed as rigid connections, they can tear, break, or short-circuit the very movement that isolation needs.
Common solutions include flexible loops, braided hoses, articulated joints, sliding supports, and carefully routed service runs. Each must be sized for anticipated displacement, protected from damage, and accessible for inspection.
Fire protection deserves particular attention. A building’s seismic performance is compromised if a damaged sprinkler connection causes flooding or disables fire-suppression capability.
🪜 Stairs, Elevators, and Building Access
Stairs and elevator systems often cross between the moving isolated building and more fixed elements. They require special detailing so that they do not bind, fracture, or become unintended force paths.
Elevator guide rails, counterweights, machine-room components, and clearances need seismic coordination. Some arrangements locate elevator-related equipment entirely within the isolated portion; others use purpose-designed interfaces.
Architectural access is therefore an engineering issue. A beautifully isolated structural frame can still perform poorly if egress components cannot accommodate relative movement.
🧭 Soil Conditions and Site Hazard
Local soil can amplify or modify earthquake shaking, sometimes concentrating energy in period ranges relevant to an isolated structure. Near-fault sites may also experience pulse-like ground motions that demand careful displacement evaluation.
Geotechnical investigation informs foundation design, liquefaction assessment, settlement risk, and site-response analysis. Isolation does not solve unstable ground, fault rupture beneath a site, or major lateral spreading.
These limitations are important: a building can be well isolated from shaking while remaining vulnerable to ground failure. The foundation system and site selection remain fundamental.
📊 Performance-Based Design Goals
Modern seismic engineering often frames decisions in terms of performance: life safety, damage control, immediate occupancy, or continued operation. The precise definitions and acceptance criteria depend on the governing code, owner requirements, and project context.
Base isolation is commonly considered when the owner seeks low damage and rapid functional recovery, rather than merely preventing collapse in a severe event. The design team then evaluates structure, nonstructural components, and operations together.
Clear objectives avoid a common misunderstanding: that an isolated building will have no damage. It may still need inspection, cleanup, minor repair, and confirmation that systems are safe to operate.
💻 Analysis Beyond a Simple Model
Isolation systems are nonlinear: their stiffness and damping behavior can change with displacement, loading history, speed of movement, temperature, and vertical load. Engineers use analytical models that represent these behaviors at a level appropriate to the project.
Dynamic analysis may consider multiple earthquake records or code-prescribed procedures, torsional response, bidirectional motion, and variation among individual devices. The model is only as credible as its inputs and quality checks.
Peer review can be valuable for high-consequence facilities or unusual configurations. It provides an independent examination of assumptions, device properties, detailing, and whether the stated performance goals are actually addressed.
🧩 Configuration Still Matters
Isolation can reduce demands, but it does not excuse poor structural configuration. Severe plan irregularity, weak stories, discontinuous walls, and uneven vertical load distribution can complicate response above the isolation plane.
A relatively regular superstructure distributes seismic actions more predictably. Designers also consider torsion, which occurs when the center of mass and the resisting system do not align, causing the building to twist as well as translate.
The strongest projects use isolation as one layer in a coherent structural concept, not as a workaround for avoidable geometric problems.
🛠️ Construction Quality and Device Installation
Bearings and sliders must be installed at the correct elevation, orientation, and location. Small construction errors can affect clearances, load sharing, and the ability of the system to move as intended.
Quality assurance may include material certification, prototype or production testing where required, verification of anchorages, survey checks, and documentation of installed devices. Construction sequencing also matters because isolators carry substantial gravity loads.
Field teams need clear drawings and practical access. Complex hardware placed in a congested basement cannot be treated as an afterthought.
🔍 Inspection, Maintenance, and Replacement
Isolation devices are durable engineered components, but they are not maintenance-free. Owners need a plan for periodic visual inspection, checking moat cleanliness, monitoring moisture exposure, and verifying that no later renovation has bridged the isolation gap.
After a significant earthquake, inspection should assess bearing displacement, damage, utility connections, impact evidence, and system operation before the facility resumes normal use. The level of inspection should reflect the event and the facility’s importance.
Designers should also consider whether a device can be accessed and replaced if necessary. Jacking points, temporary support paths, and space for equipment can turn a difficult future repair into a manageable one.
💰 Understanding Cost Over the Building Life
Base isolation can increase upfront costs through specialized devices, excavation or moat requirements, detailing, analysis, testing, and coordination. On a simple low-risk building, these additions may not be justified.
The financial case becomes stronger when repair interruption, equipment losses, displacement of occupants, and societal dependence on the facility carry high consequences. For critical facilities, avoided downtime may be as relevant as avoided structural repair.
A sound decision compares realistic alternatives over the building’s life. It should include inspection obligations and the cost of protecting nonstructural systems, not just the price of bearings.
⚠️ Common Misconceptions to Avoid
- “It eliminates earthquake damage.” It reduces selected demands; it does not eliminate shaking, damage, or the need for restraint.
- “Only the structural engineer needs to care.” Architects, MEP engineers, contractors, facility managers, and equipment suppliers all influence performance.
- “Any flexible connection will work.” Utilities and interfaces must be designed for the actual movement range and service conditions.
- “The gap can be filled later.” Blocking the seismic moat with finishes, landscaping, or added construction can create dangerous impact paths.
- “A device specification is a complete design.” Device selection must be supported by system-level analysis, detailing, and verification.
🔄 Retrofitting Existing Buildings
Retrofitting with base isolation can be remarkably effective, particularly for important historic or institutional buildings, but it is invasive. The process may require temporary support, foundation work, cutting or modifying columns, and staged installation beneath an occupied structure.
Existing utilities, low basement heights, unknown conditions, and continuous operations often make retrofit more difficult than new construction. Alternative strategies may include strengthening, added damping, localized equipment protection, or operational redundancy.
Feasibility studies should examine constructability early. A concept that works in an analytical model may be impractical if equipment cannot reach the work area or if the building cannot be safely supported during modification.
🤝 Coordinating the Full Design Team
Successful isolation begins with early collaboration. Structural decisions affect site grading, basement walls, facade joints, elevator design, pipe routing, finishes, security, and maintenance access.
A useful coordination question is simple: What crosses the isolation plane, and how will it move? Repeating that question during design reviews exposes many overlooked connections.
Facility operators should participate before construction, not only at handover. They understand which rooms must remain available, what equipment is difficult to replace, and how inspections can realistically be performed.
✅ A Practical Decision Framework
Owners considering base isolation can organize the decision around a few disciplined questions:
- What level of post-earthquake function is genuinely required?
- Which structural and nonstructural failures would interrupt that function?
- Can the site provide needed displacement clearance and suitable foundations?
- Are utilities, access systems, and equipment being designed to accommodate movement?
- How do isolation, strengthening, damping, and redundancy compare for this facility?
- Who will inspect and maintain the system for the life of the building?
Answers should be documented as performance requirements, not left as informal aspirations. That gives every discipline a common basis for design choices.
🎯 The Core Principle: Protect Function, Not Just the Frame
The most valuable real-world use of base isolation is not simply reducing a calculated force. It is enabling buildings and facilities to better protect people, critical contents, and essential operations when strong shaking occurs.
Its effectiveness comes from a systems approach: appropriate site conditions, reliable devices, adequate movement space, compatible utilities, restrained contents, careful construction, and sustained maintenance. Remove one of these pieces, and the intended performance can be compromised.
For hospitals, response centers, cultural institutions, laboratories, transport links, and other high-consequence assets, that systems perspective can make base isolation a powerful resilience tool.
Base isolation works best when it is treated as an integrated strategy for controlled movement and continued function—not as a stand-alone product beneath a building. 🏗️🌎⚙️