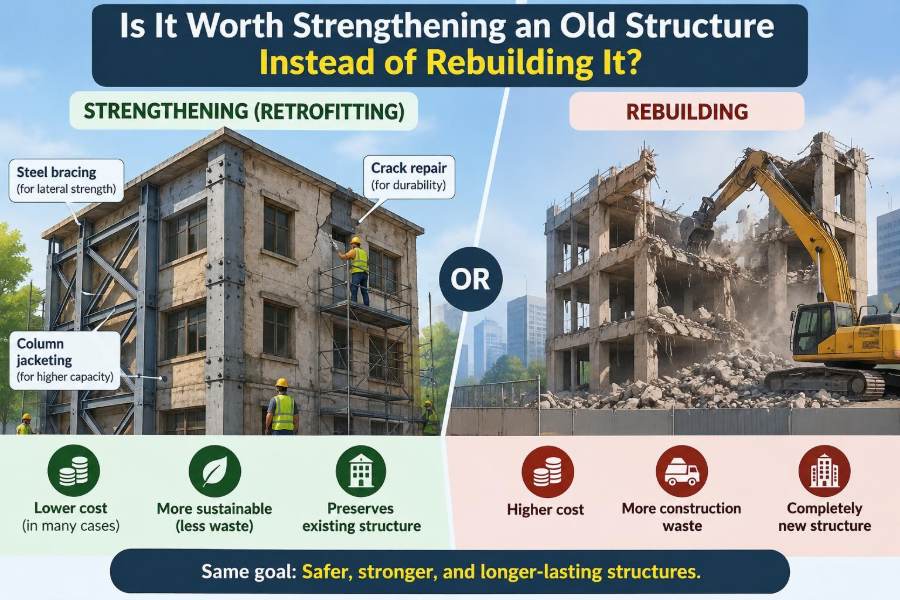

A cracked masonry wall, an undersized warehouse roof, or a concrete frame with visible wear can create the same difficult question: should the structure be strengthened, or should it be replaced entirely?
For owners, the choice affects cost, disruption, heritage, carbon, and future use. For engineers, it is a question of evidence: what is actually there, what demands must it resist, and can the existing load path be made reliable?
An old building is not automatically unsafe, and a new building is not automatically the best answer. Many older structures have served well for decades, but their materials, connections, foundations, and intended use may not match current expectations.
The right decision is rarely made by looking at one crack or comparing only initial prices. It comes from a structured assessment of condition, capacity, risk, constructability, and the value of what can be retained.
🧭 Start With the Real Decision
Strengthening means modifying an existing structure so it can safely carry required loads or satisfy a defined performance target. Rebuilding means removing most or all of it and constructing a new system.
These are not always opposite choices. A project may retain foundations and a façade, replace floors, and add a new lateral-resisting core. The practical question is usually: which parts can be retained with acceptable safety, cost, and long-term confidence?
🏛️ Why Older Structures Need Reassessment
Structures are designed for assumptions about loading, materials, construction quality, and codes available at the time. Those assumptions may no longer fit the building’s use or present-day hazard expectations.
A former office floor converted into archive storage, for example, may face much higher live loads. A building in a seismic region may also require a review when renovation triggers current code requirements, even if it has not visibly deteriorated.
🔍 Condition Is Not the Same as Capacity
A structure can look weathered yet retain substantial strength. Conversely, a clean-looking member may have inadequate reinforcement, hidden corrosion, poor connections, or a load path that fails under lateral loading.
Condition describes physical state: cracking, decay, corrosion, deflection, moisture damage, and similar observations. Capacity is the resistance demonstrated or estimated for a specific action, such as bending, shear, compression, wind, or earthquake loading.
📋 Define the Required Performance First
“Make it safe” is too vague for design. The engineer and owner need to define the intended occupancy, expected design life, permitted damage, operational needs after an event, and applicable authority requirements.
A lightly used agricultural building, a school, and an emergency facility may have very different performance objectives. Strengthening cannot be judged as worthwhile until the target is clear.
🧱 Understand the Existing Load Path
Loads must travel continuously from where they occur to the ground. Roof loads pass through roof members, walls or frames, floors, columns, beams, and foundations; wind and seismic forces need equally clear paths to the lateral system.
Strengthening one member does not solve a weak connection downstream. Adding a stronger beam above an inadequate column or footing can simply move the failure point.
- Gravity load paths carry self-weight, occupants, equipment, snow, and stored materials.
- Lateral load paths transfer wind and earthquake actions through diaphragms, frames, walls, or bracing.
- Connections transfer forces between elements and often govern whether a retrofit works.
📐 Collect Reliable Information Before Designing
Old drawings are useful, but they should be treated as clues rather than proof. Buildings are frequently altered during construction and throughout their service life.
An investigation may include measured surveys, opening-up works, material sampling, reinforcement detection, load testing where appropriate, and review of maintenance records. The scope should be targeted: invasive investigation is valuable when uncertainty could change the chosen solution.
🧪 Material Testing Reduces Guesswork
Concrete cores can help characterize in-place concrete, steel samples can clarify material properties, and timber inspection can identify decay or insect damage. Masonry assessment may consider unit strength, mortar condition, wall arrangement, and moisture exposure.
Testing has limits. A small sample may not represent an entire building, and removing samples can itself require repair. Engineers therefore combine test results with visual evidence, construction era, geometry, and conservative engineering judgment.
🪨 Foundations Can Decide the Entire Project
Superstructure strengthening often increases reactions at foundations. New concrete walls, steel braced frames, or additional storeys can introduce concentrated loads that existing footings were never intended to support.
Foundation investigation may reveal shallow footings, variable soil, erosion, settlement, or undocumented basement construction. If major underpinning is required beneath an occupied building, rebuilding can become comparatively attractive—but it is not automatically the only answer.
🌬️ Wind and Earthquake Demands Need Separate Attention
Gravity systems and lateral systems behave differently. A building may comfortably support its floors while lacking adequate stiffness, ductility, anchorage, or diaphragm continuity for wind or seismic action.
In earthquake engineering, ductility is the ability to deform significantly while retaining useful resistance. Brittle details can fail suddenly, so retrofit work often focuses on confinement, connections, collector elements, and predictable yielding rather than merely making members stronger.
⚖️ Codes Guide the Assessment, Not Just the New Build
Modern codes generally provide detailed rules for new construction, while assessment and alteration of existing buildings involve additional judgment. Jurisdictional requirements vary, particularly when a renovation, change of occupancy, or damage event triggers review.
The engineer must identify which provisions apply and what level of upgrade is required. It is risky to assume that an old structure must meet every new-building detail exactly; it is equally risky to assume that age creates an exemption.
🧰 Common Strengthening Methods
The appropriate technique depends on the deficiency and material. Effective retrofit is not a catalogue choice; it must connect into the actual structure and address force transfer.
| Method | Typical purpose | Key limitation |
|---|---|---|
| Steel plates, angles, or frames | Add strength, bracing, or connection capacity | Requires corrosion protection and robust anchorage |
| Reinforced concrete jacketing | Increase column or wall strength and confinement | Adds weight, thickness, and construction disruption |
| Fiber-reinforced polymer | Confinement or targeted flexural/shear upgrade | Performance depends on surface preparation and fire protection |
| New shear walls or braced frames | Improve lateral strength and stiffness | Can require foundation and diaphragm upgrades |
| Timber repair and sistering | Restore or supplement damaged wood members | Moisture source must be eliminated first |
🔩 Connections Are Often the Weak Link
New reinforcement is only useful if forces can enter it and leave it. Bolts, welds, anchors, dowels, bearing zones, and diaphragms require the same care as the new member itself.
For example, adding steel bracing to a frame may look straightforward, but the brace forces must be collected from the floor and delivered into foundations. Poorly detailed anchors or inadequate edge distance can undermine an otherwise sensible concept.
💧 Repair the Cause Before Adding Strength
Strengthening a corroded beam without stopping water ingress is a temporary gesture. The same applies to timber decay caused by leaks, masonry damage caused by poor drainage, or movement caused by unstable ground.
A durable project usually follows a simple sequence: diagnose the mechanism, remove or control the cause, repair damage, then strengthen where needed. This prevents new work from being placed into the same damaging environment.
🏗️ Construction Sequencing Is Part of the Design
An existing building can be vulnerable during alteration. Removing a wall, coring a slab, transferring load to a new frame, or excavating beside a footing can temporarily create conditions more critical than final service.
Temporary works, shoring, access loads, welding heat, vibration, and partial demolition should be planned explicitly. A safe final design does not guarantee a safe construction sequence.
👷 Occupied Buildings Add Constraints
Hospitals, schools, housing, and operating industrial facilities may need to remain functional during work. Noise, dust, vibration, access restrictions, fire safety, and shutdown windows can strongly influence the feasible solution.
A technically efficient scheme that requires long closures may be less valuable than a staged retrofit with higher direct construction cost. The best option is often the one that safely fits the owner’s operating reality.
💰 Compare Whole-Life Cost, Not Bid Price Alone
Initial cost is visible, but it is not the full economic picture. Retrofitting can avoid demolition, shorten some approvals, preserve rentable area, and reduce business interruption. It can also uncover hidden conditions that increase cost after work begins.
Rebuilding may offer a more predictable geometry, new services, greater layout freedom, and lower maintenance uncertainty. A sound comparison includes design, investigation, temporary works, relocation, lost revenue, maintenance, residual risk, and expected future adaptation.
🌱 Retention Can Reduce Embodied Carbon
Existing foundations, frames, and envelopes contain embodied carbon: emissions associated with producing, transporting, and installing materials. Retaining sound structural elements can avoid some of the impacts of demolition and replacement.
That advantage is not automatic. A complicated retrofit requiring extensive new steel, concrete, transport, or repeated repairs may narrow the difference. Environmental decisions should consider the project scope, durability, and likely future service life rather than treating retention as inherently low-carbon.
🏘️ Heritage and Community Value Matter
Some buildings carry architectural character, cultural meaning, or a familiar streetscape that cannot be recreated by a new structure. Retention can also preserve craftsmanship, proportions, and materials that are difficult to replace.
Heritage value does not override safety. It does, however, change the design problem: interventions may need to be reversible where practical, visually discreet, and carefully coordinated with conservation requirements.
📏 Space, Weight, and Architecture Can Limit Retrofit
New walls, jackets, bracing, and fire protection consume space. In a narrow corridor, parking structure, or historic interior, even a modest increase in member size may disrupt circulation or usable floor area.
Concrete strengthening can add significant dead load, while exterior bracing can affect façades and property setbacks. These constraints sometimes make a lighter system, a different load path, or partial replacement more sensible.
🧩 Adaptive Reuse Changes the Structural Question
Changing use is one of the most common reasons to assess an old building. Residential conversion, rooftop additions, new mechanical equipment, storage use, and removal of interior partitions can all alter load patterns.
Consider a hypothetical warehouse becoming a library. The original roof structure may remain adequate, yet floor loading, vibration response, fire strategy, exits, and lateral behavior may all demand substantial intervention. “The building has stood for years” does not answer whether it suits the new purpose.
📉 Uncertainty Should Be Managed, Not Ignored
Existing structures contain uncertainty: concealed reinforcement, variable workmanship, unknown repairs, and incomplete records. Good assessment identifies which unknowns matter most and reduces them through targeted investigation.
Where uncertainty cannot be eliminated, design may use conservative assumptions, monitoring, staged work, or contingency planning. Pretending that an assumed detail is confirmed creates a fragile basis for major decisions.
📡 Monitoring Can Support a Sensible Decision
Crack gauges, survey points, tilt measurements, corrosion assessment, and vibration monitoring can distinguish active movement from old, stable damage. Monitoring is especially useful where the rate of change affects urgency or where nearby construction may influence the building.
It is not a substitute for engineering analysis. A stable crack does not prove adequate capacity, and a single reading rarely tells a complete story. Monitoring works best with defined thresholds and a plan for responding to change.
🚫 Common Reasons Retrofits Fail
Failures in retrofit projects often arise from incomplete diagnosis rather than from an exotic calculation error. Familiar warning signs deserve careful attention.
- Treating visible cracking as the only problem instead of tracing its cause.
- Upgrading a member without checking connections, diaphragms, and foundations.
- Assuming original drawings match the built structure.
- Ignoring temporary conditions during demolition or load transfer.
- Choosing a material system without considering moisture, fire, durability, or access for installation.
- Leaving no realistic allowance for concealed conditions.
🧮 A Practical Option-Comparison Framework
Rather than asking whether retrofit is “cheaper,” compare credible options against the same criteria. This makes assumptions visible and helps owners understand why a recommendation may change after investigation.
- Establish required performance and future use.
- Document geometry, materials, damage, and load paths.
- Identify governing deficiencies and their causes.
- Develop a feasible strengthening concept and a rebuilding concept where appropriate.
- Compare safety, disruption, cost range, programme, carbon, heritage, maintenance, and future flexibility.
- Record key uncertainties, investigations, and decision triggers.
🛠️ When Strengthening Is Usually a Strong Candidate
Strengthening is often attractive when the primary structure is broadly sound, deficiencies are localized or understandable, foundations can support the revised loads, and the building has value worth retaining.
It can be particularly effective when a targeted intervention restores a clear load path: tying walls to diaphragms, adding lateral frames, repairing decayed timber ends after moisture control, or improving column confinement. The work must still be checked at system level.
🏚️ When Rebuilding May Be the Better Choice
Replacement becomes more compelling when deterioration is widespread, the structure has fundamental geometric or foundation limitations, or the required new use demands changes throughout the building. Severe hidden-condition risk and prolonged operational disruption can also shift the balance.
Rebuilding may create a more adaptable layout and allow current requirements to be integrated from the outset. This does not mean demolition is the default; it means that retaining a small fraction of a deeply compromised building may not be a responsible or economical form of preservation.
🤝 The Decision Requires a Coordinated Team
Structural engineers need input from architects, geotechnical engineers, building-envelope specialists, contractors, cost professionals, code officials, and facility operators. Each sees a different constraint that can alter feasibility.
Early contractor involvement is particularly valuable for access, shoring, sequencing, procurement, and temporary works. A concept that works on paper may be difficult to build safely within a congested existing structure.
📝 Document Assumptions and the Final Scope
Assessment reports should clearly separate observed facts, test results, assumptions, calculations, limitations, and recommended actions. Future owners and engineers need to know what was inspected, what remained concealed, and what the retrofit was designed to achieve.
After construction, record drawings, material certificates, inspection results, photographs of concealed work, and maintenance requirements are valuable. These records reduce uncertainty during the next renovation.
🎯 The Core Principle: Retain What Can Perform Reliably
Strengthening is worth considering when it produces a reliable structural system for the intended use, controls the cause of deterioration, and offers acceptable whole-life value. Rebuilding is justified when those conditions cannot be achieved without disproportionate uncertainty, disruption, or compromise.
The decision should not be driven by nostalgia for the old building or enthusiasm for the new one. It should be driven by evidence, explicit performance goals, complete load paths, constructable details, and an honest comparison of alternatives.
The best choice is the one that delivers safe, durable performance for the building’s next chapter—not simply the one that appears cheapest or most familiar at the start. 🏗️🔎🌱