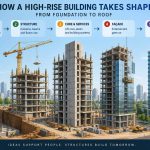

A tower can appear almost effortless from the street: a narrow shaft of glass, a roofline disappearing into cloud, and columns tucked behind polished lobbies. But every floor, façade panel, office desk, elevator, gust of wind, and occupant has weight. That weight needs a dependable route to the ground.
Consider a busy office floor at midday. People move, partitions carry equipment, mechanical systems vibrate overhead, and wind presses against the exterior. The building does not “hold” these effects in one place. Its structural system collects, redirects, and resists them through an interconnected chain.
Understanding that chain makes skyscrapers easier to read. It also explains why some walls are thick, why floors connect tightly to a central core, why columns change size down the building, and why the foundation is far more than concrete below grade.
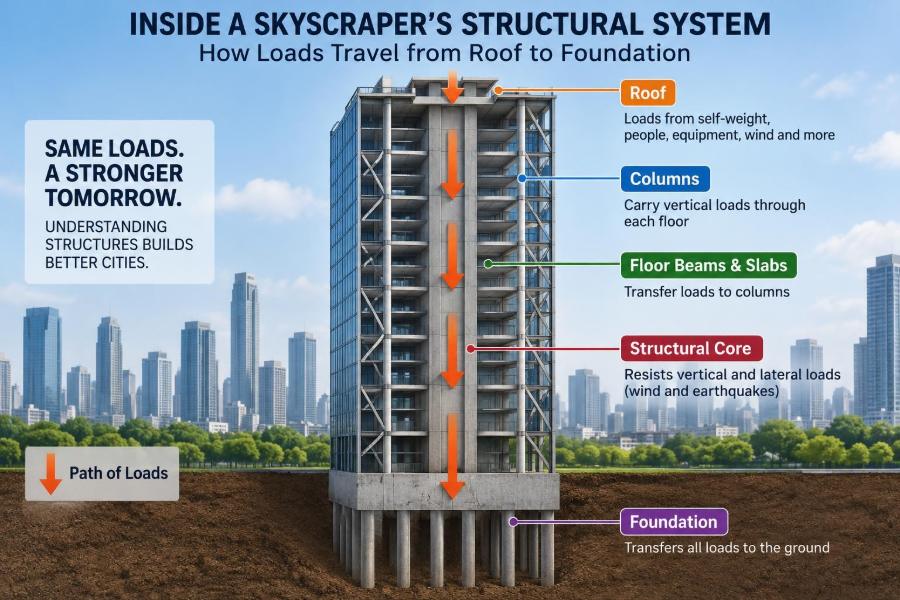
A high-rise is best understood as a carefully organized load path: a continuous route by which forces travel safely from where they arise to the supporting ground.
🏙️ A Skyscraper Is a Load-Transfer System
Structural engineering begins by asking two related questions: what loads act on a building, and where do they go? The answer is never simply “down.” Gravity loads move primarily downward, but wind and earthquake actions create significant horizontal forces and overturning effects.
For every force, the engineer needs a continuous route through connected elements. A missing connection, a weak transfer level, or an unexpectedly flexible floor can interrupt that route and concentrate demand where the structure was not intended to carry it.
🧱 What Engineers Mean by Load
A load is an action applied to a structure. It may be a weight, a push, a pull, vibration, imposed movement, or a combination of these. Design considers not only the expected action but also credible variations in location, intensity, and direction.
Structures respond by developing internal forces: compression, tension, shear, bending, and torsion. These are not separate “loads” arriving at the building; they are the stresses and actions created within members as they resist external demand.
📦 Dead Loads: The Building’s Permanent Weight
Dead load is the largely permanent weight of the structure and fixed construction. Concrete slabs, steel beams, columns, walls, façades, ceilings, raised floors, and fixed mechanical equipment all contribute.
Dead load is predictable compared with occupancy, but it is substantial. In a tall concrete building, the accumulated self-weight at lower levels can govern the design of major columns, walls, and foundations.
👥 Live Loads: People, Furniture, and Use
Live load describes movable loads associated with use and occupancy. Offices, residences, storage areas, parking floors, assembly spaces, and roofs each have different expected patterns of people and movable items.
An office floor is not assumed to carry the same loading as an archive room or a mechanical plant. Engineers use the intended occupancy and applicable design requirements to select appropriate loading models, including the possibility that some areas are more heavily loaded than others.
🌬️ Wind Loads Change with Height
Wind pushes on the façade and transfers pressure into the floor edges, columns, core, and lateral system. Its effect generally becomes more significant at greater height because wind conditions and lever arms increase.
Wind also creates suction on some faces and local pressure around corners. The overall tower may sway, while cladding anchors, façade mullions, and roof equipment experience more localized demands. Both scales need attention.
🌎 Earthquake Actions Come from Inertia
During an earthquake, the ground moves and the building mass resists that motion because of inertia. Floors act as collection points for this inertial force and transfer it to walls, braced frames, or moment frames designed to resist lateral movement.
Seismic design is strongly location-dependent. The expected ground motion, soil conditions, building use, structural configuration, and governing code all influence the design approach. Details that allow controlled deformation are often as vital as member strength.
❄️ Other Actions the Structure Must Accommodate
Roofs may carry snow, rainwater ponding, maintenance activity, or equipment. Temperature changes can expand and contract long elements, while concrete shrinks and creeps over time under sustained compression.
Construction itself is another loading stage. A structure may be partially complete, temporarily braced, or supporting fresh concrete before it reaches its final strength. Good design considers the building’s journey to completion, not only its finished state.
🪜 The Roof Is the Start of Many Load Paths
At the top of a tower, roof slabs, steel framing, trusses, or equipment platforms collect their own weight and imposed loads. Cooling equipment, maintenance systems, parapets, and architectural features require specific support routes.
Large rooftop elements should not be treated as incidental additions. Their gravity load flows into supporting beams or walls, while wind can introduce uplift and lateral forces that demand reliable anchorage.
🧩 Floor Slabs Spread Loads in Two Directions
A floor slab is usually the first structural surface that receives people, furniture, finishes, and partitions. It distributes that load to beams, girders, columns, walls, or directly to a flat-plate column system.
The direction of load travel depends on geometry and support. A one-way slab mainly spans between two opposing supports; a two-way slab shares load in two directions. This distinction changes reinforcement layout, deflection behavior, and support reactions.
📐 Beams and Girders Gather the Floor Reactions
Where present, beams collect slab reactions along their length and deliver them to columns or walls. Girders are typically larger members that collect reactions from multiple beams or support a larger tributary area.
A useful mental model is a drainage network: small tributaries join larger channels. In structural terms, the “water” is force, and each connection must have sufficient strength and stiffness to pass it onward.
🧮 Tributary Area Explains Who Carries What
Tributary area is the portion of floor whose load is assigned to a particular support. For a regularly spaced interior column, it is commonly visualized as the area halfway to adjacent columns in each direction.
This simple concept helps engineers estimate preliminary column loads. Real analysis becomes more complex near irregular geometry, openings, cantilevers, transfer structures, and differing stiffnesses, but tributary area remains an essential starting idea.
🏛️ Columns Carry Compression Downward
Columns are vertical load-bearing members that commonly carry large compression forces from floor after floor. As loads accumulate toward the base, lower columns generally carry much more force than upper columns.
That does not mean every lower column merely becomes larger. Engineers may change steel grades, concrete strength, wall thicknesses, column spacing, or the arrangement of the structural system. Architectural planning and fire protection requirements also affect the final form.
🧱 Structural Walls Can Carry Both Gravity and Lateral Load
Reinforced concrete walls can support gravity loads while also resisting wind and seismic action. In many towers, walls surrounding elevators, stairs, and service risers form a central core.
Core walls are efficient because they are continuous over many stories and placed near the building’s center. Openings for doors, lifts, and services, however, interrupt wall panels and require careful analysis and reinforcing around them.
🛗 The Core Is More Than an Elevator Shaft
The core often acts as the building’s vertical spine. It houses circulation and services, provides fire-separated routes, and can serve as a major lateral-force-resisting element.
Its location matters. A core placed away from the building’s center of stiffness may contribute to twisting under lateral loads. Structural and architectural teams therefore coordinate early, before a plan becomes difficult to rebalance.
↔️ Floors Act as Horizontal Diaphragms
A concrete slab or properly detailed metal deck can function as a diaphragm: a horizontal plate that collects wind or seismic forces and distributes them to vertical lateral elements. It is analogous to a tabletop pushing force toward its supporting legs.
Diaphragm behavior depends on stiffness, connections, openings, changes in level, and collector elements. A very large opening for an atrium or stairs can alter the force route and may require framing around its edges.
🔩 Collectors Link the Diaphragm to the Lateral System
Collectors, sometimes called drag struts, are members or reinforced regions that deliver diaphragm forces into walls, frames, or braces. They become particularly important where the lateral-resisting system does not align directly with the floor’s broad force flow.
These elements illustrate a key lesson: a strong wall alone is not enough. The floor must be able to bring force to that wall, and the wall-to-floor connection must be designed to receive it.
🌀 Lateral Loads Create Shear, Bending, and Overturning
When wind pushes a tower, the building behaves roughly like a vertical cantilever fixed at its base. The lateral system resists shear, the internal sliding action, and overturning moment, the tendency to rotate the tower.
One side of the foundation system may experience increased compression while the other may tend toward uplift. This is why a gravity-only view of foundations is incomplete for tall buildings.
🔺 Braced Frames Use Triangles for Stiffness
Steel braced frames use diagonal members to form triangles, a geometrically stable shape. Under lateral loading, braces primarily work in axial tension and compression, channeling forces to the foundations.
Bracing can be highly efficient, but it affects openings, façade expression, and interior planning. Some braces are concealed in walls or service zones; others become a visible architectural feature.
🪟 Moment Frames Resist Through Bending Connections
In a moment-resisting frame, beam-column connections transfer bending moment as well as shear. The frame resists lateral movement by bending, without relying on diagonal braces or solid shear walls in that bay.
This can preserve open façades and flexible spaces, but moment frames may be less stiff than wall or braced systems for a given amount of material. Connection detailing and construction quality are central to their performance.
🧷 Outriggers Recruit Perimeter Columns
Very slender towers may use outrigger systems. Deep trusses, walls, or stiff floors connect the central core to perimeter columns at selected levels, often near mechanical floors.
When the core tends to rotate under wind, outriggers engage exterior columns: some develop added compression and others tension. This increases the effective width of the resisting system and can reduce drift without filling every floor with heavy structure.
🔄 Transfer Structures Redirect Forces
Columns and walls do not always continue straight to the ground. A hotel may sit above a wide podium, a tower may rise from an open lobby, or parking layouts may demand different support spacing. Transfer girders, trusses, thick slabs, or walls redirect loads between these grids.
Transfer levels are powerful but consequential. They often carry very large concentrated forces, add depth and cost, complicate construction sequencing, and can create abrupt stiffness changes. Aligning supports vertically is usually structurally simpler when architecture permits.
📏 Stiffness Controls Where Force Actually Goes
Load does not necessarily divide equally among all available supports. In general, stiffer elements attract more force because they deform less under the same compatible movement. A thick core wall and a slender frame therefore may not share lateral load evenly.
This is why analysis cannot rely only on visual symmetry. The relative stiffness of slabs, beams, walls, frames, and foundations—and their connections—shapes the real force distribution.
📉 Drift and Acceleration Shape Occupant Experience
Drift is the relative sideways movement between levels; overall sway is the lateral movement of the building as a whole. Excessive drift can damage partitions, façades, elevators, and service connections even if major members remain strong.
Acceleration affects comfort. Occupants near the top may notice wind-induced motion long before structural safety becomes a concern. Engineers can address this through stiffness, aerodynamic shaping, damping devices, or a combination of measures.
⚖️ Damping Reduces Motion Rather Than Carrying Weight
Dampers dissipate energy and reduce vibration. A tuned mass damper, for example, uses a large moving mass arranged to counter part of the building’s motion at selected frequencies.
Damping is not a substitute for a complete load path or adequate strength. It is a performance tool that can improve comfort and response, particularly in flexible, wind-sensitive towers.
🌉 Foundations Deliver Loads to the Ground
Below grade, columns and walls connect to mats, footings, piles, drilled shafts, or combinations of these. The foundation spreads and transfers structural forces into soil or rock while controlling settlement and resisting lateral and overturning effects.
The right solution depends on the site. Near-surface competent rock may support one approach; deep compressible soils, groundwater, adjacent buildings, or variable strata may require another. Geotechnical investigation is therefore part of the structural system, not a separate afterthought.
🪨 Soil Capacity and Settlement Are Different Questions
Soil must have adequate resistance to applied bearing pressures and foundation forces, but strength alone is not the whole story. Settlement—the downward movement of a foundation—can be damaging if it is excessive or uneven.
Differential settlement is especially troublesome because different parts of a building move by different amounts. It can introduce secondary stresses, crack finishes, misalign doors and lifts, and strain utilities. Foundation design seeks compatible movement as well as capacity.
🔗 Connections Keep the Load Path Continuous
Members only perform as intended when their connections transfer the required force. Steel bolts and welds, reinforcing-bar development, concrete joints, anchors, embeds, and shear keys all deserve explicit design and inspection.
A connection may need to transfer compression, tension, shear, moment, or several actions together. Assuming that a member is strong while overlooking its end connection is one of the most dangerous ways to misunderstand structural behavior.
🏗️ Construction Sequence Changes Structural Behavior
The final model may show a continuous completed tower, but construction proceeds level by level. Loads are introduced gradually, temporary supports may be removed, concrete gains strength with time, and columns can shorten by different amounts.
Engineers and contractors coordinate sequencing, surveying, temporary works, and connection tolerances. In tall buildings, small movements accumulated over many floors can matter for façade alignment, elevator rails, and floor-level coordination.
🔍 Irregularity Deserves Extra Attention
Setbacks, cantilevers, podium transitions, discontinuous walls, large openings, and asymmetrical plans can all alter force flow. They are not automatically unsafe, but they require a more deliberate structural strategy.
For example, a tower that steps back may concentrate forces at the setback. A soft, open ground floor can be more flexible than the occupied floors above. Identifying such discontinuities early allows the team to add strength, stiffness, or a clearer transfer route.
🚫 Common Misreadings of High-Rise Structure
Several intuitive assumptions lead people astray:
- “The glass carries the tower.” Curtain walls usually transfer their own weight and wind forces back to the main structure; they are typically not the primary frame.
- “Columns alone hold everything up.” Floors, beams, walls, cores, connections, and foundations all participate.
- “A heavier building is always stronger.” More mass increases gravity demand and can increase seismic inertia. Efficient design balances strength, stiffness, ductility, and weight.
- “Symmetry guarantees simple behavior.” Stiffness, mass distribution, openings, and soil conditions may still create complex responses.
🧭 Reading a Tower from Roof to Foundation
When looking at a high-rise, trace both systems. For gravity, ask: roof or floor slab, then beam or wall, then column or core, then foundation, then ground. For wind or earthquake, ask: façade and mass to diaphragm, diaphragm to lateral system, lateral system to foundation, foundation to soil or rock.
The core principle is continuity: every load needs a clear, compatible, and adequately detailed path from its point of application to the earth. A skyscraper succeeds not because one dramatic member does all the work, but because many elements share work in a coordinated system.
Once you see a tower as a network of force paths rather than a single object, its structure becomes visible in the plan, the elevations, the core, the mechanical floors, and even the ground beneath it. 🏗️🌬️🪨