
A bridge can look completely still while traffic crosses it, wind moves around it, and the temperature changes from a cold morning to a hot afternoon. A large building may appear equally rigid, even though its roof, floors, façade, and foundations are all moving by small amounts.
Those movements are usually too small to notice. Yet, if a long structure is prevented from accommodating them, the force created can crack finishes, distort components, jam doors, buckle slabs, or damage the supports that carry the structure.
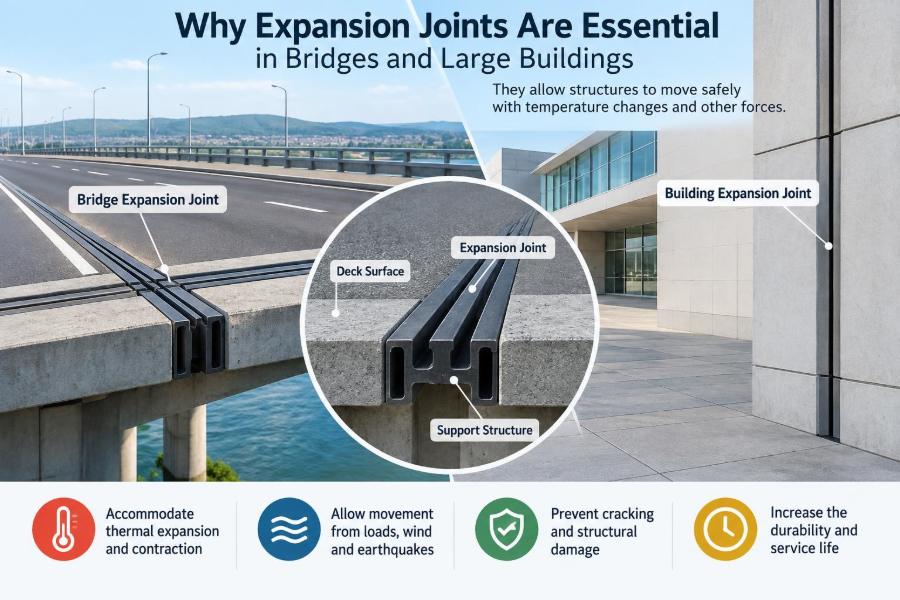
This is why the narrow gaps seen between bridge deck segments and across large building façades are not construction oversights. They are deliberate engineering features called expansion joints.
Expansion joints make room for predictable movement while keeping the structure safe, usable, weather-resistant, and maintainable. Understanding their role begins with a simple fact: structures are not motionless objects.
🌡️ Structures Change Size as Temperature Changes
Most construction materials expand when heated and contract when cooled. Steel, concrete, aluminum, glass, and masonry all respond to temperature, although not by exactly the same amount.
For a short beam, this change may be insignificant. Across a long bridge deck or a large building wing, however, many small changes in length add together. The longer the uninterrupted dimension, the more movement engineers must consider.
The basic relationship is expressed as ΔL = αLΔT, where change in length depends on the material’s thermal expansion coefficient, original length, and temperature change. Design uses realistic temperature ranges rather than assuming a single constant condition.
📏 Why Length Magnifies Small Movement
Consider a hypothetical steel element that is 10 metres long and another that is 100 metres long. Under the same temperature change, the 100-metre member will experience roughly ten times the thermal length change.
That does not mean every long structure needs a joint at the same spacing. Restraint conditions, material type, geometry, climate, structural system, and expected temperature distribution all affect the design. Still, length is one of the first warning signs that free movement needs to be planned.
Expansion joints divide a potentially large total movement into smaller, manageable movements at selected locations.
🧱 Expansion Joints Are Controlled Separations
An expansion joint is an intentional gap or discontinuity between adjoining parts of a structure. It allows movement without transferring damaging forces into components that should remain separate.
The term is often used broadly. Depending on the application, a joint may accommodate expansion, contraction, rotation, lateral displacement, vertical movement, or several of these at once.
It is therefore more accurate to think of an expansion joint as a movement-management system, not merely an empty gap. Its seal, cover, drainage details, anchorage, and adjacent construction are all part of its performance.
🔗 Movement Needs a Path, Not Just a Gap
A gap alone can permit motion, but it may also admit water, debris, air, noise, or fire. A useful joint must allow its intended movement while controlling the unwanted consequences of separation.
In a bridge, this often means a flexible joint assembly that vehicles can cross. In a building, it may mean compressible filler, a sealant, cover plates, fire barriers, and exterior weatherproofing arranged in layers.
The design question is not simply, “How wide should the joint be?” It is also, “What must cross this joint, and how will each system remain functional as the gap changes?”
🌉 Bridge Decks Need Room to Move
Bridge superstructures are especially exposed to daily and seasonal temperature variation. Sun can heat the top surface of a deck while cooler air surrounds the underside, producing temperature gradients as well as overall expansion.
A typical bridge uses fixed bearings at one location and expansion bearings elsewhere. The fixed point provides stability and transfers longitudinal loads, while the expansion end permits the deck to change length.
Deck expansion joints are placed where adjacent deck sections meet, often near abutments or between independent spans. They let traffic pass over a controlled opening rather than forcing the deck to push against the abutment.
🚗 What Drivers Experience at a Bridge Joint
The brief bump or change in sound when a vehicle crosses a bridge joint reflects a mechanical transition. The joint must carry wheel loads, tolerate repeated impact, resist wear, and accommodate movement without creating an unsafe driving surface.
A poorly detailed or deteriorated joint can produce noise, roughness, loose components, and water leakage. The latter is particularly serious because water and de-icing chemicals may reach bearings, girder ends, reinforcement, or substructure elements below.
For bridge owners, joints are often maintenance-intensive components. Their value is not that they eliminate maintenance, but that they prevent less accessible and potentially more consequential damage elsewhere.
🏢 Large Buildings Move Too
Buildings do not need to be as long as bridges to require movement joints. Long floor plates, connected wings, extensive façades, parking structures, podiums, and low-rise horizontal developments can all accumulate thermal movement.
Movement may also occur because of concrete shrinkage, creep, settlement differences, seismic displacement, wind-induced drift, or changes in moisture content. An appropriate building joint accounts for the movements that are credible for that location and structural arrangement.
A continuous exterior wall may look simpler architecturally, but forcing separate building blocks to behave as one can create cracks at their most restrained points.
🏗️ Building Joints Often Separate Structural Blocks
In large buildings, a movement joint may divide the project into independent structural blocks. Each block can respond to temperature, loading, and ground movement with less interaction from its neighbor.
This separation is particularly useful where a tall tower meets a low podium, where one wing has a different foundation system, or where the plan has long re-entrant shapes. Different portions of the project may settle or deflect differently over time.
The joint must be continuous through the affected parts of the construction. Stopping it at a façade line while tying slabs or walls together behind the façade defeats its purpose.
🧭 Thermal Movement Is Not the Only Design Movement
Temperature is the best-known reason for expansion joints, but it is only one part of the movement picture. Engineers identify actions and deformations that may open, close, shear, or rotate a joint.
- Thermal movement: expansion and contraction from changing temperature.
- Concrete shrinkage and creep: time-dependent shortening and deformation of concrete.
- Settlement: differential movement of foundations or supporting ground.
- Seismic movement: relative displacement between structural blocks during earthquakes.
- Wind movement: sway and drift, especially in taller buildings.
The governing movement is not always the largest visible one. A smaller repeated movement can still exhaust a seal or connection if the detail is poorly selected.
🧮 Joint Width Comes From Movement Analysis
Joint width is not chosen by visual preference. Designers estimate the expected movement range, include construction tolerances, and consider whether the joint must remain functional at its most open and most closed positions.
For bridges, the installed joint setting may depend on deck temperature during construction. A joint installed on a hot day may need a different opening than the same joint installed in cold conditions.
Building joints require similar care. A nominal gap on drawings must remain clear after finishes, insulation, waterproofing, and trade work are installed. Otherwise, materials can bridge the joint and unintentionally restrain movement.
📐 Fixed and Expansion Bearings Work Together
Bridge bearings support the superstructure while allowing selected degrees of movement. A fixed bearing restrains movement in a chosen direction; an expansion bearing permits translation, and some bearing types also accommodate rotation.
This arrangement creates a deliberate load path. Braking, wind, and seismic forces must be transferred to piers or abutments, while temperature-driven changes in deck length are allowed to occur where intended.
Using expansion joints without considering bearing behavior would be incomplete. The deck joint, bearing layout, restraint system, and substructure are a coordinated system.
🔩 Common Bridge Expansion Joint Types
Bridge joints range from relatively simple seals to complex mechanical assemblies. Selection depends on anticipated movement, traffic loading, skew angle, drainage needs, noise constraints, maintenance access, and agency requirements.
| Joint approach | Typical use | Key consideration |
|---|---|---|
| Sealed or compression joint | Smaller movement ranges | Seal durability and clean joint faces are critical. |
| Strip-seal joint | Moderate movement with a continuous riding surface | Anchorage and elastomer condition need inspection. |
| Modular joint | Larger movement ranges | More components can mean more demanding maintenance. |
| Finger-plate joint | Some larger-movement applications | Geometry must safely accommodate wheel loads and debris. |
Names and proprietary configurations vary. The underlying goal remains the same: safely bridge an opening that changes size.
🧩 Building Joint Assemblies Are Layered Systems
A building movement joint can pass through many construction layers: structural slab, roof membrane, wall insulation, air barrier, cladding, interior finishes, flooring, and ceiling systems. Each layer needs a compatible detail.
Exterior assemblies generally need weather seals and drainage. Interior assemblies may need cover plates, flexible finishes, acoustic treatment, or movement-capable trim. At fire-rated separations, tested fire-resistive joint systems may also be required.
The visible cover is rarely the whole solution. It may conceal the actual movement gap and should not prevent the structural blocks from moving independently.
🔥 Fire Protection Cannot Be Bridged Rigidly
A gap between building blocks can become a route for smoke and fire unless it is protected. Yet a rigid firestop installed across a movement joint may tear apart or restrain the joint during movement.
Movement-capable firestop systems are designed for joints with specified movement characteristics. Their suitability depends on the joint configuration, substrate, expected movement, orientation, and required fire-resistance performance.
Designers should coordinate this early with the fire strategy and architectural details. Treating firestopping as an afterthought can lead to incompatible products, inaccessible installation areas, or continuity problems at corners and floor edges.
💧 Water Is Often the Joint’s Biggest Enemy
Water management is central to joint performance. On bridges, leaking joints can direct runoff and chlorides onto bearings, girder ends, pier caps, and substructure surfaces that are difficult to inspect or repair.
On buildings, failed joint seals can allow water into wall cavities, roof assemblies, occupied interiors, or below-grade spaces. Freeze-thaw cycles may worsen defects where moisture is trapped in porous materials.
Good detailing provides a primary seal, compatible adjacent materials, drainage where appropriate, and access for inspection. A joint that accommodates movement but traps water is not fully successful.
🧼 Debris Can Prevent a Joint From Closing
Leaves, gravel, asphalt fragments, construction waste, and hardened sealant can collect inside open joints. When the structure contracts and the joint is meant to close, trapped debris may create unintended compression forces.
This is particularly relevant on bridge decks and parking structures, where debris is carried by traffic and runoff. Drainage channels and accessible cavities also require cleaning; otherwise, a well-designed detail can lose capacity in service.
Maintenance crews should treat joint cleaning as protective work, not cosmetic housekeeping. Keeping movement space clear helps the joint perform as designed.
🪨 Concrete Shrinkage Deserves Separate Attention
Concrete changes dimension for reasons beyond temperature. As it dries, it generally shrinks; under sustained load, it also undergoes creep, a gradual increase in deformation over time.
These effects depend on mix design, curing, member geometry, reinforcement, humidity, loading, and age at loading. They are not identical across every part of a building, particularly where construction is phased.
Long concrete slabs restrained by walls, cores, or stiff foundations can crack if shrinkage movement is not accommodated or deliberately controlled through reinforcement, pour sequencing, contraction joints, and movement joints where needed.
🌍 Differential Settlement Can Require Separation
Foundation movement is another reason to separate building sections. A heavy tower on deep foundations may respond differently from an adjacent low-rise wing on shallower foundations, even when both belong to the same project.
Soil conditions, excavation, groundwater, adjacent structures, and construction staging affect settlement behavior. The purpose of a separation joint in this context is not to “fix” settlement, but to reduce damaging interaction between parts expected to move differently.
Geotechnical and structural design teams must coordinate assumptions. A joint detail cannot compensate for foundation behavior that has not been properly investigated.
🌬️ Wind and Tall-Building Drift Affect Interfaces
Tall buildings move laterally under wind. Their upper levels can drift relative to lower adjacent structures, connecting bridges, façades, and service links.
Where a tower is connected to a podium, the interface needs enough capacity for relative vertical and horizontal movement. Rigidly connecting nonstructural partitions, piping, cladding, or walkways across this line can create damage even if the main structural frame behaves acceptably.
Movement joints are therefore not confined to foundations and roofs. They also appear in façades, ceilings, mechanical connections, and pedestrian bridges between buildings.
🌎 Seismic Joints Prevent Building Blocks From Pounding
During an earthquake, adjacent structural blocks may move out of phase. If the gap between them is inadequate, they can collide, a phenomenon often called pounding.
Seismic separation requirements depend on local hazard, structural height, dynamic behavior, code provisions, and the relationship between adjacent structures. The required gap can differ substantially from a joint sized only for thermal movement.
Where seismic movement governs, designers need to protect the gap with systems capable of that displacement. Architectural covers, utility crossings, and fire barriers must be selected for the relevant movement demand rather than ordinary building movement alone.
🎨 Façades Must Respect the Structural Joint
Façade systems are vulnerable when they ignore the movement of the structure behind them. Glass, curtain wall framing, masonry, metal panels, and sealants each have their own movement behavior and connection tolerances.
A structural joint should be reflected in the façade layout through appropriately designed covers, mullions, flashings, and seals. Simply spanning the gap with rigid cladding can transfer movement into panels and fasteners.
Visual continuity is possible, but it requires a detail that permits concealed sliding, compression, or telescoping movement. Architectural intent and structural separation do not have to conflict when coordination happens early.
🛠️ Mechanical and Electrical Services Need Flexibility
Pipes, ducts, conduits, cable trays, sprinkler lines, and data systems often cross movement joints. If they are installed as rigid continuous runs, they may restrict movement or be damaged when the joint opens, closes, or shifts sideways.
Flexible connectors, loops, sliding supports, and movement-rated penetrations may be needed depending on the service and expected displacement. Life-safety systems require especially careful coordination because they must remain reliable during the conditions for which the joint was designed.
The rule is simple: if the building blocks can move separately, the services linking them must accommodate that relative movement.
🧱 Finish Materials Often Reveal Hidden Problems
Cracked tile, split gypsum board, torn wallcoverings, separated baseboards, and jammed doors near a building joint can indicate that movement is being restrained by finishes.
These defects do not automatically prove a structural problem. They may instead show that an architectural finish was installed continuously across a joint that was intended to remain free.
Movement-capable finish details may look modest, but they reduce recurring repairs. They also make the building’s movement strategy legible to future maintenance teams, who might otherwise fill gaps with rigid materials during renovations.
👷 Construction Sequencing Can Change Joint Performance
A correct drawing can still fail if installation sequence is ignored. Concrete may be placed at one temperature, seals may be installed before expected shrinkage occurs, or trades may pack temporary materials into a joint and never remove them.
Bridge joints require careful setting based on actual site conditions and the manufacturer’s installation requirements. Building joints need protection during construction so that debris, scaffolding ties, waterproofing overspray, and finishes do not bridge the separation.
Field verification matters because the installed width, alignment, and substrate condition determine whether the product can perform within its rated movement range.
🔍 Inspection Should Look Beyond the Visible Surface
Joint inspection begins with visible symptoms: cracking, seal failure, corrosion staining, loose covers, leakage, rough ride quality, or debris accumulation. But inspectors should also consider what is happening behind or below the surface.
For bridge joints, this can include bearings, drainage paths, girder ends, and supporting concrete. For buildings, it can include membrane continuity, fire barriers, façade anchors, and service penetrations.
Inspection frequency and procedures should follow the owner’s maintenance program, applicable requirements, and the structure’s exposure. High-traffic, harsh-climate, or difficult-to-access locations often deserve closer attention.
⚠️ A Common Mistake: Filling the Gap With Something Rigid
One of the most damaging mistakes is treating a movement joint as an unwanted crack. Filling it with mortar, grout, rigid foam, tile adhesive, or a stiff patch may make the surface look continuous temporarily.
When movement resumes, the material can crack, break loose, or transfer force into adjacent slabs, walls, or cladding. The apparent repair then becomes a source of damage.
Repairs should use materials and systems compatible with the joint’s expected motion. If the original purpose of a gap is unclear, it should be investigated before it is sealed or bridged.
⚖️ More Joints Are Not Always Better
Joints solve movement problems, but they introduce interfaces that need detailing and maintenance. Every bridge joint can create a potential leakage point and ride-quality concern. Every building joint requires continuity across weather, fire, acoustic, and finish systems.
Designers therefore aim for an appropriate number of joints, not the maximum possible number. A structural layout that manages movement through sensible dimensions, bearings, reinforcement, and sequencing may reduce unnecessary joint complexity.
The balanced approach is to provide joints where movement demands separation, while avoiding arbitrary divisions that create avoidable lifecycle burden.
📋 Early Coordination Prevents Expensive Conflicts
Expansion-joint design crosses professional boundaries. Structural engineers establish movement demands and separation concepts, while architects, civil engineers, façade specialists, fire consultants, mechanical designers, contractors, and manufacturers address the systems that meet at the joint.
Useful coordination questions include:
- What movements are expected, in which directions, and over what range?
- Does the joint continue through the roof, façade, floors, and foundations as intended?
- How are water, fire, sound, and air controlled without blocking movement?
- Can the joint be installed, inspected, cleaned, and replaced safely?
Resolving these questions in design is far easier than correcting a buried or inaccessible joint after occupancy.
🧠 Reading Cracks With Engineering Judgment
Not every crack near a joint means the joint has failed, and not every intact-looking joint is functioning correctly. Cracking can arise from shrinkage, settlement, loading, corrosion, poor workmanship, or local restraint.
Engineers assess crack location, orientation, width, progression, surrounding distress, structural configuration, and environmental conditions. For an existing bridge or building, monitoring may be appropriate when the cause or rate of movement is uncertain.
Owners should avoid assuming that a cosmetic repair resolves the underlying mechanism. Diagnosis comes before repair selection.
📚 Codes, Standards, and Product Data Set Boundaries
Applicable building codes, bridge design standards, project specifications, and manufacturer instructions provide requirements for joint design and installation. These documents vary by jurisdiction, structure type, and use, so there is no universal joint detail that fits every project.
Product movement ratings should be interpreted carefully. A tested or stated movement capability applies only within the relevant installation configuration and conditions. Substrate preparation, joint geometry, exposure, and adjacent materials all matter.
For safety-critical or unusual conditions, the project team should seek design review by qualified professionals with experience in the relevant structural and enclosure systems.
✅ The Core Principle: Let Structures Move Safely
Expansion joints are essential because real structures change shape. Temperature, time-dependent material behavior, settlement, wind, and earthquakes can all create movement that must be accommodated rather than ignored.
In bridges, joints and bearings allow decks to move while maintaining a safe route for traffic and protecting supports below. In large buildings, movement joints separate structural blocks and preserve the performance of façades, roofs, interiors, fire barriers, and building services.
The most successful joints are not isolated products. They are coordinated details that provide enough movement capacity, resist weather and wear, remain accessible for maintenance, and are respected by every layer of construction.
Expansion joints protect structures not by making them rigid, but by giving unavoidable movement a controlled and durable place to occur. When that principle guides design, installation, and maintenance, bridges and buildings can respond to changing conditions without turning normal movement into damage. 🏗️🌉🔧