
A crowded office floor, a school gym during an assembly, an apartment balcony with people gathered at the railing: most of us use structures without pausing to wonder what keeps them upright.
That confidence is not based on a single calculation or a promise that nothing can ever go wrong. It comes from a deliberate chain of decisions: understanding loads, selecting a structural system, checking thousands of possible force paths, detailing connections, inspecting construction, and planning for a building’s whole life.
Structural engineers work with uncertainty every day. Wind changes direction, materials vary slightly, people alter buildings, and earthquakes cannot be scheduled. Their task is to make reasonable predictions, allow for variation, and prevent local problems from becoming catastrophic failures.
So how do they know a building will not fall down? The most accurate answer is that they establish, verify, and maintain a reliable load path with appropriate safety margins—then test that conclusion against many ways the building could behave.
🧭 Start With the Real Question: “Fall Down” Means Several Things
A building can be standing yet still perform poorly. Excessive floor vibration, a cracked wall, a jammed door after an earthquake, or a sagging roof are all structural concerns, even if collapse is nowhere near likely.
Engineers therefore check more than one performance level. They ask whether a structure remains comfortable and usable under everyday conditions, avoids damage under more demanding events, and has a low risk of collapse during rare, severe loading.
🧱 A Building Is a System, Not a Stack of Materials
Concrete, steel, timber, masonry, glass, foundations, and connections all contribute differently. A strong beam does little if its support is weak; a sturdy wall cannot stabilize a building if it is disconnected from the floors.
The engineer’s first job is to understand the structural system: the organized set of elements that carries loads to the ground and resists movement. Architecture defines space and appearance, while structure provides a safe physical framework for that design.
⬇️ Loads Are the Starting Point
A load is a force or effect applied to a structure. Some loads are obvious, such as the weight of a roof. Others arise indirectly, such as temperature change causing a long steel member to expand.
Design begins by identifying what the building is expected to support, where it acts, how long it acts, and how it may combine with other actions. Omitting a credible load can make a refined analysis meaningless.
🏠 Dead Loads Stay With the Building
Dead load is the permanent weight of structural members and fixed components: slabs, beams, walls, cladding, ceilings, roofing, and permanently installed equipment. Engineers estimate these from dimensions and material unit weights.
Dead loads are relatively predictable, but they can be underestimated when finishes, façade systems, future overlays, or mechanical equipment are treated as afterthoughts. A lightweight-looking building may carry substantial permanent weight.
👥 Live Loads Change With Use
Live load covers movable people, furniture, stored goods, and similar occupancy-related weight. A library stack area, a warehouse, and a private residence plainly need different assumptions.
Design values are not guesses about a particular Tuesday afternoon. They represent prescribed or rationally determined conditions for the intended use, including the possibility that several people or heavy items occupy the same area.
🌬️ Wind Pushes, Pulls, and Twists
Wind does not simply push on one face of a building. Air flowing around corners and over roofs creates pressure in some places and suction in others. Roof uplift is a familiar result: wind can pull components upward.
For tall, slender, or irregular buildings, wind can also cause sway and torsion, meaning rotation about the vertical axis. Engineers consider both member strength and human comfort, because noticeable motion can be distressing well before it is dangerous.
🌎 Earthquakes Move the Ground Beneath the Building
During an earthquake, the foundation moves with the ground while the building’s mass resists that movement because of inertia. This creates horizontal forces and deformations throughout the structural frame.
Seismic design is not usually a promise of zero damage. A well-conceived approach aims to provide controlled deformation, protect life safety, and avoid disproportionate collapse. Local seismic hazard, soil conditions, building configuration, and applicable requirements all affect the design.
❄️ Snow, Rain, Temperature, and Other Environmental Effects
Roofs may carry snow or ponded rainwater. Water ponding can be especially important on low-slope roofs: deflection creates a deeper puddle, the deeper puddle adds weight, and that added weight can create more deflection.
Temperature changes cause materials to expand and contract. Shrinkage and creep—time-dependent deformation, especially in concrete—also affect movement. Expansion joints, reinforcement, detailing, and drainage are practical responses, not cosmetic extras.
🔀 Load Combinations Reflect Real Overlap
The most severe condition is often a combination rather than one isolated load. For example, permanent weight may occur with occupancy load and wind, while another check may combine permanent weight with earthquake effects.
Design standards specify combinations and factors that reflect uncertainty and the different likelihoods of loads occurring together at their full values. Engineers do not add every imaginable maximum blindly; they use defined combinations that represent realistic critical cases.
➡️ The Load Path Is the Central Idea
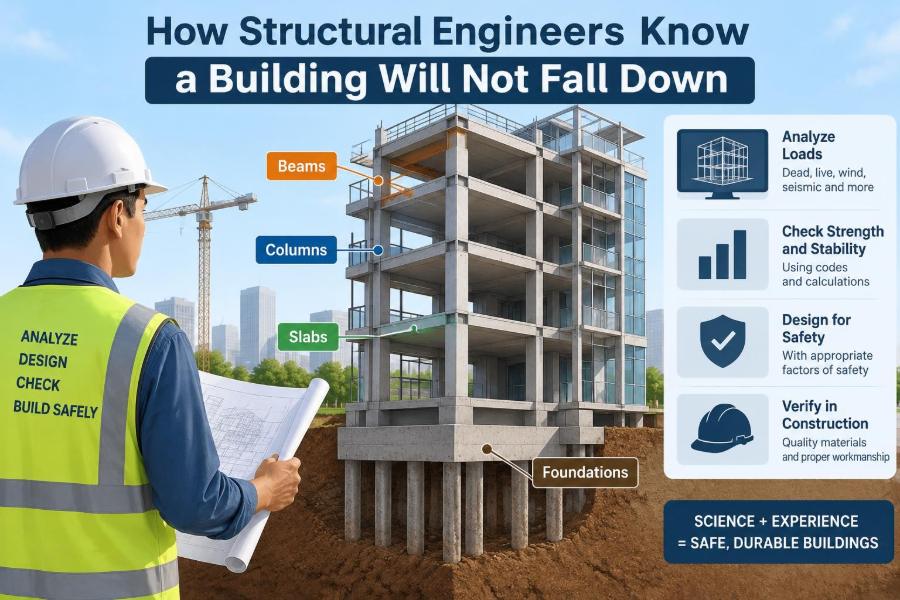
A load path is the route a force follows to reach the ground. On a typical floor, people and furniture load the slab; the slab transfers force to beams or walls; beams transfer it to columns; columns transfer it to foundations; foundations distribute it into soil or rock.
For wind and earthquakes, the path is often more complex. Floors act as horizontal collectors, or diaphragms, transferring lateral forces to walls, braced frames, or moment frames, which then deliver them to the foundation.
🧩 Connections Make the Pieces Behave as One
Bolts, welds, reinforcing bars, anchors, plates, screws, and bearing details transfer forces between members. A connection must be designed for the force it actually receives, including tension, shear, rotation, and sometimes repeated loading.
Connections are often where intent meets construction reality. A beam may be adequate on paper, but its capacity cannot be relied upon if bolts are misplaced, reinforcement lacks development length, or an anchor is installed in unsuitable concrete.
📐 Equilibrium Checks Whether Forces Balance
At its simplest, structural analysis relies on equilibrium: forces and moments must balance. A book resting on a table illustrates this. Its weight acts downward, and the table provides an equal upward reaction.
For a beam, loads create reactions at supports, shear forces within the beam, and bending moments that try to curve it. Engineers use these relationships to determine where a member is most highly stressed and what support forces reach other parts of the system.
🪵 Strength Is Not the Same as Stiffness
Strength is the ability to resist load without failure. Stiffness is the ability to resist deformation. A flexible ruler may support a light object without breaking, yet bend enough to be unsuitable as a shelf.
Buildings need both. An undersized beam may be strong enough under a simplified strength check but deflect enough to crack finishes, slope a floor, damage partitions, or make occupants uncomfortable.
📏 Serviceability Protects Everyday Performance
Serviceability checks address behavior in ordinary use: deflection, vibration, cracking, drift, water tightness, and movement at joints. These effects influence durability, function, appearance, and user experience.
A long-span floor beneath rhythmic activity is a useful example. It may satisfy strength requirements yet feel lively under walking. Engineers may increase stiffness, alter framing, add damping, or refine the layout after assessing the vibration behavior.
🛡️ Safety Factors Allow for Imperfect Knowledge
Exact loads, material properties, and construction quality are never known with perfect precision. Design methods account for this through load factors, material resistance factors, allowable stresses, and other code-defined safety formats.
These provisions do not mean engineers design recklessly and “add a little extra” at the end. They create a consistent framework that recognizes uncertainty in both demand and resistance. The correct factors depend on the material, failure mode, and governing standard.
🧪 Materials Have Different Strengths and Vulnerabilities
| Material | Useful structural qualities | Key design concerns |
|---|---|---|
| Steel | High strength, ductility, long spans | Fire protection, corrosion, buckling |
| Concrete | Compression strength, mass, durability potential | Cracking, reinforcement detailing, curing, creep |
| Timber | Low weight, renewable supply, efficient fabrication | Moisture, connections, fire design, biological decay |
| Masonry | Durable walls, compression resistance | Brittleness, reinforcement, lateral resistance |
Material selection follows the project’s span, height, fire exposure, availability, cost, architectural needs, and construction method. No material is universally superior; each needs design and detailing suited to its behavior.
🧱 Buckling Can Control Before Material Strength Is Reached
A thin ruler pressed end-to-end suddenly bends sideways long before its material is crushed. That instability is buckling. Slender columns, braces, plates, and beam flanges can buckle under compression.
Engineers control buckling with adequate member size, bracing, restraint, cross-section shape, and connection design. The unbraced length of a member can be as important as the amount of material in it.
🌀 Ductility Provides Warning and Energy Dissipation
Ductility is the ability to deform substantially before losing capacity. It is especially valuable under earthquakes and certain accidental events because it can dissipate energy and provide visible warning rather than sudden brittle failure.
Ductility is not simply a material label. Reinforced concrete, steel frames, and timber connections achieve ductile behavior only when detailed correctly. Poor confinement, weak connections, or unfavorable failure modes can eliminate the intended benefit.
📦 Redundancy Limits the Consequences of One Failure
A redundant structure has alternate paths for force transfer. If one element is damaged, other elements may redistribute some load instead of allowing immediate collapse.
Redundancy must be intentional. Engineers examine whether a lost column, failed connection, or damaged wall could trigger progressive collapse, where local damage spreads through the structure. Robust tying, continuity, compartmentalized framing, and clear alternate paths can reduce this risk.
🏗️ Foundations Must Match the Ground
Every load path ends in the ground, but soil is not a uniform block. Its bearing capacity, stiffness, groundwater conditions, layering, and susceptibility to settlement vary from site to site.
Geotechnical investigation informs foundation selection. Shallow footings may suit competent near-surface soil, while rafts, piles, or drilled shafts may be needed where loads are high or suitable bearing strata lie deeper. Differential settlement—uneven movement—is often more damaging than uniform settlement.
🗺️ Geometry Can Create Hidden Structural Problems
Regular, continuous structures are generally easier to predict than highly irregular ones. Sudden changes in stiffness, setbacks, offset columns, large openings, and asymmetrical layouts can concentrate forces or produce unexpected twisting.
Architectural ambition is not the problem. The issue is whether the structural system acknowledges the geometry. Early collaboration can position walls, frames, transfer structures, and movement joints so that dramatic forms remain buildable and understandable.
💻 Models Calculate Behavior, but They Do Not Judge It
Engineers use computer models to analyze systems too large or interconnected for hand calculation alone. Models can estimate member forces, deflections, vibration characteristics, and responses to lateral loading.
A model is only as credible as its assumptions. Supports may be modeled too rigidly, connections too ideally, loads incorrectly placed, or member sizes entered incorrectly. Engineers validate inputs, review reaction forces and deformed shapes, compare with simplified hand checks, and ask whether the output makes physical sense.
📚 Building Codes Set a Baseline, Not a Substitute for Thought
Building codes and referenced standards provide minimum requirements for loads, materials, design methods, detailing, and inspection. They encode accumulated engineering practice and lessons from observed performance.
Code compliance matters, but it is not an automatic answer to every project-specific question. Unusual structures, existing buildings, harsh environments, and performance goals may require additional analysis, testing, peer review, or specialized expertise.
🔍 Peer Review Challenges Critical Assumptions
For complex, tall, unusual, or high-consequence projects, independent review may examine the structural concept, analysis approach, load assumptions, and key details. A reviewer is not there merely to recalculate every line.
The greatest value often comes from asking a different question: “What happens if this assumption is wrong?” Constructive challenge can reveal a missing load path, an overly flexible diaphragm, an unstable construction stage, or a detail that is difficult to build.
👷 Construction Is Part of Structural Safety
Design drawings describe an intended structure; construction turns that intent into a real one. Temporary bracing, erection sequence, concrete placement, shoring removal, weld procedures, bolt installation, and field changes all affect safety.
A partially completed building may behave very differently from the finished one. For example, a steel frame may need temporary bracing before floors and permanent lateral elements are complete. Construction planning must respect those temporary conditions.
✅ Inspection Verifies the Critical Work
Inspection and testing help confirm that materials and installation match the design requirements. Depending on the project, this may include observing reinforcing steel before concrete placement, checking bolts and welds, reviewing concrete test information, or verifying foundation conditions.
Inspection does not make every defect impossible, and its scope varies by jurisdiction and project. Still, it provides a vital feedback loop: discrepancies can be identified while correction is practical rather than hidden behind finishes.
🚧 Changes in the Field Need Engineering Review
Moving an opening, drilling through a beam, replacing a specified connection, hanging new equipment, or removing a wall can alter force paths. A change that appears minor to one trade can be structurally significant.
Owners and contractors should route proposed changes through the responsible design team rather than treating structural drawings as flexible suggestions. The safe answer may be simple, but it depends on what that member actually does.
🏢 Existing Buildings Need Ongoing Care
Buildings are not finished structurally when occupancy begins. Water intrusion can corrode steel, rot timber, weaken masonry, or damage concrete reinforcement. Repeated loading, settlement, renovation, and accidental impact can also change performance over time.
Practical warning signs include new or widening cracks, doors suddenly sticking, unusual sagging, corrosion staining, persistent leaks, spalling concrete, or a noticeable change in vibration. These signs do not automatically mean imminent failure, but they justify prompt professional assessment.
🔥 Fire Design Accounts for Time as Well as Temperature
Fire can reduce steel strength, damage concrete, char timber, and weaken connections. Structural fire design considers how long key elements must maintain their role while people evacuate and emergency response occurs.
Protection may include fire-resistive coatings, concrete cover over reinforcing steel, encapsulation, sprinklers, compartmentation, and member sizing. Different systems use different strategies; visible timber, for instance, may be designed around predictable charring while protected steel relies on insulation.
⚠️ Common Misunderstandings Create Avoidable Risk
- “It has not failed yet, so it is fine.” Existing use does not prove adequacy after deterioration or changed loading.
- “Thicker is always safer.” More weight can increase foundation demand and earthquake forces; the whole system matters.
- “A crack always means collapse.” Many cracks are nonstructural, but their pattern, width, location, and change over time matter.
- “Software designed it.” Software analyzes the instructions it receives; engineering judgment defines and checks those instructions.
🧠 A Simple Hypothetical: Following One Roof Load
Imagine a small canopy attached to a building. Rain falls, adding load to the roof deck. The deck transfers that load to joists, the joists to a supporting beam, the beam to posts and wall anchors, and the posts to footings.
Now add wind uplift. The same components must resist force in the opposite direction, and anchors become crucial. This simple example shows why checking only the roof member is incomplete: every link, including the ground connection, must work for each relevant direction of force.
🎯 The Core Principle: Predict, Detail, Verify, Maintain
Structural engineers do not “know” through intuition alone. They establish likely loads, trace continuous load paths, analyze strength and deformation, apply code-based safety provisions, choose materials wisely, and detail connections so the intended behavior can occur.
They then recognize the limits of prediction. Site investigation, independent review, construction inspection, maintenance, and timely evaluation of changes extend structural safety beyond the calculation package.
A building stands safely not because one component is exceptionally strong, but because the complete system reliably carries forces to the ground under the conditions it may reasonably face.
That systems mindset is what turns beams, walls, columns, foundations, and connections into a structure people can use with justified confidence—day after day, storm after storm, and throughout its service life. 🏗️🧭