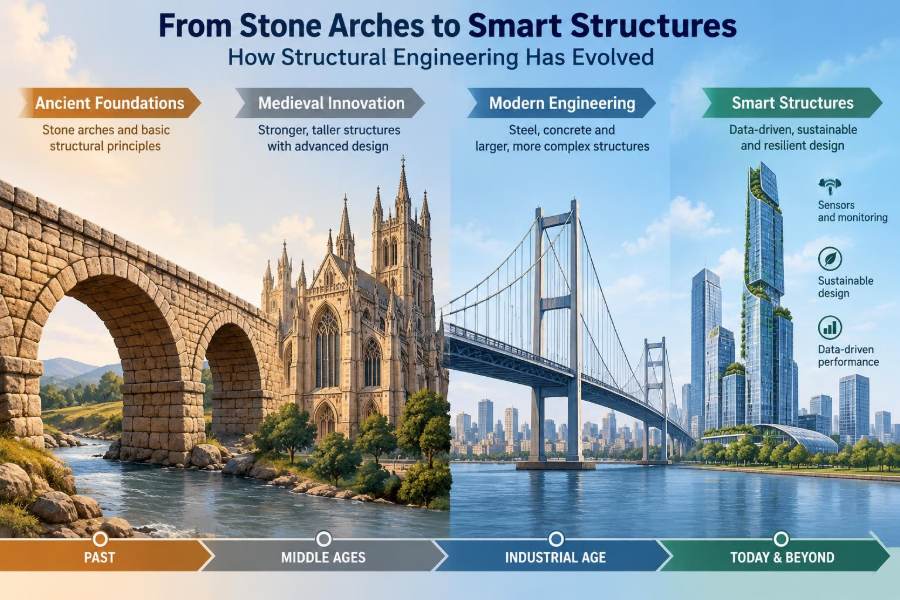

A pedestrian pauses beneath a railway bridge as a train passes overhead. In an office tower, occupants barely notice wind moving around the façade. At home, a floor carries furniture, people, and daily life without a second thought. These ordinary moments depend on structures directing forces safely to the ground.
That basic purpose has not changed for thousands of years. What has changed is the engineer’s ability to understand loads, select materials, predict behavior, and monitor a structure after it is built.
Ancient builders learned through observation, craft, and occasional failure. Modern structural engineers combine that accumulated knowledge with mechanics, testing, computer analysis, and data from sensors.
The result is not a simple story of “old” methods replaced by “new” ones. It is a continuing evolution: stone arches still teach efficient load paths, while smart structures extend engineering into real-time decision-making.
🧭 What Structural Engineering Actually Does
Structural engineering is the discipline concerned with making buildings and infrastructure safe, stable, serviceable, and durable. It covers far more than preventing collapse: excessive deflection, vibration, cracking, corrosion, fatigue, and poor resilience can all make a structure unsuitable for use.
A structural engineer asks where forces originate, how they travel through members and connections, and how they finally reach competent ground. This continuous route is called a load path.
🪨 Building Before Formal Engineering Theory
Early builders did not have equations for bending moments or finite-element models. They developed practical rules by copying successful forms, using generous material thicknesses, and refining construction methods over generations.
This knowledge was powerful but local. A builder could understand a familiar stone vault exceptionally well while lacking a general method for predicting an unfamiliar span, material, or loading condition.
🏛️ Stone as the First Structural Language
Stone is strong in compression, meaning it resists being squeezed, but comparatively weak in tension, meaning it performs poorly when pulled apart. This material behavior shaped ancient architecture.
Thick walls, short spans, columns, and pyramidal forms were sensible responses. Their apparent heaviness was often a structural strategy: more mass and width helped keep compressive stresses within a safe range.
🌉 Why the Arch Was a Major Breakthrough
An arch redirects vertical load into compression along its curved profile and sends horizontal thrust into its supports. Because stone works well in compression, a well-shaped masonry arch can span much farther than a simple stone beam.
The key condition is restraint. If the supports spread outward, the arch geometry changes and cracking or collapse may follow. Abutments, buttresses, adjacent arches, and heavy side walls all helped resist this thrust.
🧱 Vaults, Domes, and Three-Dimensional Load Paths
A vault is essentially an arch extended through space; a dome is a curved surface that distributes load in several directions. These forms allowed large enclosed spaces long before steel framing existed.
They also introduced complexity. Domes can produce outward forces around their base, while openings, uneven support settlement, and construction sequence can alter the intended force flow. Historic structures often reveal this behavior through rings, buttresses, ties, and visible cracks.
🔗 The Hidden Lesson of Masonry Construction
Masonry is not simply a stack of individual units. Its behavior depends on the interaction between blocks, mortar joints, geometry, confinement, and support conditions.
Small movements matter. A minor settlement can create cracks because masonry has limited tensile capacity. For engineers inspecting historic work, a crack is evidence to interpret—not automatic proof that failure is imminent.
⚖️ From Rules of Thumb to Mechanics
The scientific study of forces gradually gave builders a transferable language. Concepts such as equilibrium, stress, strain, and material stiffness made it possible to calculate rather than only imitate.
Equilibrium means that the forces and moments acting on a structure balance. Stress describes internal force per unit area, while strain describes deformation relative to original size. Together, these ideas connect external loading to internal response.
📐 Beams Changed How Engineers Saw Structures
A beam carries load primarily by bending. Under typical downward loading, its upper region is compressed and its lower region is in tension, with a neutral axis between them where longitudinal bending stress is near zero.
This simple model explains why beam shape matters. Material placed farther from the neutral axis is more effective at resisting bending, which is why I-sections are efficient: their flanges place much of the steel where it contributes most.
🚂 The Industrial Revolution Demanded New Spans
Factories, railways, ports, and expanding cities required bridges, roofs, and floors larger than masonry traditions could economically provide. The demand for repeatable components and faster construction accelerated the use of iron and later steel.
Industrialization also made structural failure more visible. Larger projects concentrated more people and activity in a single structure, increasing the consequences of poor design, weak connections, rushed erection, or misunderstood loads.
🧲 Cast Iron, Wrought Iron, and Steel Are Not Interchangeable
Iron construction was not one uniform technology. Cast iron has high compressive strength but can be brittle; wrought iron has different manufacturing characteristics and generally better ductility. Steel eventually became dominant because it can offer high strength, ductility, and consistent rolled shapes.
For assessment work, identifying the actual material matters. Assuming that every old metallic member behaves like modern structural steel can lead to unsafe conclusions.
🔺 Trusses Made Material Work Harder
A truss arranges straight members into triangles so loads are carried mainly as axial tension or compression. Triangles are geometrically stable; unlike a four-sided frame without bracing, they do not easily change shape while member lengths remain fixed.
Trusses made long spans economical for roofs and bridges, but their efficiency depends on details. Connections, slender compression members, lateral bracing, and corrosion protection can govern performance as much as the visible main chords.
🏙️ Steel Frames Released the Wall
In a load-bearing masonry building, walls transfer much of the vertical load to the foundations. In a skeletal steel frame, columns and beams carry the primary gravity loads, allowing exterior walls to become lighter enclosure systems rather than massive structural supports.
This shift enabled taller buildings and larger window areas. It also created new coordination challenges: the façade must accommodate frame movement, temperature changes, water control, and fire protection without compromising safety.
🧱 Reinforced Concrete Solved a Material Partnership
Concrete is strong in compression but weak in tension. Steel reinforcement supplies tensile resistance, while surrounding concrete helps protect embedded steel and provides compressive capacity. Their compatible thermal expansion behavior makes the partnership especially useful.
Reinforced concrete can be cast into slabs, beams, columns, shells, and walls, giving designers exceptional geometric freedom. But its apparent solidity can conceal important requirements for reinforcement placement, curing, cover, cracking control, and quality assurance.
🌀 Prestressing Made Slender Concrete Possible
Prestressed concrete introduces deliberate compression into a member before service loads act. When later loading causes tension, it first reduces that pre-existing compression, helping control cracking and deflection.
This approach is useful for long-span floors, bridges, and precast elements. It is not merely “stronger concrete”: tendon layout, anchorage zones, losses of prestress over time, and construction sequencing require specialized design and inspection.
🌬️ Wind Turned Height into a Dynamic Problem
As structures became taller and lighter, wind design moved beyond checking whether members were strong enough. Wind can cause sway, acceleration, vortex shedding, and repeated load cycles that affect both structural response and occupant comfort.
A building may be safe yet feel uncomfortable if wind-induced motion is excessive. Engineers can respond through shape, stiffness, damping, structural systems, and, in some cases, devices such as tuned mass dampers.
🌍 Earthquakes Reward Ductility and Detail
Earthquake ground motion creates inertia forces because a structure resists changing its state of motion. The response is dynamic, often reversible, and strongly influenced by mass distribution, stiffness, foundations, and energy dissipation.
Ductility is the ability to deform significantly before losing strength. In seismic design, carefully detailed ductile behavior is often preferable to a brittle failure that arrives with little warning. This is why reinforcing details and connection design are central, not secondary.
🏗️ Structural Systems Became More Specialized
Modern buildings use different systems depending on height, span, architecture, ground conditions, and hazards. A low-rise warehouse may use braced steel frames; a tall building may combine a central core, perimeter frame, and outriggers; a bridge may use girders, cables, or an arch.
| System | Primary structural action | Typical strength | Key caution |
|---|---|---|---|
| Moment frame | Bending resistance at rigid joints | Open layouts | Can drift significantly |
| Braced frame | Axial action in diagonal braces | Efficient lateral stiffness | Braces affect openings |
| Shear wall/core | In-plane wall action | High stiffness | Openings need careful design |
| Truss | Axial member forces | Efficient long spans | Connection and buckling control |
🧮 Computers Transformed Analysis, Not Responsibility
Before widespread computing, engineers simplified structures so calculations could be completed by hand. Those idealizations remain useful, but software now permits models with many load cases, nonlinear material behavior, staged construction, and dynamic response.
Software output is only as credible as its assumptions. An attractive color contour cannot prove a model is correct. Engineers still need to check support conditions, load paths, units, mesh quality, member releases, and whether the predicted behavior is physically plausible.
🕸️ Finite-Element Analysis Brings Detail and Risk
Finite-element analysis divides a complex object into smaller pieces, or elements, and approximates how the complete system behaves. It is valuable for slabs, shells, connections, unusual geometry, and local stress concentrations.
It can also create false confidence. A very refined model may calculate precise-looking values for a poorly defined problem. Good practice starts with a simple independent check, then uses detailed analysis to investigate what the simpler model cannot capture.
🔩 Connections Often Control the Real Structure
Members rarely fail in isolation. Loads must transfer through bolts, welds, reinforcing bars, bearing plates, anchors, and joints. A connection can be the intended fuse in a system or its unrecognized weak link.
Connection behavior is affected by tolerances, access for welding or bolting, erection sequence, local deformation, fatigue, corrosion, and inspection quality. Designs that are elegant on paper but difficult to build deserve early review by fabricators and contractors.
🚧 Construction Sequence Is Part of Structural Behavior
A completed model may not reveal the most critical temporary condition. During erection, a frame may lack permanent bracing; during concrete placement, fresh loads can be concentrated; during demolition, removing one element can reroute forces unexpectedly.
Temporary works—shoring, formwork, lifting arrangements, excavation support, and erection bracing—are structural systems in their own right. Treating them as an afterthought is a common and avoidable risk.
🧪 Materials Became Engineered, Not Just Chosen
Structural materials are now selected for more than nominal strength. Engineers consider stiffness, ductility, toughness, density, fire behavior, fatigue resistance, durability, carbon impact, and compatibility with adjacent materials.
Timber products such as glued laminated timber and cross-laminated timber demonstrate this shift. Wood remains variable and moisture-sensitive, but engineered products can provide predictable forms and larger structural elements when designed for the relevant exposure, connection, and fire conditions.
🔥 Fire Design Recognizes Time and Degradation
Fire changes structural behavior over time. Steel loses strength and stiffness as temperature rises; concrete can crack or spall under certain conditions; timber chars at its surface, which may protect an inner section if the member is properly detailed.
Fire resistance is therefore a system issue involving member size, protection, compartmentation, connections, restraint, and evacuation strategy. It should not be reduced to a single material label such as “fireproof.”
🌧️ Durability Extends Engineering Beyond Opening Day
A structure is exposed to moisture, salts, temperature cycles, ultraviolet light, biological growth, and wear. These conditions can cause steel corrosion, concrete deterioration, timber decay, sealant failure, and damage at joints where water becomes trapped.
Durable design begins with practical details: drainage paths, drip edges, ventilation, adequate cover, accessible inspection points, compatible materials, and maintenance plans. Preventing water retention is often more valuable than specifying a marginally stronger material.
🔄 Existing Buildings Need Investigation Before Intervention
Renovation and adaptive reuse demand a different mindset from new design. Drawings may be incomplete, modifications may be undocumented, and actual materials or foundations may differ from assumptions.
A responsible assessment combines records review, site observation, measured dimensions, targeted testing where justified, and an understanding of current and proposed loads. Removing a wall, adding rooftop equipment, or changing occupancy can alter a load path in ways that are not obvious from architectural plans alone.
📡 Structural Health Monitoring Adds a New Feedback Loop
Smart structures use sensors and data systems to observe conditions such as strain, acceleration, displacement, tilt, temperature, vibration, or corrosion-related indicators. On bridges and major buildings, monitoring can help establish how a structure behaves in service.
A sensor does not replace engineering judgment. Temperature can change readings; instruments can drift or fail; and unusual data needs context. The value comes from combining measurements with baseline behavior, inspections, and a clear plan for interpreting alerts.
🤖 Digital Twins Connect Models to Operations
A digital twin is a digital representation linked, to varying degrees, with information from a real asset. For structural applications, it may combine geometry, inspection records, maintenance history, and monitoring data.
The concept is useful when it supports decisions: prioritizing inspections, tracking modifications, or comparing measured response with expected response. A highly detailed model with unreliable asset data is less useful than a simpler record that is maintained consistently.
♻️ Carbon Changes the Definition of Efficiency
For much of structural history, efficiency meant using less material while meeting strength and serviceability requirements. That remains valuable, but engineers increasingly consider embodied carbon: emissions associated with extracting, manufacturing, transporting, constructing, repairing, and eventually disposing of materials.
The answer is rarely one universal material. Reusing an existing frame, optimizing spans, specifying durable components, reducing unnecessary finishes, selecting lower-impact mixes, and designing for disassembly can all be relevant depending on the project.
🧩 Resilience Means More Than Meeting Minimum Loads
Resilience describes a structure’s ability to withstand hazards and recover usable function afterward. A facility may meet life-safety objectives but still be difficult to repair after flooding, wind damage, earthquake shaking, or loss of critical utilities.
Hospitals, emergency facilities, bridges, and data-dependent operations may require higher functional expectations. Resilience planning considers redundancy, protected equipment, repair access, alternative load paths, and the likely consequences of downtime.
⚠️ Common Misunderstandings About Structural Safety
Several intuitive ideas can mislead non-specialists and even inexperienced practitioners:
- “Heavier is always safer.” Extra mass can increase gravity demand and earthquake inertia.
- “A stronger member fixes the problem.” The connection, foundation, or adjacent component may govern instead.
- “No visible crack means no issue.” Hidden corrosion, fatigue, or overload damage can exist without obvious symptoms.
- “A crack means immediate collapse.” Cracks require assessment of cause, location, movement, and structural role.
- “The code is a design recipe.” Codes establish requirements, but sound engineering still requires judgment about the actual structure and its use.
🦺 The Engineer’s Practical Workflow Still Matters
Despite advanced software and sensors, disciplined workflow remains a defining professional skill. Engineers identify the structural system, establish loads and combinations, trace load paths, select preliminary member sizes, analyze behavior, design details, communicate requirements, and review construction.
Independent checks are especially valuable. A hand estimate of reactions, deflection, or member force can reveal a misplaced support, an incorrect unit, or a modeling error before it reaches drawings or site work.
🤝 Structural Engineering Is a Collaborative Discipline
A safe, buildable structure emerges from coordination among architects, geotechnical engineers, mechanical and electrical teams, contractors, fabricators, inspectors, owners, and authorities. Decisions about openings, plant loads, penetrations, façade support, drainage, and sequencing all affect structural performance.
Early collaboration is more efficient than late correction. When structural constraints are discussed during concept design, the team has more options than when a conflict is discovered after fabrication or construction begins.
🎓 What Students and Early-Career Engineers Should Carry Forward
Learn equations, but connect each one to physical behavior. Ask what is in tension, what is in compression, what could buckle, where the load goes next, and what assumption would change the answer most.
Develop the habit of looking at real structures: joints under bridges, bracing in warehouses, crack patterns in masonry, drainage around balconies, and movement joints in façades. Site observation turns abstract mechanics into engineering judgment.
🔮 Smart Structures Will Extend, Not Replace, Fundamentals
Automation, machine learning, advanced materials, robotics, and continuous monitoring will change how engineers inspect, model, and manage assets. They can identify patterns quickly and make data more accessible.
Yet the central questions remain physical: What is the load path? What failure mode is credible? How uncertain are the inputs? What happens if one component degrades or is removed? Technology is most valuable when it helps answer these questions more clearly.
🧠 The Enduring Principle Behind Every Era
From a stone arch to a sensor-equipped bridge, successful structures respect material behavior and provide understandable paths for forces. Each major advance—steel framing, reinforced concrete, computational analysis, and real-time monitoring—has expanded what engineers can create and verify.
The strongest continuity is not a particular material or software tool. It is the engineering discipline of making assumptions explicit, checking behavior at multiple scales, detailing for real construction, and planning for the full life of the asset.
Structural engineering evolves when new tools deepen—not replace—our understanding of how forces, materials, people, and time shape the built environment. That principle connects the mason setting an arch stone with the engineer interpreting live sensor data today. 🏗️📡🌍