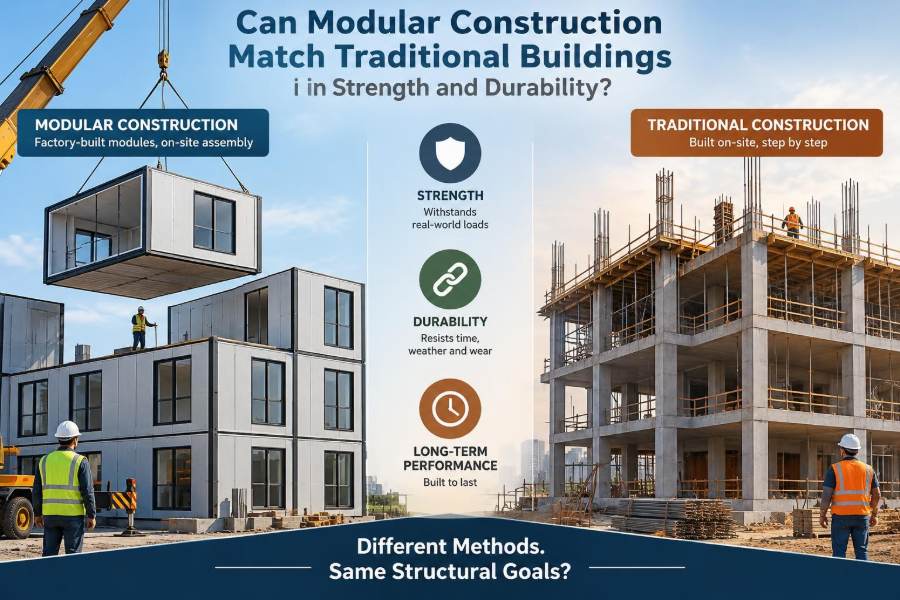

A developer proposes a six-storey apartment building assembled from room-sized modules, delivered by truck and stacked over a few weeks. A prospective buyer asks the question behind many conversations about off-site construction: will it feel—and last—as solid as a building erected piece by piece on site?
The question is understandable. Traditional concrete, steel, and masonry construction has a long visible history. Modular buildings are often associated with temporary classrooms or site offices, even though modern modular systems can be engineered for permanent housing, healthcare, hotels, and commercial facilities.
Speed of erection is easy to see. Strength and durability are harder to judge because they depend less on the word “modular” than on the structural system, connections, design loads, quality control, weather exposure, and maintenance strategy.
For engineers, students, owners, and contractors, the useful question is not whether one method is inherently superior. It is whether a particular modular building has been designed, manufactured, connected, and protected to meet the same performance requirements as an appropriate traditional alternative.
🏗️ Start With What “Modular” Actually Means
Modular construction describes a process in which substantial building units or components are made off site and transported for installation. It is not one material, one structural system, or one level of prefabrication.
Volumetric modules are three-dimensional units, often containing walls, floors, ceilings, services, and finishes. Panelized systems use factory-made wall, floor, or roof panels. Hybrid schemes combine modules with a site-built frame, podium, core, or façade.
This distinction matters because a light-gauge steel module, a mass-timber panel system, and a precast concrete modular unit behave very differently under load and weather.
🧱 Strength Is a Performance Requirement, Not a Construction Method
A building is strong enough when its structure safely transfers expected actions to the ground with suitable margins and serviceability control. Actions include permanent weight, occupancy loads, wind, snow where applicable, seismic effects, impact, and sometimes accidental actions such as vehicle collision or fire exposure.
Traditional and modular buildings are both designed against the governing code requirements in their jurisdiction. A compliant permanent modular building is not allowed a lower structural standard simply because its elements were produced in a factory.
The comparison should therefore be between specified performance, not between stereotypes. A poorly detailed conventional building can fail durability expectations, while a well-engineered modular one can meet demanding requirements.
📏 The Design Basis Sets the Real Benchmark
Before comparing systems, define the building’s intended life, occupancy, site conditions, height, span, fire strategy, exposure category, and hazard environment. A low-rise hotel in a mild climate is not a useful benchmark for a coastal hospital or a seismic-region apartment tower.
Engineers establish load paths, combinations of loads, material properties, connection capacities, and permissible deflections. They also consider robustness: the ability to avoid disproportionate collapse if a local element is damaged.
Modular construction can match traditional construction only when the design basis is equally clear and the modules are assessed as part of the completed building, not as isolated boxes.
🔩 Load Paths Matter More Than Factory Location
A load path is the continuous route by which force travels through a structure. Gravity loads may pass from a roof to walls or beams, then to floors, columns, foundations, and soil. Lateral wind or seismic forces must similarly reach a bracing system, shear walls, frames, or core.
In a modular stack, vertical loads may travel through corner posts, perimeter walls, or dedicated load-bearing members. The critical issue is that bearing surfaces align reliably from module to module and into the foundation or transfer structure.
A factory-made module can provide a very direct load path. But tolerances, shims, connectors, and transfer levels must be designed so that force does not unintentionally concentrate at a thin plate, isolated fastener, or nonstructural finish.
🧩 Connections Are Often the Governing Detail
Modules may be strong in their own right, yet the building’s behaviour depends on their joints. Connections transfer compression, tension, shear, and moment while accommodating erection sequence, dimensional variation, and sometimes movement from temperature or settlement.
Typical details include bolted corner connections, welded steel plates, proprietary locking devices, screwed timber connectors, grouted sleeves, and cast-in reinforcement connections. Each needs a verified capacity, installation procedure, inspection access, and corrosion or fire protection where relevant.
A strong module does not automatically create a strong modular building. The connection design must account for repeated loading, construction tolerances, and the actual forces expected in the assembled structure.
⬇️ Vertical Loads Are Usually the Straightforward Part
Stacking modules naturally suits gravity loading because many systems place robust columns or walls at module edges. Repetition can make the force flow predictable, particularly in buildings with regular grids and vertically aligned units.
However, openings for corridors, large glazed façades, parking levels, lobbies, or retail space can interrupt the regular stack. These locations may require transfer beams, trusses, deep girders, or a separate frame to redirect loads.
The transfer level is not a sign of failure; it is a common engineering response. It does, however, concentrate complexity and must be coordinated early rather than treated as an architectural afterthought.
🌬️ Lateral Stability Needs an Integrated Strategy
Wind and earthquake actions push a building sideways, producing shear, overturning, torsion, and inter-storey drift. A modular building requires a deliberate lateral-force-resisting system just as a conventional building does.
The system may use braced bays, steel moment frames, reinforced concrete or steel cores, structural walls, diaphragm action in floors, or a hybrid arrangement. Modules may contribute to stiffness, but designers should not assume that partitions and finishes will act structurally unless they are specifically detailed and verified to do so.
Irregular plans, discontinuous bracing, offset module stacks, and flexible podiums deserve especially careful analysis because they can amplify movement and redistribute forces unexpectedly.
🌎 Seismic Design Tests the Whole Assembly
In seismic regions, the question is not merely whether each module survives shaking. The completed building must deform in a controlled way, dissipate energy where intended, and preserve reliable connections as forces reverse rapidly.
Many seismic design approaches rely on ductility, meaning the ability to deform substantially without sudden loss of strength. The selected material and connection details must provide the required ductile behaviour or be designed for the alternative response expected by applicable standards.
Modules also introduce interfaces that must remain engaged under uplift and racking. Where a modular scheme is proposed for significant seismic demand, project-specific analysis, testing evidence where appropriate, and careful peer review can be prudent.
🏭 Factory Production Can Improve Consistency
Factory conditions can make quality easier to manage. Materials are stored under cover, jigs can hold repeated parts in position, work is less exposed to rain and wind, and inspection can occur before walls and ceilings conceal critical details.
For repetitive projects, production methods can reduce variation in framing, welding, fastening, insulation placement, and service penetrations. This is a genuine durability advantage when the manufacturer has effective documented controls.
Yet a factory is not automatically a guarantee of quality. Traceability of materials, qualified personnel, calibrated equipment, hold points, and independent inspection remain necessary.
🚚 Transport Creates Loads Traditional Elements May Avoid
A module must survive lifting, road or rail transport, turning, braking, vibration, and placement by crane. These temporary actions can govern member sizing or require temporary bracing even if they are not critical in the finished building.
Designers should distinguish between the module’s transport condition and its in-service condition. Lifting points, spreader beams, temporary restraints, and the order in which restraints are removed all need engineering attention.
Damage during transport can be subtle: cracked finishes, loosened fasteners, distorted frames, or compromised weather seals. Receiving inspection should focus on structural interfaces as well as visible cosmetic defects.
🏗️ Erection Sequence Is Part of Structural Design
A partially completed modular building may behave differently from the final structure. Before the core, bracing, diaphragms, or permanent ties are complete, individual modules can be vulnerable to wind or construction loading.
The erection plan should state when temporary bracing is installed, when connections become fully engaged, how tolerances are checked, and when a level is stable enough to receive the next one. Crane operations also need to avoid imposing unintended side loads.
This is true in traditional construction too, but the rapid pace of module placement means temporary works cannot be left to informal site practice.
💧 Water Management Usually Decides Durability
Most buildings do not lose durability because their main structure was too weak. They deteriorate because water reaches materials or interfaces that were expected to stay dry, then remains there.
At modular junctions, designers must coordinate roof drainage, façade cavities, window interfaces, floor-edge flashings, vapour control layers, and seals between units. A joint that looks neat from inside may be a weak point if its external drainage path is incomplete.
The objective is layered protection: shed bulk water outward, provide drainage and ventilation where needed, limit air leakage, and avoid trapping moisture against susceptible materials.
🧪 Material Choice Changes the Durability Questions
There is no single modular durability profile. Steel needs corrosion protection and attention to concealed condensation. Timber needs moisture control, biological protection through dry design, and detailing that avoids prolonged wetting. Concrete requires suitable cover, mix design, crack control, and exposure-specific detailing.
Composite systems add interfaces between materials with different thermal movement, stiffness, and moisture behaviour. These interfaces can work well, but they need compatible details rather than assumptions.
Durability design begins with the local environment: marine salts, industrial contaminants, freeze-thaw cycles, high humidity, ultraviolet exposure, and driving rain can change which detail is appropriate.
🛡️ Corrosion Protection Cannot Be an Afterthought
Steel modules often contain hidden members around floors, walls, and connection zones. If moisture enters and cannot escape, corrosion may progress unseen until investigation or renovation exposes it.
Protective coatings, galvanizing, compatible fasteners, drainage, separation from dissimilar metals, and accessible inspection locations all contribute to long service life. Damaged coatings at welds, bolts, or transport contact points require repair under a defined procedure.
In aggressive environments, material specification and maintenance intervals should reflect the exposure rather than relying on an indoor-looking finish to protect exterior-facing components.
🔥 Fire Performance Is a System Question
Fire resistance concerns load-bearing capacity, integrity against flame passage, insulation against heat transfer, compartmentation, protected escape routes, and the behaviour of connections. These properties belong to the completed assembly, not simply to a module’s framing material.
Module-to-module joints can be particularly important because openings for services and tolerances may create paths for smoke or fire if they are not properly sealed. Firestopping must remain effective despite movement and installation variation.
Engineering assessment should address the specified fire scenario and governing requirements. It should not assume that factory-applied linings remain adequate after transport damage, field modifications, or uncoordinated service penetrations.
🔇 Acoustic and Vibration Performance Affect Perceived Quality
Occupants often judge a building’s solidity by sound and vibration. Footfall, plumbing noise, airborne speech, and vibration from mechanical equipment can be transmitted through module frames and stacked connections.
Mass, isolation layers, resilient mounts, cavity design, sealed joints, and careful service routing can improve acoustic performance. A structural connection may be excellent for load transfer yet create an acoustic bridge, so the disciplines must coordinate.
This does not make modular construction inherently noisier. It means repeated interfaces need the same attention as structural and weather joints.
📐 Tolerances Can Become Cumulative Errors
Every module has permitted dimensional variation. If modules are stacked without a clear tolerance strategy, small differences can accumulate into misaligned façades, uneven bearing, difficult connections, or distorted service runs.
Survey control, datum points, adjustable details, bearing-pack procedures, and records of as-built positions help manage this risk. Designers should identify which dimensions are critical: structural bearing, façade alignment, fire seals, lifts, and utility connections may each have different limits.
Trying to force a misaligned module into position can damage finishes or create unintended preloads. The correct response is measurement, engineering review, and an approved correction.
🏠 The Foundation and Podium Still Carry the Building
Off-site modules do not eliminate conventional civil and structural work. Foundations must suit soil conditions and settlement limits; a podium may support modules above parking, retail, or flood-prone ground floors; and cores may be built in concrete or steel.
Differential settlement is especially relevant where modular bearing points are concentrated. The foundation system and ground improvement, where needed, should limit movement to values compatible with connections, façades, and services.
A modular superstructure can be highly accurate, but it cannot compensate for a poorly surveyed or inadequately designed support structure.
🏢 Height and Geometry Have Practical Limits
As buildings become taller, forces, drift, fire strategy, logistics, and vertical transportation all become more demanding. Module weight and road dimensions can limit unit size, while crane reach and lifting capacity influence the erection plan.
These are not absolute barriers. Hybrid structures can place modules around a stiff core or on a primary frame. But the value proposition changes as transfer structures and connection demands grow.
Regular, repeatable room layouts tend to suit volumetric modular construction best. Highly irregular plans can still be built, although the benefits of repeated manufacturing may diminish.
🔄 Hybrid Systems Often Offer the Best Fit
A hybrid building uses each system where it is strongest. For example, a reinforced concrete podium may handle parking and transfer loads, a stiff core may provide vertical circulation and lateral stability, and volumetric units may form repetitive hotel rooms above.
Another arrangement uses panelized timber walls and floors with steel beams over large openings. The aim is not to make every component modular; it is to create an efficient, buildable load path.
Hybrid design increases coordination requirements because interfaces multiply. When managed well, it can overcome limitations that would make a purely modular or purely conventional approach inefficient.
🧰 Building Services Need Flexible Interfaces
Mechanical, electrical, plumbing, and fire-protection services cross module boundaries. Connectors must tolerate realistic installation variation while remaining accessible for testing, repair, and replacement.
Rigidly prefinished modules leave less room for unplanned site adjustments. Early coordination using accurate models and manufacturer input is therefore valuable, particularly around risers, bathrooms, corridor ceilings, and plant connections.
A common mistake is treating services as a late coordination task. A pipe joint that leaks inside a concealed interface can cause more damage than a visible defect and be much harder to locate.
🔍 Inspection Must Cover Hidden Work Early
Off-site production changes inspection timing. Many critical items become concealed before delivery: reinforcement, welds, fasteners, membranes, cavity barriers, service supports, and firestopping.
A suitable quality plan identifies witness points before closure, records inspections and tests, tracks module identity, and defines what is checked at factory release, delivery, installation, and handover. Photographs can assist records but do not replace competent inspection.
Independent verification requirements vary by project and jurisdiction. The essential principle is that evidence should follow the building, especially for components that later cannot be examined without destructive opening.
📝 Procurement Decisions Shape Structural Outcomes
Modular projects benefit from early commitment because the manufacturer needs stable information to begin production. Late design changes can disrupt fabrication, create rework, or lead to improvised site modifications that undermine the original coordination.
Contracts should clearly allocate responsibility for design interfaces, connection design, transport damage, tolerances, testing, records, warranties, and repair work. Ambiguity is a technical risk, not merely an administrative inconvenience.
Owners should also assess manufacturing capacity and continuity. A building may rely on proprietary details or replacement components that need to remain supportable through its service life.
⚠️ Common Misconceptions Lead to Poor Decisions
- “Factory-built means maintenance-free.” All envelopes, sealants, roofs, drainage systems, and finishes need inspection and renewal.
- “Modules are temporary by definition.” Permanence depends on design intent, materials, approvals, detailing, and upkeep.
- “More steel always means more durability.” Unprotected steel in a wet concealed space can be less durable than a lighter, well-drained protected solution.
- “Fast erection means simple engineering.” Rapid assembly often shifts complexity into design, manufacturing, logistics, and connections.
🧭 Choosing Between Modular and Traditional Construction
Modular construction is often compelling where layouts repeat, programme certainty matters, site access is constrained, weather disruption is costly, or high-quality interior work can be completed efficiently under factory conditions.
Traditional methods may be more suitable where geometry changes frequently, local site trades are readily available, very long spans dominate, or transport constraints make large units impractical. Panelized or hybrid solutions can bridge the gap.
The decision should use whole-project criteria: structural performance, life-cycle maintenance, logistics, carbon objectives, programme, procurement risk, local regulations, and adaptability—not erection speed alone.
✅ A Practical Review Checklist for Engineers and Owners
Before approving a modular structural concept, ask whether the project team can clearly answer the following:
- What is the complete gravity and lateral load path in the finished and temporary conditions?
- Which connections are structural, and how will their installation be inspected?
- How are water, air, vapour, fire, sound, and services managed at every module interface?
- What transport, lifting, and erection actions govern the design?
- How are tolerances measured, corrected, and recorded?
- What maintenance access and replacement strategy exists for seals, coatings, drainage, and concealed services?
If these answers are vague, the project is not ready merely because a supplier can show attractive module drawings.
🎯 The Core Principle: Design the Building, Not Just the Modules
Modern modular construction can match traditional buildings in strength and durability when it is engineered to the same required performance and executed with disciplined control. The manufacturing location is secondary to the quality of the structural concept and its delivery.
The decisive factors are continuous load paths, robust and inspectable connections, appropriate lateral stability, moisture-resistant detailing, protection of materials, controlled transport and erection, and a realistic maintenance plan. These are also the fundamentals of durable conventional construction.
Modular building is therefore best understood as a different production method with its own risks and advantages. It rewards early coordination and repeatable design; it does not excuse weak detailing or replace sound structural engineering.
Whether modular construction matches traditional buildings depends on how completely the finished building—not just its factory-made parts—is designed, verified, and maintained. When that discipline is present, modular systems can be credible long-term structural solutions. 🏗️🔩🌧️