
A developer wants a building that is affordable to construct. An architect wants slender columns, open rooms, and a clear visual idea. A contractor needs details that can be built safely and predictably. The future owner expects the building to remain useful for decades.
Those goals can pull in different directions. More material may improve strength or durability, but it can raise upfront cost. A cheaper connection may be quick to install, yet create inspection or maintenance problems later. A visually light structure may require more careful analysis and construction control.
Structural engineering sits at the center of these decisions. The work is not simply to make a building “strong enough.” It is to create a reliable load path, manage uncertainty, respect a budget, and support the intended life of the asset.
The best outcome is rarely the least expensive frame or the heaviest one. It is a structure whose cost, safety, serviceability, durability, and constructability fit the building’s real purpose.
⚖️ The Three-Part Engineering Balance
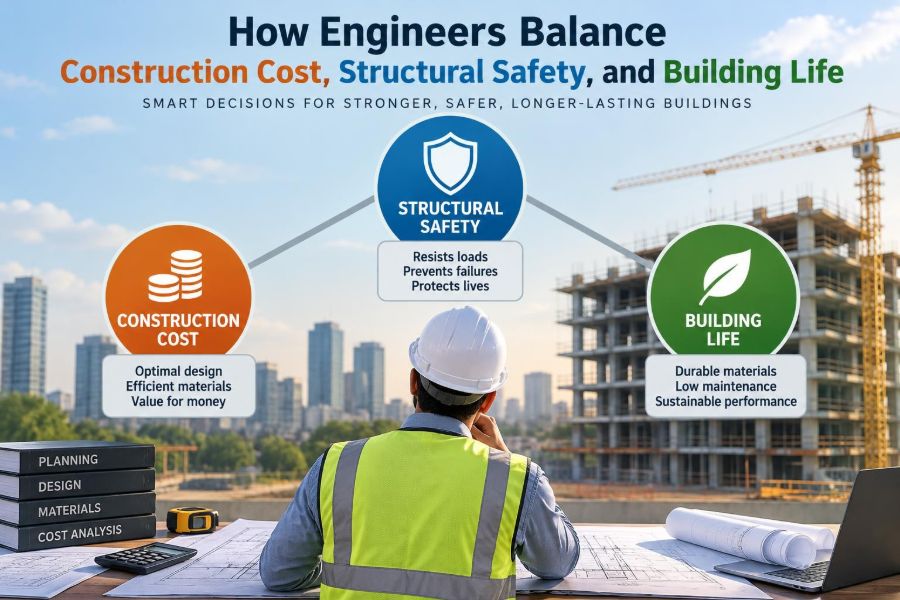
Construction cost, structural safety, and building life are linked but not interchangeable measures of success. Cost includes materials, labor, equipment, temporary works, coordination, and future repair. Safety concerns the likelihood and consequences of unacceptable structural behavior. Building life concerns how long the structure can perform its intended function with reasonable maintenance.
Engineers balance these objectives through informed trade-offs, not by minimizing one of them in isolation. A decision that saves concrete today may increase cracking, corrosion exposure, or strengthening work later. Conversely, adding material everywhere without a design reason can waste money and carbon without meaningfully improving performance.
🧭 Start with the Building’s Actual Purpose
A warehouse, hospital, school, parking structure, apartment tower, and data center do not demand the same structural priorities. Their occupancy, equipment, exposure conditions, allowable disruption, and consequences of closure differ substantially.
For example, a hospital may justify greater resilience and redundancy because continued operation matters during and after extreme events. A simple storage building may accept a more economical framing system if it meets applicable requirements and its owner understands its maintenance needs.
Good design begins with a clear performance brief: what the building does, who uses it, where it stands, and what level of interruption is acceptable.
📋 Codes Establish a Minimum Framework
Building codes and referenced standards set baseline requirements for loads, materials, fire resistance, detailing, and analysis. They convert broad public-safety goals into consistent technical rules.
Meeting code is essential, but it does not automatically answer every owner decision. Codes generally cannot determine whether a facility needs unusually low vibration, minimal post-event downtime, a 100-year service strategy, or extra corrosion protection in a harsh site environment.
Engineers therefore use code as a foundation, then discuss project-specific performance targets with the client and design team.
🏋️ Understand the Loads Before Choosing the Frame
Structures carry more than their own weight. Dead loads are permanent weights such as slabs, walls, finishes, and fixed equipment. Live loads arise from people, furniture, storage, and movable activities.
Environmental loads include wind, snow, rain accumulation where relevant, temperature movement, seismic ground motion, earth pressure, and flood effects. Construction loads also matter: a partially completed structure can behave very differently from the finished building.
Early assumptions about load are influential. Underestimating future storage, rooftop equipment, façade weight, or tenant fit-out can turn an economical initial design into an expensive later modification.
🔗 A Continuous Load Path Is the Core Safety Idea
Every significant load needs a route to the ground. Roof and floor loads move into beams or slabs, then columns or walls, then foundations, and finally the supporting soil or rock. Lateral loads must similarly travel through diaphragms, collectors, braced frames, shear walls, or moment frames.
A member can be individually strong while the system remains weak at a connection, support, transfer level, or foundation interface. This is why structural drawings must show more than member sizes; they must communicate how forces are collected and transferred.
Think of the frame as a chain. Improving one link does not compensate for a poorly detailed link elsewhere.
🧱 Strength Is Necessary but Not the Whole Story
Strength addresses whether members and connections can resist required forces without failure. Engineers check bending, shear, compression, tension, buckling, punching shear, connection behavior, and other relevant limit states.
But a building that does not collapse can still be unacceptable. A floor may feel bouncy, a beam may deflect enough to crack partitions, or wind-induced movement may make occupants uncomfortable. These are serviceability concerns.
Safety and usability must be evaluated together. The required stiffness of a long-span office floor, for instance, may be governed by vibration or deflection rather than ultimate strength.
📐 Safety Factors Manage Real Uncertainty
Loads vary, material properties vary, construction is imperfect, and models simplify reality. Structural design provisions account for these uncertainties through load combinations, resistance factors, safety factors, detailing rules, and quality-control requirements.
These margins are not permission to be careless or to guess. They work only when the engineer uses appropriate inputs, follows the relevant design method, and recognizes the limits of the analysis.
A calculated result is only as reliable as the assumptions behind it. Site conditions, support restraints, connection stiffness, and sequence of construction can all change real behavior.
🌬️ Lateral Stability Often Drives the Design
Gravity framing supports vertical load, but every building also needs a lateral-force-resisting system. Wind and earthquake actions can cause sway, overturning, torsion, and concentrated demands at foundations.
Common systems include braced frames, reinforced concrete or masonry shear walls, steel moment frames, and diaphragm-based systems that distribute force to vertical elements. Each has different cost, architectural, and construction implications.
A simple, regular arrangement usually behaves more predictably than an irregular system with abrupt setbacks, soft lower stories, or major offsets. When irregularity is architecturally necessary, it deserves early structural attention rather than a late-stage patch.
🧩 Regularity Can Be an Economic Advantage
Repeated bays, aligned columns, stacked walls, and consistent floor framing simplify analysis, fabrication, erection, and inspection. They also reduce transfers, special connections, and coordination conflicts.
That does not mean every building should be a box. It means visual ambition should be paired with an honest understanding of its structural consequences. A cantilever, large atrium, sloping column, or column-free lobby can be feasible, but it often transfers force in less direct ways.
Early collaboration helps identify where a dramatic feature adds genuine value and where a modest geometric adjustment could remove disproportionate cost.
🏗️ Material Choice Is a System Decision
Steel, reinforced concrete, timber, masonry, and composite construction each offer useful strengths. Steel can be efficient for long spans and rapid dry erection. Concrete can provide mass, stiffness, fire resistance, and continuity. Timber can be light and prefabrication-friendly, while masonry may suit certain wall-dominated buildings.
There is no universally cheapest or “best” material. Local supply, labor skills, fire strategy, span, floor-to-floor height, foundation capacity, schedule, exposure, and carbon goals all affect the choice.
| Structural approach | Potential advantage | Key design consideration |
|---|---|---|
| Steel frame | Long spans and fast erection | Fire protection, corrosion control, connection coordination |
| Concrete frame | Stiffness and robust continuity | Formwork, curing, weight, construction sequence |
| Mass timber system | Lightweight prefabricated components | Moisture management, connection design, vibration |
| Composite frame | Can use materials where each is efficient | More interfaces and sequencing requirements |
🪨 Foundations Connect Design to Ground Reality
The most refined superstructure cannot overcome an unsuitable foundation concept. Foundation selection depends on soil and rock conditions, groundwater, nearby structures, settlement tolerance, seismic conditions, and construction access.
A geotechnical investigation provides essential information, but it samples a variable ground condition rather than revealing every detail beneath a site. Engineers should coordinate structural loads and foundation assumptions early, then respond appropriately if excavation reveals conditions different from those anticipated.
Ignoring soil variability can lead to settlement, differential movement, drainage issues, and costly redesign during construction.
💧 Water Is a Long-Term Structural Threat
Water itself is not always harmful, but persistent moisture creates pathways for deterioration. It can support corrosion of steel, reinforcement corrosion in concrete, decay in vulnerable timber, freeze-thaw damage, and weakening or movement of soils.
Durability is often won through ordinary details: roof drainage, slopes, flashings, drip edges, joint design, waterproofing continuity, cover to reinforcement, coatings, and accessible inspection points.
Keeping water out is usually more economical than repairing water damage later. This is a design and maintenance issue, not just an architectural finish issue.
🛡️ Design for the Exposure Environment
A protected interior frame and a coastal exterior structure face different risks. De-icing salts, marine spray, industrial chemicals, high humidity, soil contact, and repeated wetting can all alter material selection and detailing.
Durability provisions may include concrete mix and cover requirements, protective coatings, galvanized or stainless components where appropriate, treated timber, cavity drainage, isolation of dissimilar metals, and replaceable sacrificial elements.
These measures add initial cost, but their value depends on exposure severity, access for repair, and the owner’s intended service period. They should be selected deliberately rather than added as generic upgrades.
🔥 Fire Design Protects More Than the Frame
Structural fire design considers how members, connections, and the overall system behave when temperatures rise and material properties change. Passive protection, encapsulation, concrete cover, charring allowances, compartmentation, and active fire systems may all form part of the strategy.
The required approach depends on building use, height, occupancy, code requirements, and the selected materials. A structurally sound steel beam at room temperature may require protection to retain adequate capacity during a design fire scenario.
Coordination matters because penetrations, fireproofing thickness, exposed structural expression, and mechanical systems can conflict if addressed late.
🔩 Connections Deserve Early Attention
Connections are where structural intentions become physical reality. Bolts, welds, reinforcing bars, anchors, plates, bearing details, and fasteners transfer forces between elements.
They can also control fabrication effort and site labor. A frame with modest member sizes but numerous complex moment connections may cost more than a slightly heavier frame with simpler, repetitive connections.
Connection design should consider force transfer, tolerances, access for tools, welding position, inspection, erection stability, corrosion protection, and fire protection. Details that look elegant on screen may be difficult to assemble safely in the field.
🚧 Constructability Is Part of Structural Safety
A permanent structure may be safe in its final configuration while vulnerable during erection, concrete placement, shoring removal, or demolition. Temporary bracing, pour sequence, lifting points, and incomplete diaphragms require planning.
For example, a long steel beam may need temporary restraint against lateral movement before the deck stabilizes it. A concrete transfer slab can impose major short-term loads on shoring and lower floors while it cures.
Designers, contractors, and temporary-works specialists must communicate clearly about these stages. Construction sequence is not a field detail to be assumed away.
⏱️ Schedule Has a Structural Cost
Owners often focus on material quantities, but time influences total project cost. A system requiring extensive formwork or curing may have a different schedule profile from one using prefabricated components. Conversely, an accelerated approach can demand more cranes, staging, coordination, or specialized labor.
Structural engineers do not set every schedule decision, but they can identify choices that affect sequencing, lead times, repetition, and early release packages. A reliable schedule is often more valuable than an optimistic one built around difficult details.
💰 Compare Whole-Life Cost, Not Only Bid Price
Initial construction cost is visible and immediate. Maintenance, disruption, inspection, repair, adaptation, and end-of-life work are less visible but can be substantial over a building’s life.
A useful comparison asks several questions:
- How often will this element need inspection or renewal?
- Can maintenance be performed safely without major disruption?
- What happens if a coating, seal, bearing, or joint fails?
- Is replacement practical, or does it require removal of major finishes?
- Will the system tolerate a future change in use or loading?
Whole-life thinking does not mean spending more on every project. It means placing money where it reduces credible future risk or avoids predictable access problems.
🔧 Maintenance Must Be Designed In
Many structural components can last well when they are inspected and maintained. The challenge is that maintenance is often deferred when access is difficult, responsibilities are unclear, or early warning signs are hidden.
Designers can help by providing drainage access, safe roof routes, inspection clearances, removable panels, durable joint layouts, and clear documentation. Owners can support the original design intent with regular inspections and prompt repair of leaks, damaged coatings, and movement-related cracking.
Maintenance is not evidence that a structure has failed. It is part of managing a building as a long-lived asset.
🏢 Allow for Change of Use Where It Is Plausible
Buildings regularly outlive their original tenant layout or operating model. Offices become clinics, retail spaces become gyms, rooftops gain equipment, and storage patterns change. These shifts can increase loads or require openings through structural elements.
Designing for every imaginable future is inefficient. However, teams can identify likely changes and preserve options where the cost is reasonable, such as allowing sensible reserve capacity, locating penetrations strategically, or documenting the structure clearly for later engineers.
Future adaptability is especially valuable when the cost of strengthening would disrupt occupied floors or critical operations.
📉 Value Engineering Should Improve Value
Proper value engineering asks whether a project can meet the same required performance with less waste, simpler construction, or a better system. It is not merely a late request to reduce quantities.
Constructive examples include standardizing bay sizes, using repeatable connection families, aligning walls with supports, rationalizing cantilevers, or selecting readily available member sizes. These changes can reduce labor and uncertainty while preserving function.
Risky cost cutting removes redundancy, omits protection, reduces inspection, or substitutes materials without reviewing their structural and durability implications. Lower cost is not value if it transfers hidden risk to construction or operations.
🧮 Digital Models Help, but They Do Not Replace Judgment
Analysis software can rapidly evaluate load effects, deflection, stability, and dynamic behavior. Building information models can improve coordination among structure, architecture, and building services.
Yet software does not verify that the structural system makes sense. Incorrect boundary conditions, missing load paths, unrealistic stiffness assumptions, or poorly modeled connections can produce polished but misleading output.
Engineers use hand checks, simplified models, visual review, peer discussion, and construction knowledge to test whether results are plausible. The goal is not distrust of software; it is responsible use of it.
🔍 Independent Review Catches Blind Spots
Complex, unusual, or high-consequence projects often benefit from independent checking or peer review. A second qualified engineer may identify an overlooked load case, a modeling assumption, a difficult detail, or a coordination gap.
Review is most useful when it occurs early enough to influence decisions. It should not be treated as a ceremonial approval step after major choices have become difficult to change.
Within every project team, a culture that welcomes questions is a practical safety measure. No one benefits when concerns remain unspoken because the schedule feels too tight.
🗂️ Clear Documents Reduce Field Risk
Calculations establish intent, but drawings, specifications, schedules, and requests for information carry that intent to the people building the project. Ambiguous notes can lead to inconsistent installation, delays, or unsafe assumptions.
Useful documents identify design loads where needed, member and connection requirements, critical dimensions, special inspections, material specifications, construction-stage constraints, and interfaces requiring coordination. They should distinguish clearly between permanent design requirements and contractor means and methods where that distinction applies.
Changes in the field also require disciplined review. A seemingly minor moved opening or substituted member can alter force paths, fire protection, or durability details.
👷 Quality Control Turns Design into Performance
Material testing, welding inspection, bolt verification, reinforcement placement checks, concrete observation, and field measurements do not make up for poor design. They confirm that critical assumptions of the design are being achieved in construction.
The appropriate level of inspection depends on the material, system, risk, and applicable requirements. The objective is not paperwork for its own sake; it is early detection of conditions that could compromise capacity, durability, or serviceability.
Feedback should reach the right decision-maker quickly. A discovered issue is easier to correct before it becomes concealed by finishes or subsequent work.
🌍 Carbon Decisions Need Structural Discipline Too
Material efficiency can reduce both embodied carbon and cost, but the relationship is not automatic. A lighter structure may need more complex connections, greater fire protection, or additional stabilization. A locally practical material may perform better overall than a theoretically efficient option with difficult transport or construction requirements.
Engineers can reduce unnecessary material through efficient grids, clear load paths, appropriate spans, optimized member sizes, and designs that avoid rework. They can also support reuse and adaptability where feasible.
The responsible goal is not minimum material at any cost. It is enough material, in the right place, with a service strategy that avoids premature replacement.
⚠️ Common Shortcuts That Create Expensive Problems
Some recurring decisions appear economical because their consequences are delayed. They deserve explicit challenge during design reviews.
- Choosing a structural system before confirming the geotechnical constraints.
- Leaving lateral stability and diaphragm openings until late architectural coordination.
- Assuming waterproofing or protective coatings can compensate for poor drainage geometry.
- Reducing member sizes without reassessing vibration, deflection, buckling, and connection demands.
- Treating temporary stability as solely someone else’s concern.
- Approving substitutions without checking stiffness, durability, fire, and erection effects.
- Making future inspection impossible behind permanent finishes.
None of these issues necessarily causes failure by itself. Their danger lies in creating unrecognized weak points across the system.
🗣️ Communication Is a Technical Tool
Structural decisions improve when owners explain operational priorities, architects share design changes early, contractors describe erection constraints, and engineers communicate the consequences of alternatives in understandable terms.
Rather than saying a request is simply “not possible,” a useful engineer can explain the governing issue: added deflection, an interrupted shear wall, difficult foundation loading, an unprotected steel condition, or a construction-stage stability concern. That explanation opens the way to alternatives.
Clear communication does not eliminate trade-offs. It makes them visible enough for the right people to make informed choices.
🎯 The Core Principle: Fit Performance to Purpose
Balancing cost, safety, and building life is not a search for a universal optimum. It is a disciplined process of defining performance, identifying loads and hazards, choosing a coherent system, detailing for construction and exposure, and planning for inspection and change.
A successful structural solution may use more upfront investment where failure or downtime would be especially costly. In another setting, it may use a simple repetitive system that meets requirements efficiently and can be maintained without difficulty.
The shared principle is straightforward: spend resources where they produce real reliability, usability, durability, or adaptability—not where they merely create the appearance of strength.
The best structural design is not the cheapest frame or the most heavily built one; it is the one that delivers dependable performance for the building’s intended life with risks understood and responsibly managed. 🏗️⚖️🔧