
A gusty day can make a tall building feel like a fixed object standing against the sky. During an earthquake, the same building may sway in a way that is visible, audible, and unsettling. Neither response is necessarily a sign of failure; controlled movement is often part of the design.
What matters is whether every force has a deliberate route to travel. Wind pressure on cladding, earthquake inertia in floors, and reactions at the base all need to move through connected structural elements before reaching the ground.
That route is called a lateral load path. It is one of the simplest ideas in structural engineering, yet it explains why a building with strong individual members can still perform poorly if its connections, diaphragms, or foundations are overlooked.
Understanding the load path helps students read drawings more intelligently and helps working professionals spot coordination risks before they become costly site problems.
🧭 What a lateral load path is
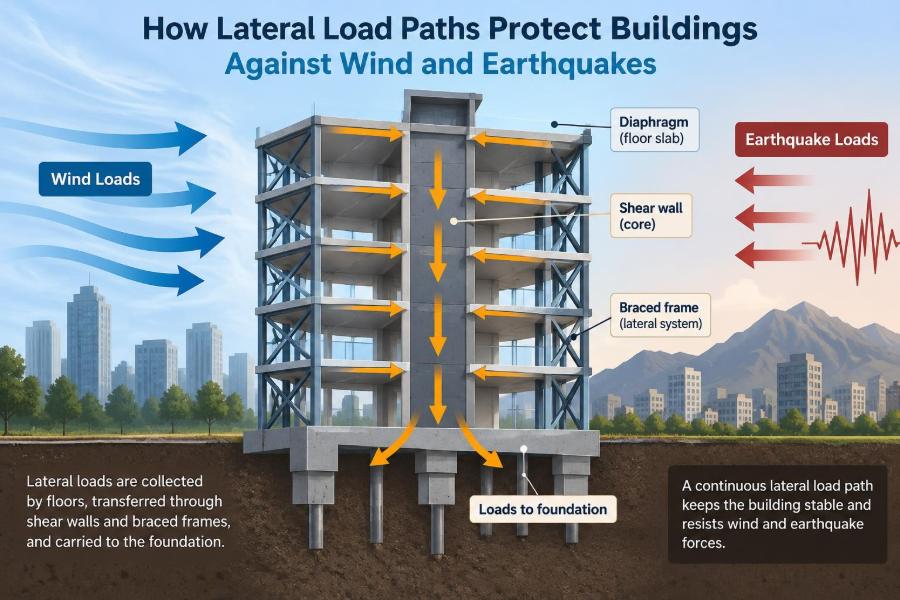
A lateral load path is the continuous chain that transfers horizontal forces from where they act on a building to the supporting soil or rock. The major sources are wind and earthquake ground motion, although soil pressure, blast, impact, and some construction-stage actions can also create lateral demands.
For a typical multi-storey building, the route is often: exterior walls and roof collect force; floors and roofs distribute it; walls, frames, or braces resist it; foundations transfer it; and soil provides the final reaction.
The word continuous is crucial. A strong shear wall cannot protect a building if the floor cannot deliver force to it, or if the wall ends above a weak transfer level.
🌬️ Why wind creates sideways force
Wind flowing around a building produces pressure on one face and suction on other faces and roof surfaces. These pressures vary with height, shape, nearby buildings, terrain, and local turbulence.
The exterior cladding first receives much of this pressure. Its fasteners and supporting rails transfer the load into the main structure, which must then resist the overall push, pull, and overturning effect.
Wind is often a governing consideration for slender, tall, lightly damped, or exposed buildings. Serviceability can matter as much as strength: occupants may notice acceleration and cladding may be sensitive to movement even when the primary frame remains safe.
🌎 Why earthquakes load a building differently
Earthquakes do not push only on the outside of a building. As the ground moves, the foundation moves with it, while the building mass tends to remain in its prior position because of inertia. This creates forces throughout the structure.
Floors are significant because they carry people, furniture, partitions, equipment, and their own self-weight. In simplified terms, each level develops inertia force that must travel through the diaphragm into the lateral-force-resisting system.
Earthquake response depends on the ground motion and the building’s mass, stiffness, period, ductility, and configuration. Design methods model these effects; they do not assume that every earthquake acts as one steady horizontal push.
⚖️ The basic physics behind the path
Structural design begins with equilibrium. Horizontal forces need balancing reactions, and their lever arm above the foundation creates overturning moment. A building must resist both sliding across its base and rotation or uplift at parts of its foundation.
Internal actions appear as shear, axial force, bending moment, and sometimes torsion. A braced bay may carry lateral force mainly through axial tension and compression in braces, while a moment frame develops it through bending in beams and columns.
The load path is therefore not a single line on a sketch. It is a system of force transfers, each with a force type and a connection detail capable of transmitting it.
🧱 The main pieces of a lateral system
Most building lateral systems combine several layers rather than relying on one element. The terminology differs among materials and regions, but the functional roles are consistent.
- Collectors: exterior components and diaphragms that gather distributed force.
- Diaphragms: floors and roofs that distribute force in their plane.
- Vertical lateral elements: shear walls, braced frames, moment frames, cores, or other systems that carry force downward.
- Connections and collectors: components that bridge between these elements.
- Foundations: footings, mats, piles, grade beams, and soil interfaces that complete the path.
Each part should be checked in relation to the others. Designing them as isolated pieces invites discontinuities.
🏠 The roof is often the first collector
At the top of a low-rise building, wind loads on walls and roof surfaces must enter the roof diaphragm or dedicated roof bracing. Decking, plywood sheathing, concrete slabs, cross-bracing, and chords may participate depending on the construction.
A common conceptual mistake is to treat roof framing as only a gravity system. It also may need to distribute horizontal load to end walls, frames, or core walls.
Openings for skylights, smoke vents, and large mechanical penetrations can interrupt this route. They require framing and detailing that redirect forces around the opening rather than simply assuming the deck will bridge it.
📐 Diaphragms distribute force across each floor
A diaphragm is a horizontal or nearly horizontal structural assembly that transfers in-plane forces. Concrete slabs, composite metal decks, wood structural panels, and specially braced roofs can act as diaphragms.
Imagine pushing a tray across a table. If the tray is stiff, it moves as one piece and can distribute the push to supports. If it is flexible, different edges move differently. Floors behave similarly, although real behavior depends on material, geometry, connections, and openings.
Diaphragms do more than receive force. They determine how much force reaches each wall or frame and may themselves experience substantial shear and bending-like actions.
↔️ Rigid, flexible, and semi-rigid assumptions
Engineers use diaphragm idealizations to model how lateral forces are distributed. A rigid diaphragm is assumed to move as a plane in its own direction; a flexible diaphragm allows distribution based more directly on tributary area and support stiffness; semi-rigid analysis models the diaphragm’s own deformation.
No label is automatically correct because of the floor material alone. A concrete slab with a complex plan, numerous openings, or major stiffness changes may not behave as a perfectly rigid plate. Likewise, some metal-deck systems can have meaningful in-plane stiffness when properly detailed.
The chosen model should suit the structural arrangement and be consistent with the design method. Assumptions deserve review when results appear unexpectedly concentrated.
🧲 Collectors and drag struts bridge the gap
A collector, sometimes called a drag strut, transfers diaphragm force into a wall, frame, or core when those elements are not directly aligned with the force flow. It may be a reinforced slab strip, steel beam, framing line, or deliberately detailed chord.
Collectors are particularly important around re-entrant corners, large openings, setbacks, and offsets in wall lines. They are not optional “extra steel”; they are the bridge that makes an otherwise interrupted load path work.
Their connections can govern. A collector with sufficient member strength still fails conceptually if its bolts, welds, reinforcing development, or anchors cannot transmit the required force at both ends.
🧩 Chords resist diaphragm edge forces
As a diaphragm spans between vertical resisting elements, it can develop tension and compression along its edges, similar to the flanges of a beam resisting bending. These boundary components are called chords.
In a concrete slab, reinforcing steel may serve this role. In wood or steel deck diaphragms, boundary members and their splices can be critical. Chords are especially relevant where force must travel around openings or across long diaphragm spans.
Chords and collectors are commonly confused. Chords primarily resist diaphragm bending actions; collectors primarily deliver force to a vertical element. A single member can sometimes perform both roles, but the design actions should not be casually combined without checking the actual force path.
🧱 Shear walls provide stiff vertical resistance
A shear wall resists in-plane lateral loads through shear, bending, and axial actions. Reinforced concrete walls, masonry walls, wood-sheathed walls, and some steel plate wall systems can serve this function.
Walls are often efficient because they offer substantial in-plane stiffness and can be placed around stairs, elevators, shafts, party walls, or building perimeters. A concrete core around elevators is a familiar example in taller buildings.
However, wall locations affect architecture and foundations. Very stiff walls can attract a large share of force, while poorly distributed walls can create torsion. Their effectiveness depends on proper coupling to diaphragms and continuity down to the foundation.
🔺 Braced frames turn sideways motion into axial force
Braced frames use diagonal members to triangulate a bay. When the frame is pushed sideways, one brace may go into tension and the other into compression, depending on the bracing arrangement and load direction.
Because steel members are efficient in axial action, braced frames can provide considerable lateral stiffness with relatively modest material. They are common in industrial buildings, offices, and retrofits where a braced line can be accommodated.
Braces can conflict with doors, windows, circulation, and façade design. Compression braces may also buckle, and seismic systems often require ductile detailing so that expected yielding or buckling occurs in controlled, understood locations.
🪟 Moment frames preserve open space
A moment frame resists lateral load through bending in rigid beam-to-column connections. Its bays can remain open because it does not require diagonal braces or solid walls across the opening.
This flexibility benefits storefronts, lobbies, parking levels, and façades with extensive glazing. The trade-off is that moment frames are usually more flexible than comparably robust wall systems, and their connections can be complex to fabricate and inspect.
For seismic applications, the frame’s ductility and connection behavior are central. Detailing rules may be stringent because the design philosophy expects substantial cyclic deformation without sudden loss of strength.
🏗️ Cores and dual systems share the work
Many buildings use a reinforced concrete or steel-framed core containing elevators, stairs, and services. The core can act as a strong central lateral system while perimeter columns carry gravity loads.
A dual system uses more than one lateral mechanism intentionally, such as walls with moment frames. This can offer redundancy and combine stiffness with ductility, but only if the systems are designed to interact as intended.
Adding a second system is not automatically beneficial. Relative stiffness determines force sharing, and a stiff core may attract far more load than a flexible perimeter frame. Analytical assumptions must reflect that behavior.
🌀 Torsion appears when resistance is unbalanced
Torsion is twisting. It occurs when the resultant lateral force does not align with the building’s center of resistance, or when stiffness is distributed unevenly across the plan.
Consider a rectangular plan with most shear walls concentrated along one edge. A lateral push can cause translation plus rotation, increasing displacement and demand at some perimeter elements.
Irregular plans, asymmetric wall layouts, and changes in stiffness from floor to floor deserve particular attention. Torsion is not eliminated merely by placing walls “somewhere on each side”; their stiffness, location, and continuity all matter.
🔄 Load reversal changes the demand
Wind can reverse direction, and earthquake shaking cycles back and forth many times. Connections, braces, anchors, and boundary elements must function under the relevant force reversals rather than only under one convenient loading direction.
For example, an anchor that is compressed in one direction may be in tension in the opposite direction. A brace that carries tension well may buckle in compression. Reinforcement and connection details must address the expected mechanism.
This is one reason seismic detailing is more than selecting larger member sizes. The sequence and cyclic nature of inelastic behavior can govern performance.
🧷 Connections are where the path becomes real
Drawings may show a clean arrow from slab to wall, but force only moves through actual interfaces: welds, bolts, screws, anchors, reinforcing bars, bearing surfaces, straps, and concrete-to-steel embeds.
Connection design should consider not only nominal strength but also stiffness, deformation capacity, constructability, tolerances, corrosion protection, inspection access, and the possibility of force reversal. A brittle connection can undermine an otherwise ductile system.
Coordination matters here. A mechanical opening, misplaced embed, or field-cut deck rib can reduce a connection’s capacity or make it impossible to install as designed.
⬇️ Vertical continuity prevents weak storeys
Vertical lateral elements should continue to the foundation whenever practical. When a shear wall stops at a podium, a transfer structure must collect its force and deliver it to another resisting system below.
A soft storey is a level significantly more flexible than those above, often caused by open storefronts or parking areas below stiff, wall-filled upper floors. A weak storey has insufficient strength relative to adjacent levels. The two conditions can occur together but are not identical.
Both conditions concentrate deformation and damage at one level during earthquake response. Addressing them may require additional frames, walls, bracing, stronger columns, or a reconfigured lateral system rather than a localized patch.
🏛️ Transfer levels need explicit force diagrams
Transfer levels occur when columns, walls, or braces above do not line up with those below. They are common where an open lobby, parking floor, retail space, or architectural feature interrupts regular vertical support.
These levels may use deep beams, transfer girders, trusses, thick slabs, or heavily reinforced walls. They often carry combined gravity and lateral actions, including large collector forces and deformation compatibility effects.
A useful design habit is to draw the force path on the transfer-level plan and elevation. If the arrows rely on an unnamed piece of framing, that piece needs to be designed and detailed—not assumed.
🧱 Foundations close the structural loop
The foundation transfers base shear, overturning forces, and vertical reactions into the ground. Depending on the project, this can involve isolated footings tied by grade beams, strip footings, mats, pile caps, drilled shafts, or a combination.
Overturning commonly increases compression on one side of the foundation and may create uplift demand on the other. The system must be assessed for soil bearing, sliding, uplift, pile forces, and deformation, using appropriate geotechnical information.
Foundation design is inseparable from lateral design. A wall that appears adequate above grade may require a wider footing, tension-capable piles, or a tie system to mobilize the needed resistance.
🌱 Soil and structure move together
Soil is not an infinitely rigid support. Foundation movement can change the period, force distribution, and drift of a structure, particularly for heavy buildings, soft soils, deep foundations, or unusual foundation layouts.
This interaction is called soil-structure interaction. Its appropriate treatment depends on project conditions and governing design requirements. It should not be invoked casually to reduce demands without a defensible geotechnical and structural basis.
Ground conditions can also vary across a site. Differential stiffness or settlement may alter how walls and frames share load, making coordination between structural and geotechnical engineers essential.
📏 Strength is not the only performance check
A lateral system must have adequate strength, but it must also control deformation. Drift is the relative horizontal displacement between levels; excessive drift can damage partitions, glazing, cladding, piping, elevators, and other nonstructural components.
For wind, occupant comfort and façade performance may be controlling concerns. For earthquakes, drift and deformation capacity strongly influence both structural and nonstructural damage.
Stiffer is not always universally better. Greater stiffness can attract larger forces, and a very stiff but brittle system may be undesirable in seismic design. Performance depends on a balanced combination of strength, stiffness, ductility, damping, and detailing.
🧰 Nonstructural components need their own path
Ceilings, façades, parapets, mechanical units, cable trays, piping, and equipment can be damaged by building movement or can become hazards if not adequately supported. Their supports require a path back to the structure.
A rooftop unit, for example, needs more than a gravity curb. Its anchorage and supporting framing must address relevant lateral and uplift demands. Piping also needs braces and flexibility so it can move without rupturing at rigid connections.
Coordination is particularly valuable when nonstructural loads are attached to diaphragms, walls, or frames already carrying major structural demands.
🗺️ Plan irregularities complicate simple assumptions
L-, T-, U-, and C-shaped buildings can behave differently from compact rectangles. Re-entrant corners may concentrate stress, create differential movement between wings, and require collectors or separation joints.
Large diaphragm openings, narrow wings, offset cores, and discontinuous perimeter lines also alter force flow. A plan that looks visually balanced may still have uneven stiffness because one wall line is much longer, thicker, or more strongly connected than another.
Regular geometry does not guarantee good performance, but it usually makes behavior easier to understand, analyze, detail, and construct.
🏢 Vertical setbacks change force flow
Setbacks, tower-on-podium arrangements, and abrupt changes in wall layout create discontinuities in stiffness and strength. The upper portion may deliver concentrated forces into a lower level that was originally conceived mainly for open space or parking.
At these transitions, engineers examine collectors, transfer elements, diaphragm force concentrations, and compatibility between differently moving systems. The critical issue is not the architectural feature itself, but the structural discontinuity it introduces.
Early architectural collaboration can preserve the design intent while avoiding a late-stage need for oversized transfer members or intrusive braces.
🛠️ Construction sequencing can alter behavior
The final analytical model is not the only condition a structure experiences. During construction, temporary bracing, partially completed diaphragms, uncured concrete, removed shoring, or incomplete connections can create vulnerable stages.
A steel frame may rely on deck diaphragms only after enough deck, fasteners, and boundary details are installed. A precast structure may need temporary stabilization before the final connections and topping slab develop their intended action.
Construction documents and site procedures should communicate temporary stability requirements clearly. Permanent load paths do not automatically protect an incomplete structure.
🔍 Reading drawings through the load-path lens
Students and reviewers can learn a great deal by tracing one lateral force from roof to soil. Start with a direction, identify the loaded surface, then follow each transfer across plans, sections, and details.
- Where does the force enter the structural system?
- Which diaphragm distributes it?
- Which walls, frames, or braces receive it?
- How does each vertical element continue through lower floors?
- Which foundation components resist shear, overturning, and uplift?
At every change of direction or material, ask what physical connection carries the force. This question reveals many missing links.
⚠️ Common load-path mistakes
Recurring errors are often coordination failures rather than failures to understand basic statics. They become serious when a design relies on an element that is omitted, weakened, or never fully detailed.
- Assuming a slab or deck is a diaphragm without checking its in-plane connections and openings.
- Stopping a wall at a lower open level without a designed transfer system.
- Ignoring collector forces where wall lines are offset.
- Concentrating stiff elements on one side of the plan and overlooking torsion.
- Designing members but not their anchors, splices, or boundary connections.
- Allowing late architectural or MEP penetrations to cut through critical diaphragm regions.
The remedy is not simply to add material. It is to identify the actual route and verify every link in it.
🤝 Collaboration protects continuity
Architects influence wall placement, openings, façade weight, and building geometry. Mechanical, electrical, and plumbing teams influence penetrations and equipment loads. Geotechnical engineers define ground conditions, while contractors identify practical installation constraints.
Early coordination allows lateral elements to be integrated into stairs, cores, partitions, and façade rhythms. Late coordination often produces awkward offsets, expensive strengthening, or field changes that are difficult to analyze quickly.
Clear drawings help everyone. Plans should identify lateral elements, collectors, diaphragm boundaries, and critical connection notes in a way that field teams can locate and build.
🧪 Analysis models are useful, not self-validating
Computer analysis can evaluate complex three-dimensional behavior, but its output is only as reliable as the model’s geometry, stiffness assumptions, releases, masses, boundary conditions, and load combinations.
Unexpectedly low forces can signal a missing diaphragm assignment, unintended release, disconnected wall, or overly flexible link. Conversely, high localized forces may reveal a genuine concentration or a modeling idealization that needs review.
Hand sketches, free-body diagrams, and approximate checks remain powerful. They provide an independent sense of whether forces have a credible route and whether the model’s behavior is physically plausible.
📋 A practical review checklist
Before finalizing a lateral concept, use a short disciplined review. It cannot replace project-specific calculations, codes, or peer review, but it can catch broad omissions early.
- Trace force paths in both principal directions and consider reversal.
- Check diaphragm continuity, openings, chords, and collectors.
- Confirm vertical elements align or provide deliberate transfers.
- Review torsion, setbacks, soft or weak levels, and changes in mass or stiffness.
- Follow base shear and overturning actions into foundations and soil.
- Coordinate structural and nonstructural anchorage requirements.
- Identify construction-stage stability needs and critical inspections.
The best checklist question remains simple: if this element moves, what holds it, and where does that force go next?
🎯 The central lesson: every force needs a route
Lateral design is not only about selecting a shear wall, brace, or frame from a catalog of systems. It is about creating a complete, compatible chain from wind or earthquake action to the ground.
Diaphragms distribute force, collectors bridge offsets, vertical systems resist storey actions, foundations provide reaction, and connections make the entire sequence possible. Weakness at any link can control the system’s performance.
A clear load path also supports better decisions beyond calculation: cleaner architecture-structure coordination, more buildable details, more meaningful model review, and fewer surprises when the building is altered or constructed.
Buildings resist wind and earthquakes safely when lateral forces can travel through a continuous, well-detailed path from every level to the ground. 🏢🌬️🌎