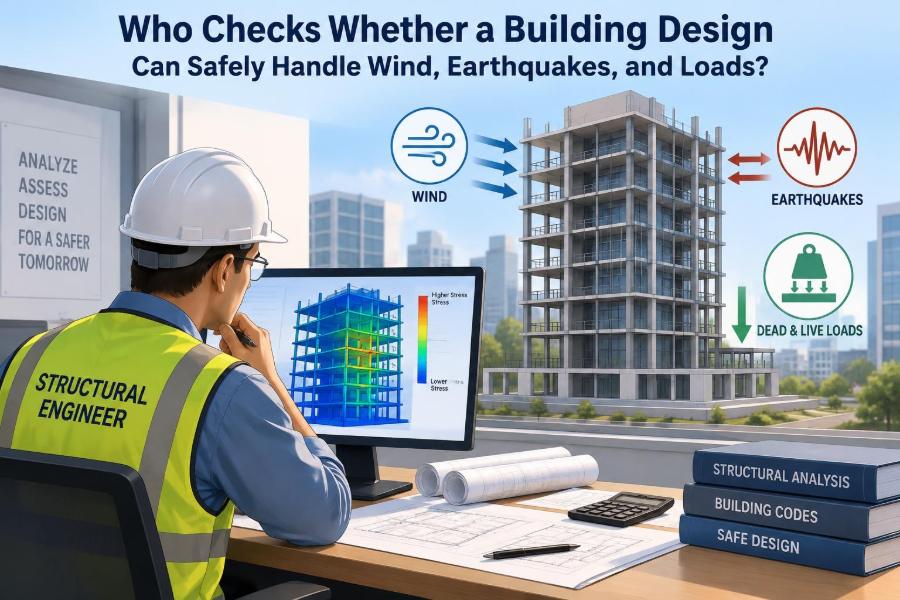

A new apartment block may look finished on a screen long before a single concrete truck arrives. There are floor plans, glass façades, balconies, parking levels, and an impressive lobby. But one question sits behind every drawing: will the structure remain safe when real forces begin acting on it?
Those forces are not limited to the obvious weight of people, furniture, and walls. Wind pushes and pulls on the building envelope. Earthquakes shake the ground beneath the foundations. Snow, rainwater, equipment, construction activities, and even temperature changes can create demands that the structure must resist.
The professional chiefly responsible for answering these questions is the structural engineer. Their work turns an architectural idea into a load path: a connected system that carries forces safely to the ground.
Yet structural safety is not checked by one person at one moment. It is developed, reviewed, inspected, and verified throughout design and construction. Understanding that chain helps students see where engineering judgment matters and helps building owners ask better questions.
🏗️ The Short Answer: Structural Engineers Lead the Check
A structural engineer designs and evaluates the elements that keep a building stable: foundations, columns, beams, slabs, walls, frames, connections, and sometimes specialized systems such as long-span roofs or retaining structures.
They determine whether these elements have adequate strength, stiffness, stability, and ductility for the loads and hazards expected at a particular site. In many jurisdictions, the engineer responsible for the structural design signs or seals the structural documents submitted for approval.
That responsibility does not mean the structural engineer works alone. Architects, geotechnical engineers, civil engineers, contractors, fabricators, inspectors, code officials, and independent reviewers may each check a different part of the safety picture.
🧭 What “Safe” Means in Structural Design
Safety does not simply mean a building will never move, crack, or require repair. All structures deflect slightly under load, and some materials shrink, creep, or respond to temperature. Engineers define acceptable behavior rather than expecting perfect rigidity.
A safe design generally aims to prevent collapse under rare severe events while also limiting day-to-day movement, vibration, cracking, and damage to practical levels. The exact performance objectives depend on the building type, local regulations, hazard level, and the owner’s brief.
A hospital, for example, may need to remain functional after an earthquake to a greater extent than an ordinary low-rise storage building. The desired performance therefore affects the structural system and the checks required.
⚖️ The Central Idea: Every Force Needs a Load Path
A load path is the route a force follows through a building until it reaches the supporting ground. It is one of the most useful concepts in structural engineering.
Consider a person standing on an upper floor. Their weight goes from the floor finish into the slab, then to beams or walls, down through columns or bearing walls, into foundations, and finally into soil or rock. Wind and earthquake forces need similarly continuous paths, although their directions and effects are more complex.
A strong individual beam cannot compensate for a missing connection elsewhere. If a force cannot travel continuously through the system, the weak or disconnected location may govern the building’s behavior.
📦 Dead Loads: The Weight That Is Always There
Dead load is the permanent weight of the structure and fixed components. It includes items such as concrete slabs, steel framing, masonry, roof build-ups, fixed partitions, façade systems, and permanently installed services.
Engineers estimate dead loads from material densities, dimensions, and manufacturer information. Early estimates may be refined as the architectural and building-services design develops.
Dead load often dominates in heavy concrete or masonry buildings. It can help resist uplift and overturning in some situations, but it also increases demands on columns, foundations, and seismic systems because earthquakes act on the building’s mass.
👥 Live Loads: People, Furniture, and Changeable Use
Live load describes movable or non-permanent loads associated with occupancy and use. People in an office, movable furniture in a classroom, stored goods in a warehouse, and vehicles in a parking structure are familiar examples.
Design values vary because a library archive, a residential bedroom, and a distribution center do not impose the same likely loading. The intended use must be communicated clearly; changing use later can create a serious structural question.
For instance, converting office space into records storage may appear harmless architecturally. Structurally, the increased floor load may require investigation, strengthening, limits on storage, or a different operational plan.
🌨️ Environmental Loads Beyond Wind and Earthquakes
Buildings may also face snow, rain ponding, ice, floodwater, soil pressure, groundwater pressure, thermal movement, and loads from rooftop equipment. Which loads control depends greatly on climate, topography, site drainage, and construction type.
A flat roof is a useful example. Water should drain as intended, but blocked outlets or roof deflection can allow ponding. As water deepens, its weight increases deflection, which may allow more water to collect. Engineers consider this potential feedback behavior where relevant.
These conditions show why structural design is site-specific. A standard framing layout cannot simply be copied from one region or building use to another without checking the governing actions.
🌬️ Why Wind Is More Than a Sideways Push
Wind creates pressure on the windward face of a building and suction on other faces and roof surfaces. It can cause overall sideways movement, overturning at the foundations, local cladding forces, and uplift that tries to pull roof components away.
Wind behavior depends on building height, shape, surrounding terrain, topography, openings, and local wind climate. A tall, slender tower and a low warehouse may have entirely different wind-sensitive features.
Engineers analyze both the primary structural frame and the components attached to it. A building can have a stable main frame while still needing careful design of curtain walls, parapets, roof membranes, and their fixings.
🏙️ Building Shape Can Change Wind Demands
Sharp corners, setbacks, canopies, open ground floors, and irregular façades can alter airflow. Wind may accelerate around corners or create concentrated suction zones at roof edges and parapets.
For tall or unusually shaped buildings, wind can also cause occupant discomfort through motion and acceleration, even when the structure remains strong enough. This is a serviceability issue: the building may be safe but not pleasant to occupy.
Architectural form and structural behavior should therefore be coordinated early. Late changes to massing or façade geometry can affect the wind design assumptions already built into the frame.
🌎 What an Earthquake Does to a Building
An earthquake moves the ground, but a building’s mass tends to resist that sudden motion through inertia. The foundation moves first, while floors and the structure above respond dynamically. This creates internal forces and displacements.
Earthquake design is not merely a matter of making everything larger. It requires a system that can resist lateral forces, accommodate inelastic behavior in planned locations, and avoid brittle failures that can occur suddenly.
Local seismic hazard, ground conditions, building importance, structural configuration, and applicable regulations all affect the analysis and detailing needed. Engineers use simplified or more advanced methods as appropriate to the building and site.
🧱 Lateral Systems Keep the Building from Swaying Excessively
Gravity framing carries vertical loads. A lateral-force-resisting system handles forces from wind, earthquakes, and sometimes other horizontal actions. Common options include shear walls, braced frames, moment-resisting frames, and core-wall systems.
Shear walls are stiff vertical walls, often reinforced concrete or properly detailed wood or steel wall assemblies. Braced frames use diagonal members. Moment frames rely on rigid beam-column connections that bend while resisting sway.
No system is automatically best. A shear-wall layout may be efficient for one apartment building, while a moment frame may preserve open storefronts or flexible interior space in another.
🔗 Connections Often Decide Whether the System Works
Members do not act alone. Bolts, welds, reinforcing bars, anchors, plates, diaphragm fasteners, and foundation connections transfer forces between components. A well-sized steel brace is ineffective if its connections cannot deliver the required force.
Connection design can be especially demanding where forces reverse direction, such as under cyclic earthquake loading or gusting wind. Details must account for force transfer, deformation, construction tolerances, access for installation, and inspection requirements.
For students, a valuable habit is to trace forces through every connection, not only through the major members shown on a framing plan.
🪨 The Ground Is Part of the Structural System
Foundations transfer building loads into soil or rock, so a structural design cannot be completed responsibly without understanding the supporting ground. A geotechnical engineer investigates subsurface conditions and provides recommendations such as bearing criteria, settlement considerations, groundwater information, and seismic site effects where applicable.
Shallow foundations, mats, piles, drilled shafts, and ground improvement may be considered depending on the project. The choice is not based on preference alone; it depends on loads, soil profile, nearby structures, water conditions, constructability, and cost.
Settlement deserves attention even when bearing capacity appears adequate. Uneven settlement can damage finishes, partitions, façades, utilities, and structural elements.
📐 Strength Checks Ask Whether Elements Can Carry the Demand
Strength design compares calculated actions—such as bending moment, shear, axial force, and torsion—with the available resistance of a member or connection. Load combinations represent plausible ways that different loads may act together.
A beam supporting a floor must resist bending and shear. A column must carry compression and may also bend because of frame action or eccentric loading. A wall may resist vertical load, lateral shear, overturning effects, and out-of-plane pressure.
Engineers use code-based design methods, material properties, analysis results, and engineering judgment. The output is not just a pass-or-fail number; it must also make physical sense in the context of the full structure.
📏 Serviceability Checks Ask Whether It Performs Well
Serviceability concerns performance under normal or frequent conditions. Typical checks include floor deflection, vibration, building drift, crack control, roof drainage, and movement of cladding or partitions.
A floor can be strong enough to prevent collapse yet feel bouncy when people walk across it. Similarly, a tall building can satisfy strength requirements while requiring additional stiffness or damping to improve occupant comfort.
These checks protect usability, finishes, sensitive equipment, and public confidence. They are also a reminder that structural design is about behavior over a building’s life, not solely about an extreme event.
🧮 Analysis Models Are Useful but Never the Whole Building
Structural engineers use calculations and computer models to estimate how forces flow and how a structure deforms. Models can represent beams, slabs, walls, diaphragms, supports, soil springs, and dynamic effects at different levels of detail.
Every model makes assumptions. It may idealize a connection as fixed or pinned, distribute loads in a simplified way, or represent a wall as a line element rather than its full geometry. The engineer must judge whether those assumptions are appropriate.
A model with sophisticated graphics is not automatically reliable. Independent hand checks, approximate calculations, load-path sketches, and comparison with expected behavior remain essential quality-control tools.
🧠 Engineering Judgment Tests the Numbers
Good engineers ask practical questions alongside numerical ones. Does the reaction at a column roughly match the tributary area it supports? Does a lateral load reach the stated shear walls? Does a transfer beam create a realistic construction sequence?
They also look for warning signs: unexpectedly large deflections, abrupt stiffness changes, columns that stop without clear transfer framing, or a lateral system concentrated at one end of a building.
Engineering judgment grows through study, supervised practice, site observation, and reviewing completed designs. It is not a substitute for analysis; it is the discipline that checks whether analysis represents reality well enough.
🗺️ Codes Set a Minimum Framework, Not a Substitute for Thinking
Building codes and referenced standards establish minimum requirements for loads, materials, detailing, inspections, and design procedures. They promote consistency and reflect accumulated technical knowledge, but they cannot anticipate every project condition.
Applicable requirements vary by location and project type. An engineer must identify the correct edition, local amendments, site hazard information, occupancy category, and special provisions rather than assuming one familiar rule applies everywhere.
Code compliance is fundamental, but unusual geometry, existing-building alterations, temporary works, or novel materials may require additional investigation and careful review beyond routine prescriptive checks.
👷 The Architect and Structural Engineer Coordinate Constantly
The architect establishes spatial intent, circulation, appearance, enclosure concepts, and many functional requirements. The structural engineer develops a system that supports those goals without compromising safety or constructability.
Coordination questions are often decisive: Where can walls align from roof to foundation? Can a column be accepted in a particular room? How deep can a beam be? Does a large opening interrupt a shear wall? Where will mechanical equipment sit?
Early collaboration usually creates more options. When structural issues emerge only after plans are fixed, solutions may become deeper, heavier, more expensive, or more disruptive to the architecture.
🔬 Specialist Engineers Check Related Risks
Many projects require expertise beyond the primary structural design. The team may include geotechnical, façade, fire, mechanical, electrical, civil, and building-envelope specialists, along with contractors and fabricators.
For example, a façade consultant may address cladding performance and movement, while the structural engineer designs the supporting attachments or reviews loads delivered to the frame. A geotechnical engineer addresses ground behavior, but the structural engineer integrates the foundation reactions and building system.
Clear scope boundaries matter, yet safety depends on information crossing those boundaries. Loads, movement allowances, openings, penetrations, and support conditions must be communicated rather than assumed.
🧐 Independent Review Adds Another Set of Eyes
For certain buildings, jurisdictions, owners, lenders, or insurers may require an independent structural review. The reviewer examines key calculations, drawings, assumptions, and detailing without replacing the engineer of record.
This process can identify omissions, unclear load paths, coordination conflicts, or assumptions that need stronger support. It is most effective when treated as a technical safeguard rather than a contest between designers.
The depth of review varies. It may focus on seismic design, tall-building wind behavior, unusual structural systems, or a broader peer review of the overall design.
🏛️ Building Officials Review for Regulatory Compliance
Building departments review submitted documents to determine whether they appear to comply with applicable regulations before permits are issued. Plan review is an important checkpoint, but it does not transfer design responsibility from the project engineer to the authority.
Reviewers work from submitted information and may request clarifications or revisions. Their ability to examine every calculation or field condition is necessarily limited by the approval process and local procedures.
The practical lesson is clear: a permit is not proof that every construction detail has been executed correctly. It is one part of a larger system of professional responsibility and verification.
🛠️ Contractors and Fabricators Perform Their Own Checks
Contractors plan means, methods, sequencing, temporary stability, and site operations. Fabricators prepare shop drawings for steel, reinforcing, precast concrete, timber components, and other systems based on the design documents.
These teams often detect constructability issues because they understand fabrication tolerances, lifting needs, access, and installation sequence. Their input can improve a design, but proposed substitutions or changes need formal evaluation when they affect structural intent.
A common misunderstanding is that shop drawings redesign the building. They generally communicate fabrication and installation details; the engineer must still review them within the agreed scope and confirm that the structural design intent is maintained.
🚧 Temporary Conditions Can Be More Dangerous Than Final Ones
A building may be stable when complete but vulnerable while partially constructed. Before floors, bracing, walls, or connections are in place, the intended load path may be incomplete.
Temporary works can include excavation support, formwork, shoring, reshoring, erection bracing, crane support arrangements, and temporary weather protection. Responsibility for these systems must be defined clearly on each project.
Construction sequencing also matters. Removing shores too early, stacking materials on a young concrete slab, or exposing an unbraced steel frame to wind can create loads and conditions different from those assumed for the completed structure.
🔍 Inspections Verify That Critical Work Matches the Design
Field inspections and special inspections, where required, verify selected aspects of construction. Examples may include reinforcing placement before concrete is poured, weld quality, high-strength bolting procedures, masonry reinforcement, structural wood connections, and soil preparation.
Inspection is not a guarantee that every concealed item is perfect. It is a targeted verification process based on the project requirements, critical work stages, and approved documents.
Prompt reporting matters. If an issue is found before concrete placement, wall closure, or erection continues, the team can evaluate and correct it while options remain practical.
🧾 Changes in the Field Need a Deliberate Review
Field changes are common. A duct may conflict with a beam, an opening may move, a supplier may propose an alternate connection, or site conditions may differ from drawings. None of these changes should be treated as minor solely because they are physically small.
An opening through a beam web, for example, can alter shear capacity, local buckling behavior, fire protection, and service routing. The right response is to document the condition and obtain direction from the appropriate design professional.
Informal verbal decisions and unmarked sketches create risk because later teams cannot reliably determine what was approved or built.
🏚️ Existing Buildings Require Extra Caution
When altering an existing building, engineers often work with incomplete drawings, hidden conditions, material deterioration, and past renovations that may not match records. Site investigation and selective opening-up work can be as valuable as the original calculations.
Removing a wall, adding rooftop equipment, cutting a new stair opening, or changing occupancy can affect gravity and lateral systems. Existing elements may also have detailing that differs from current practice.
Assessment involves uncertainty. Engineers state assumptions, request further investigation where necessary, and develop strengthening or operational limits based on what can reasonably be verified.
⚠️ Common Misconceptions About Structural Safety
- “Thicker is always safer.” More material can add weight, cost, and seismic demand without fixing a poor load path or weak connection.
- “The contractor will sort it out.” Contractors solve many practical issues, but structural changes require documented engineering review.
- “A building that looks solid must be structurally sound.” Safety depends on hidden reinforcement, connections, foundations, load paths, and detailing—not visual mass alone.
- “Computer software guarantees the answer.” Software calculates the model it is given; unsuitable assumptions can produce misleading results efficiently.
📚 A Practical Checklist for Students and Project Teams
Whether reviewing a simple studio project or participating in a real design meeting, use a structured set of questions:
- What are the gravity loads, lateral loads, and environmental hazards?
- Where do these forces enter the building, and what is the complete load path to the ground?
- What structural system resists gravity, and what system resists lateral movement?
- Are major elements, connections, diaphragms, and foundations coordinated?
- What assumptions need confirmation from architecture, geotechnical work, or the contractor?
- How will critical work be inspected, and who approves changes?
This checklist will not replace a qualified design professional. It does, however, train the habit of seeing a building as an interconnected system rather than a collection of isolated members.
🎓 What the Responsible Engineer Ultimately Does
The structural engineer does more than calculate member sizes. They interpret hazards, establish design criteria, select systems, coordinate disciplines, communicate requirements on drawings and specifications, review information during construction, and respond when reality differs from assumptions.
Responsibility also includes knowing the limits of one’s knowledge. Complex dynamics, unusual materials, challenging soils, heritage structures, and innovative forms may call for specialist input, peer review, testing, or more detailed analysis.
That professional humility is a strength. Buildings are complex, and reliable safety comes from asking the right questions early and continuing to ask them as the project develops.
✅ The Core Takeaway: Safety Is a Chain of Verified Decisions
Wind, earthquake, and load safety begins with the structural engineer, but it is sustained by coordinated design, code review, specialist input, careful fabrication, temporary-works planning, inspection, and disciplined management of changes.
The central technical question remains simple: can every expected force travel through a continuous, adequately designed load path to the ground, while the building remains stable and usable? Answering it correctly requires calculations, models, codes, details, and judgment working together.
When one link in that chain is unclear—a missing connection, an unreviewed opening, a misunderstood soil condition, or an undocumented site change—the whole system deserves attention.
Safe buildings are not created by one calculation or one approval; they result from a continuous, traceable process of sound engineering decisions and verification. 🏗️🌬️🌎